



Description
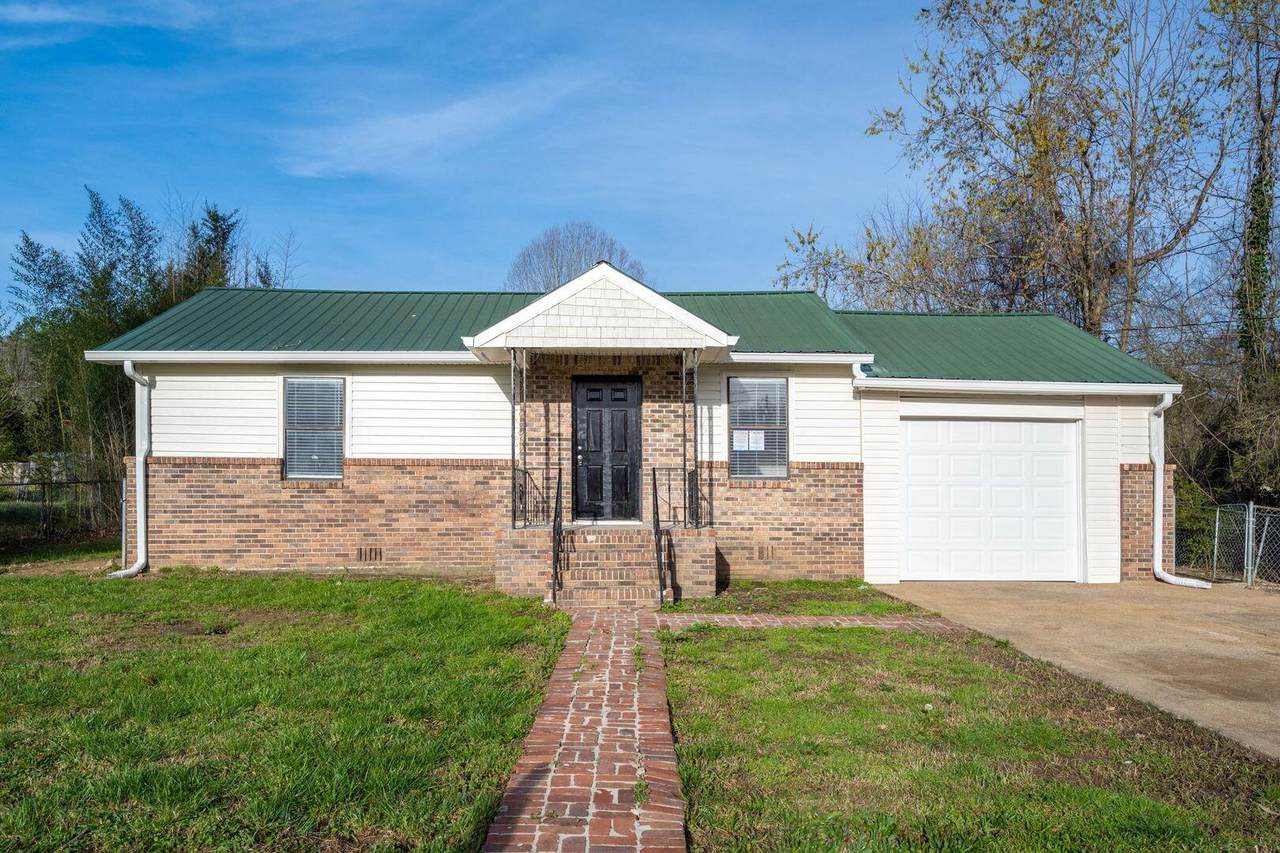
Welcome home to 1535 Myrt St. here in Rossville, GA. This welcoming rental home features 2 bedrooms, 1 full bathroom, a 1-car garage, and so much more! Upon pulling into the home's driveway, you are greeted by a well-maintained front lawn and attached garage. Around back you'll find a large, level fenced-in backyard - the potential it offers is endless! Inside, you'll find a renovated interior that offers a clean and more modern living experience than most other options in the area. The large kitchen boasts newly installed butcher block countertops, complimented perfectly by the stainless steel kitchen appliances. Don't miss your chance to tour, reach out today to schedule your own viewing appointment!
-
2BEDS
-
0.22ACRES
-
1BATHS
-
01/2 BATHS
School Information
Description
Welcome home to 1535 Myrt St. here in Rossville, GA. This welcoming rental home features 2 bedrooms, 1 full bathroom, a 1-car garage, and so much more! Upon pulling into the home's driveway, you are greeted by a well-maintained front lawn and attached garage. Around back you'll find a large, level fenced-in backyard - the potential it offers is endless! Inside, you'll find a renovated interior that offers a clean and more modern living experience than most other options in the area. The large kitchen boasts newly installed butcher block countertops, complimented perfectly by the stainless steel kitchen appliances. Don't miss your chance to tour, reach out today to schedule your own viewing appointment!

1535 Myrt Street Rossville, GA 30741
Property Description
Architectural Style [] Attached Garage YN Yes Carport YN No Construction Materials BrickCement SidingConcreteWood Siding Exterior Features LightingRain Gutters Exterior Features Lighting Yes Fencing Chain Link Foundation Details Concrete PerimeterPermanentSlab Garage YN Yes Lot Features [] Other Structures [] Parking Features GarageGarage Door Opener Patio And Porch Features [] Pool Features [] Roof [] Spa YN No Structure Type House View [] View YN No Waterfront Features [] Waterfront YN No
Accessibility Features [] Appliances Water HeaterRefrigeratorMicrowaveElectric RangeElectric OvenDishwasher Basement [] Basement YN No Building Area Total 1015 Cooling Central Air Cooling YN Yes Fireplace Features [] Fireplace YN No Flooring Vinyl Heating Central Heating YN Yes Interior Features Open Floorplan Laundry Features Laundry Closet Levels One Window Features []
Association Amenities [] Association YN2 No Community Features [] Green Energy Efficient [] Green Energy Generation [] New Construction YN No Other Equipment [] Property Sub Type Single Family Residence Security Features [] Senior Community YN No Sewer Public Sewer Special Listing Conditions [] Tax Annual Amount 1225.92 Utilities Electricity AvailableSewer AvailableWater Available Utilities Sewer Available Yes Water Source Public

Listing information © 2026 The Multiple Listing Service of Chattanooga, Inc.
Listing courtesy of Property Rush, LLC: 423-602-7874.
