


Description
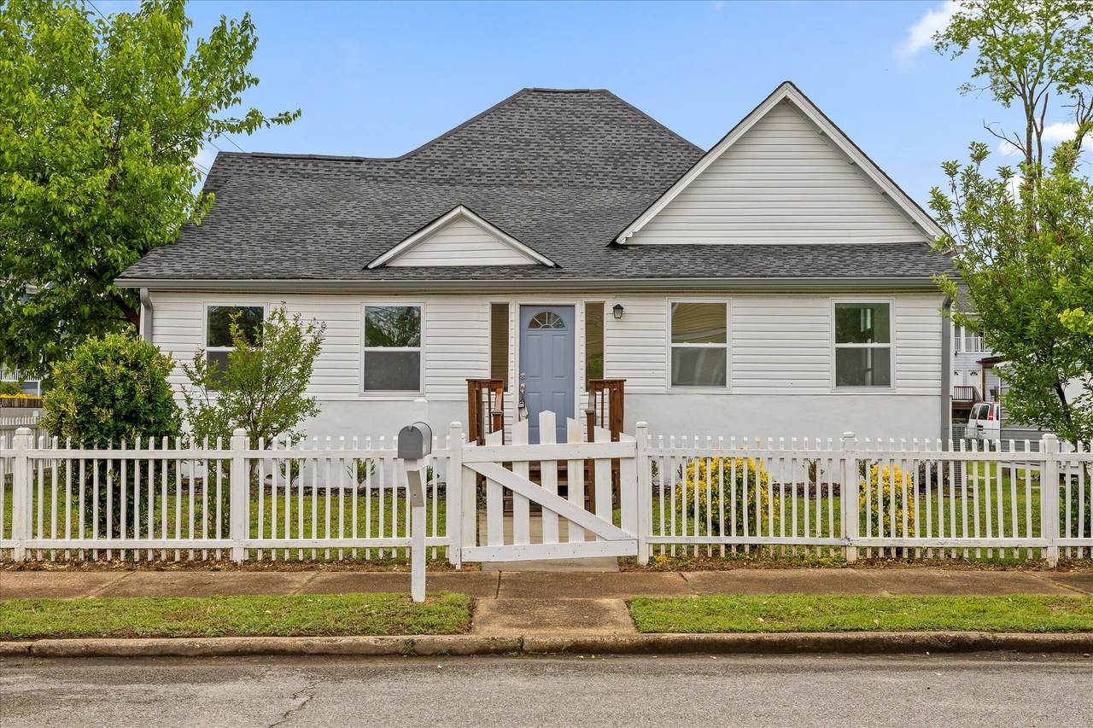
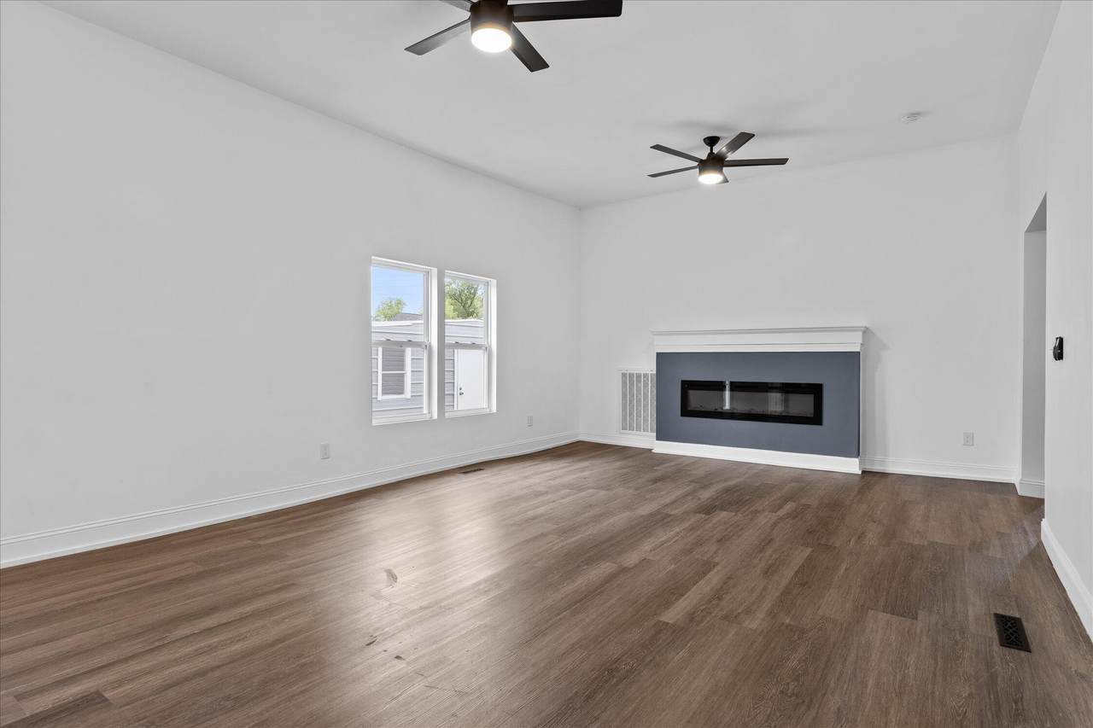
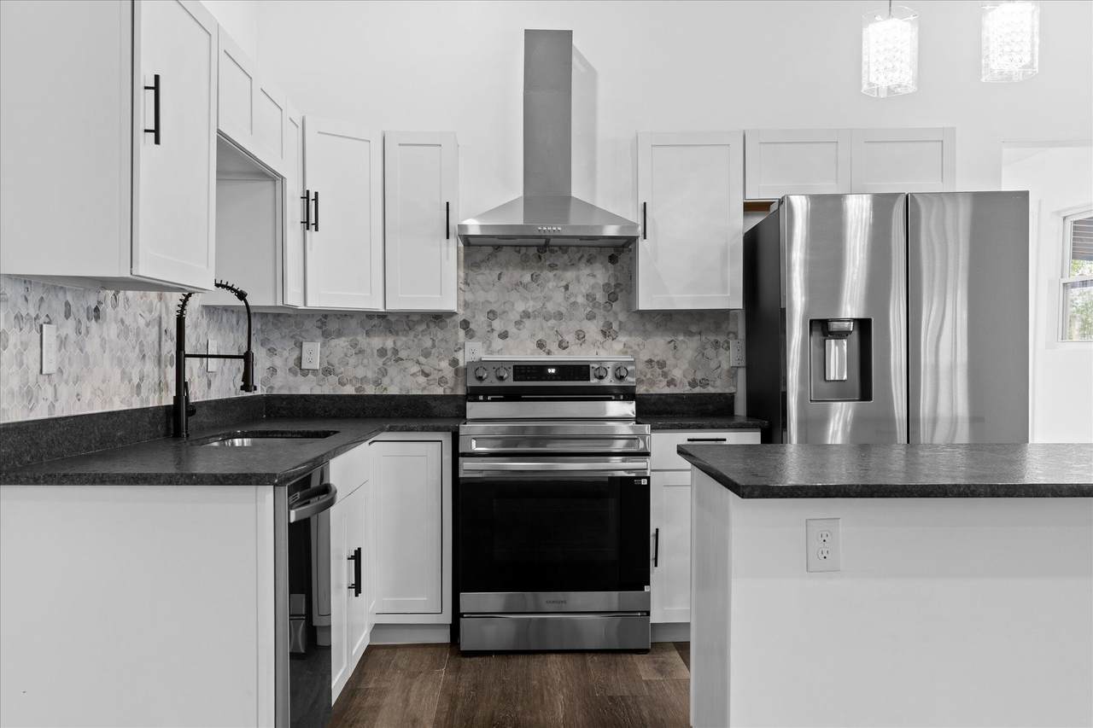
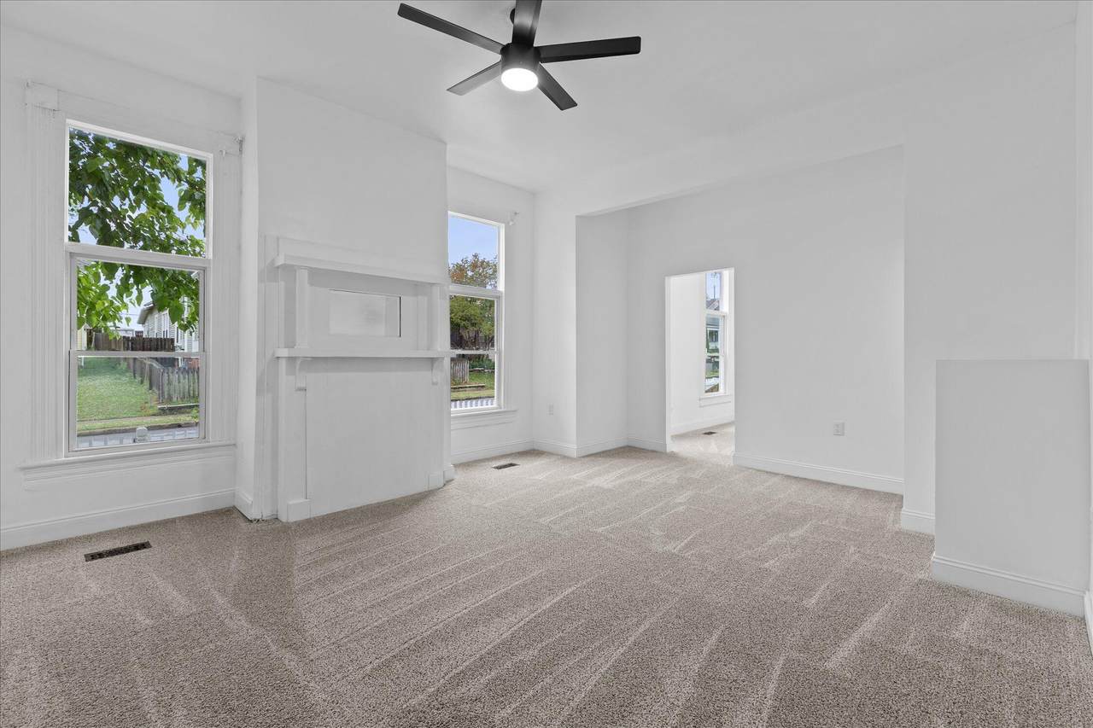
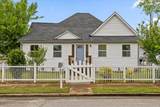
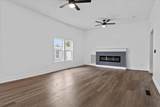
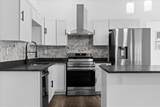
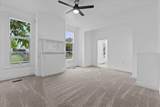
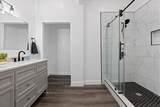
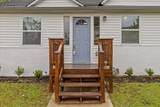
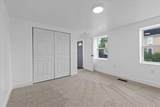
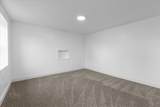
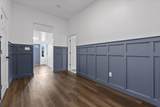
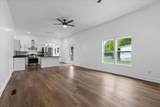
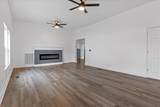
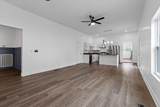
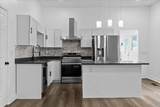
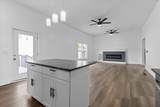
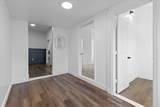
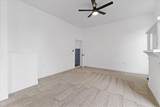
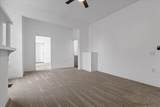
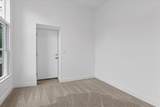
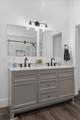
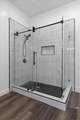
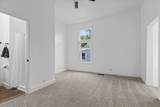
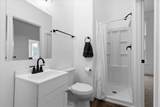
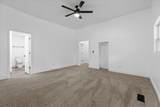
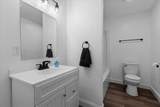
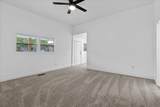
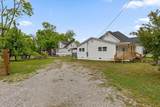
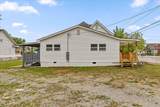
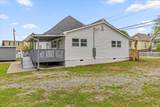
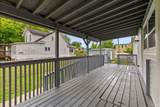
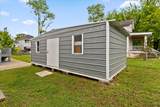
Welcome to this beautifully remodeled home in the heart of Highland Park - just minutes from the University of Tennessee at Chattanooga and downtown amenities. This spacious 4-bedroom, 4-bath residence blends historic charm with modern updates, offering a rare and versatile layout. Featuring two private primary suites, each with its own entrance, this home is ideal for multi-generational living, guests, or potential rental flexibility. Inside, you'll find an open floor plan, updated finishes throughout, and abundant natural light. Situated on a corner lot, the property also includes a new roof, off-street parking, and outdoor space perfect for relaxing or entertaining. Enjoy walkability, character, and convenience in one of Chattanooga's most sought-after neighborhoods.
-
4BEDS
-
0.23ACRES
-
4BATHS
-
01/2 BATHS
-
2,880SQFT
-
$122$/SQFT
School Information
Description
Welcome to this beautifully remodeled home in the heart of Highland Park - just minutes from the University of Tennessee at Chattanooga and downtown amenities. This spacious 4-bedroom, 4-bath residence blends historic charm with modern updates, offering a rare and versatile layout. Featuring two private primary suites, each with its own entrance, this home is ideal for multi-generational living, guests, or potential rental flexibility. Inside, you'll find an open floor plan, updated finishes throughout, and abundant natural light. Situated on a corner lot, the property also includes a new roof, off-street parking, and outdoor space perfect for relaxing or entertaining. Enjoy walkability, character, and convenience in one of Chattanooga's most sought-after neighborhoods.

1501 Vance Avenue Chattanooga, TN 37404
Property Description
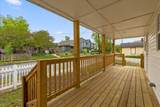
Architectural Style [] Attached Garage YN No Carport YN No Construction Materials BlockVinyl Siding Exterior Features Private Entrance Fencing Wood Foundation Details BlockBrick/MortarCombinationStone Garage YN No Lot Features Back YardCity LotCorner LotLevelViews Other Structures Storage Parking Features GravelOff Street Patio And Porch Features CoveredDeckPorch - CoveredRear Porch Pool Features [] Roof AsphaltShingle Roof Asphalt Yes Roof Shingle Yes Spa YN No Structure Type [] View [] View YN No Waterfront Features [] Waterfront YN No
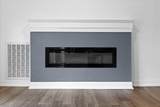
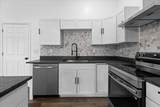
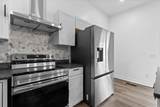
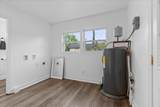
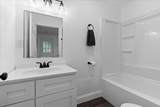
Accessibility Features [] Appliances Water HeaterFree-Standing Electric RangeFree-Standing Electric OvenDishwasher Basement [] Basement YN No Building Area Total 2880 Cooling Central AirElectric Cooling YN Yes Fireplace Features DecorativeElectricLiving Room Fireplace YN No Flooring CarpetLuxury VinylTile Heating CentralElectric Heating YN Yes Interior Features Breakfast BarCeiling Fan(s)Eat-in KitchenEn SuiteEntrance FoyerGranite CountersPrimary DownstairsTub/shower ComboWalk-In Closet(s) Laundry Features Electric Dryer HookupLaundry RoomMain LevelWasher Hookup Levels One Rooms Living Room (First Level) Den (First Level) Kitchen (First Level) Primary Bedroom (First Level) Bedroom (First Level) Bedroom (First Level) Bedroom (First Level) Laundry (First Level) Bathroom (First Level) Bathroom (First Level) Bathroom (First Level) Bathroom (First Level) Window Features Double Pane WindowsInsulated Windows
Additional Parcels YN No Association Amenities [] Association YN2 No Auction YN2 No Community Features [] Grazing Permits BLMYN No Grazing Permits Private YN No Green Energy Efficient [] Green Energy Generation [] Green Sustainability [] Green Water Conservation [] Listing Terms CashConventionalFHAVA Loan New Construction YN No Other Equipment [] Property Sub Type Single Family Residence Security Features [] Senior Community YN Yes Sewer Public Sewer Special Listing Conditions [] Tax Annual Amount 1413.5 Utilities Cable AvailableElectricity AvailableNatural Gas AvailablePhone AvailableSewer ConnectedWater ConnectedUnderground Utilities Utilities Sewer Connected Yes Utilities Underground Utilities Yes Water Source Public

Listing information © 2026 The Multiple Listing Service of Chattanooga, Inc.
Listing courtesy of Berkshire Hathaway HomeServices J Douglas Properties: 423-498-5800.
