



Description
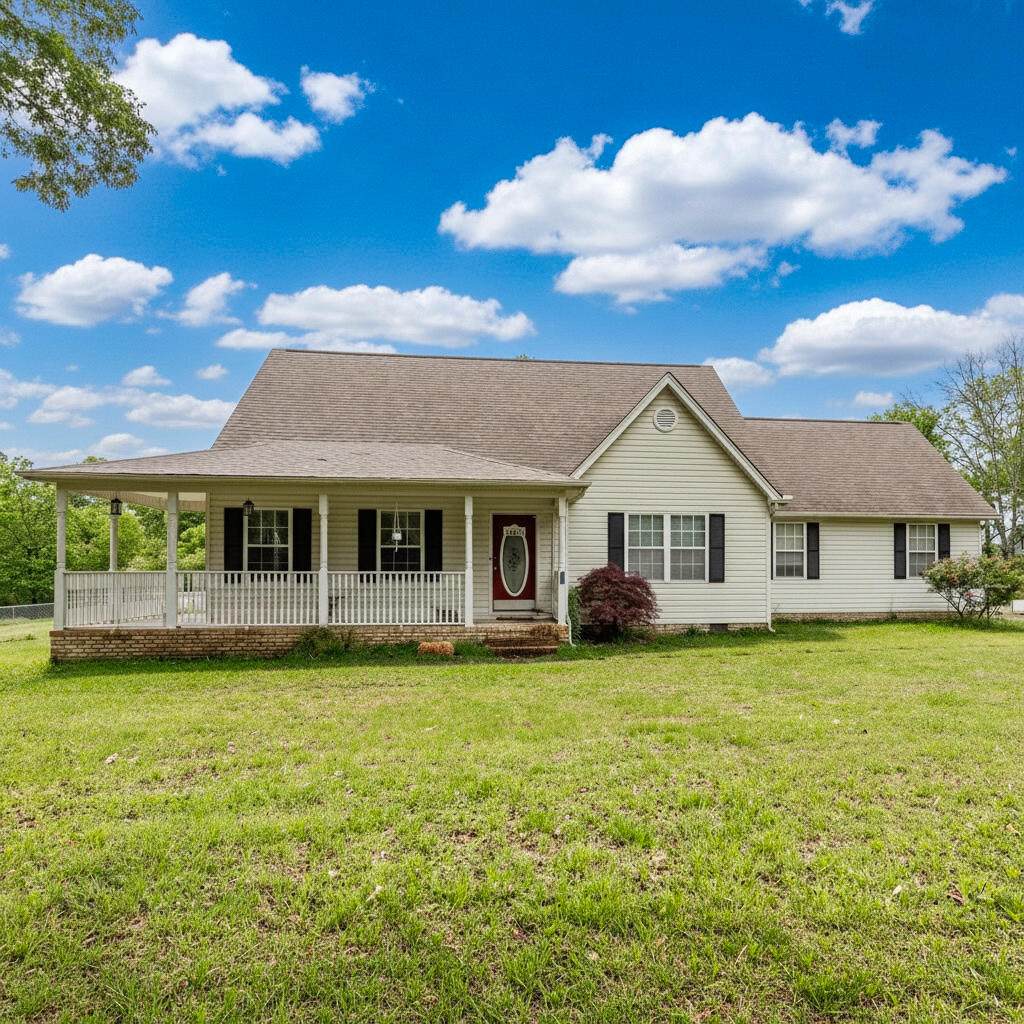
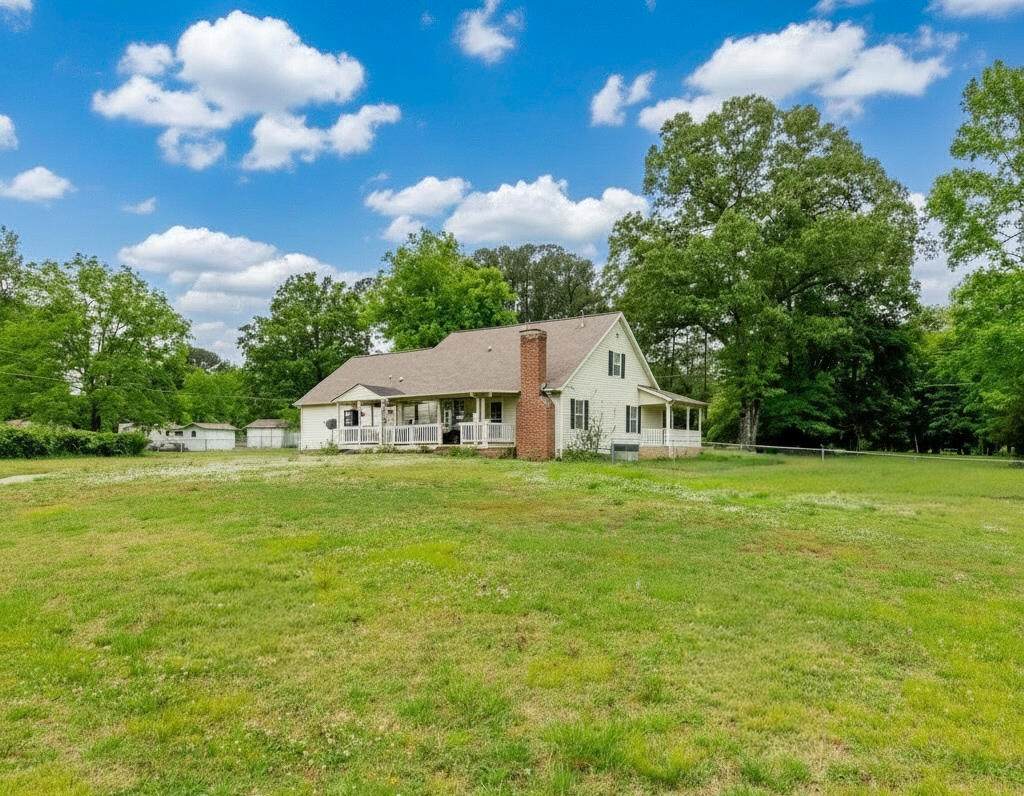
Check out this phenomenal family, home. A 3 bed 2.5 bath and 2 car attached garage home sitting on almost 1.5 level acres convenient to everything! The possibilities are endless, with a huge heated and cooled detached garage with room for a nice mother in law suite. Or it could possibly be used for a small side business. It is great for car enthusiasts or hobbies. This wonderful home has much to offer including an updated kitchen and large fenced-in backyard and much more. You will love the large wrap around front porch along with the cozy covered back porch (installed within the last 5 years including an insulated roof) great for morning coffee sipping. This home is one of a kind, make your appointment today, it's a must see! Private Remarks: Make all appointments through Broker Bay
-
3BEDS
-
1.43ACRES
-
2BATHS
-
11/2 BATHS
-
2,616SQFT
-
$166$/SQFT
School Information
Description
Check out this phenomenal family, home. A 3 bed 2.5 bath and 2 car attached garage home sitting on almost 1.5 level acres convenient to everything! The possibilities are endless, with a huge heated and cooled detached garage with room for a nice mother in law suite. Or it could possibly be used for a small side business. It is great for car enthusiasts or hobbies. This wonderful home has much to offer including an updated kitchen and large fenced-in backyard and much more. You will love the large wrap around front porch along with the cozy covered back porch (installed within the last 5 years including an insulated roof) great for morning coffee sipping. This home is one of a kind, make your appointment today, it's a must see! Private Remarks: Make all appointments through Broker Bay

1473 Pine Grove Road Ringgold, GA 30736
Property Description
Architectural Style Contemporary Attached Garage YN Yes Carport YN No Construction Materials Vinyl SidingOther Exterior Features Private Yard Fencing Back YardFenced Fencing Fenced Yes Foundation Details BlockBrick/MortarStone Garage YN Yes Lot Features Level Other Structures Outbuilding Parking Features Garage Door OpenerGarage Faces SideKitchen Level Patio And Porch Features CoveredDeckPatioPorchPorch - Covered Pool Features Above Ground Pool Features Above Ground Yes Roof AsphaltShingle Roof Asphalt Yes Roof Shingle Yes Spa YN No Structure Type Free Standing Building View [] View YN No Waterfront Features [] Waterfront YN No
Accessibility Features [] Appliances RefrigeratorMicrowaveGas Water HeaterFree-Standing Gas RangeFree-Standing Electric RangeDisposalDishwasher Basement Crawl Space Basement YN Yes Building Area Total 2616 Cooling Central AirElectricMulti Units Cooling YN Yes Fireplace Features Gas LogWood Burning Fireplace YN Yes Fireplaces Total 2 Flooring CarpetHardwood Heating CentralNatural Gas Heating YN Yes Interior Features Connected Shared BathroomGranite CountersPrimary DownstairsSeparate Dining RoomSeparate ShowerTub/shower ComboWalk-In Closet(s) Laundry Features Electric Dryer HookupGas Dryer HookupWasher Hookup Levels One and One Half Rooms Great Room (First Level) Bathroom (First Level) Bathroom (Second Level) Dining Room (First Level) Bedroom (Second Level) Bedroom (Second Level) Utility Room (First Level) Primary Bedroom (First Level) Security Features Security System Yes Window Features Vinyl Frames
Additional Parcels YN No Association Amenities [] Association YN2 No Auction YN2 No Community Features None Grazing Permits BLMYN No Grazing Permits Private YN No Green Energy Efficient [] Green Energy Generation [] Green Sustainability [] Green Water Conservation [] Listing Terms CashConventionalFHA Miscellaneous Inclusions Schedule your showing today and bring us an offer! Make all appointments through Broker Bay New Construction YN No Other Equipment [] Property Sub Type Single Family Residence Security Features Security SystemSmoke Detector(s) Senior Community YN No Sewer Septic Tank Special Listing Conditions Standard Structure Type Free Standing Building Yes Tax Annual Amount 2737.68 Utilities Cable AvailableElectricity AvailablePhone AvailableUnderground Utilities Utilities Underground Utilities Yes Water Source Public

Listing information © 2026 The Multiple Listing Service of Chattanooga, Inc.
Listing courtesy of Blue Key Properties LLC: 423-877-1966.
