


Description
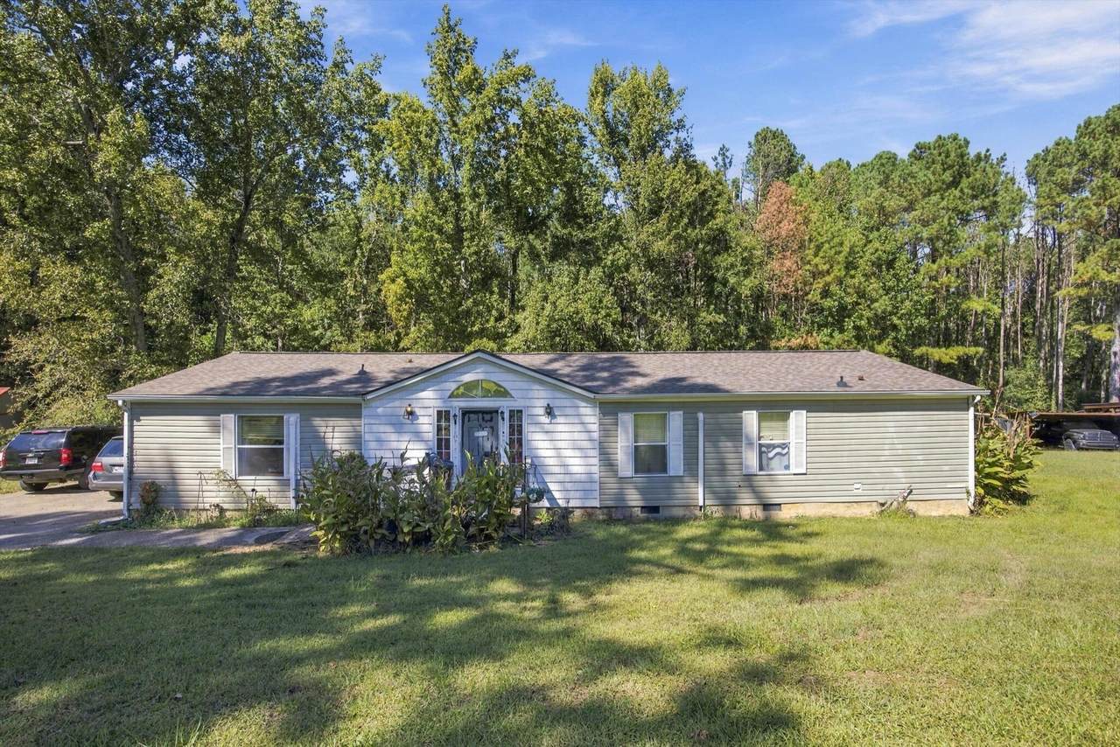
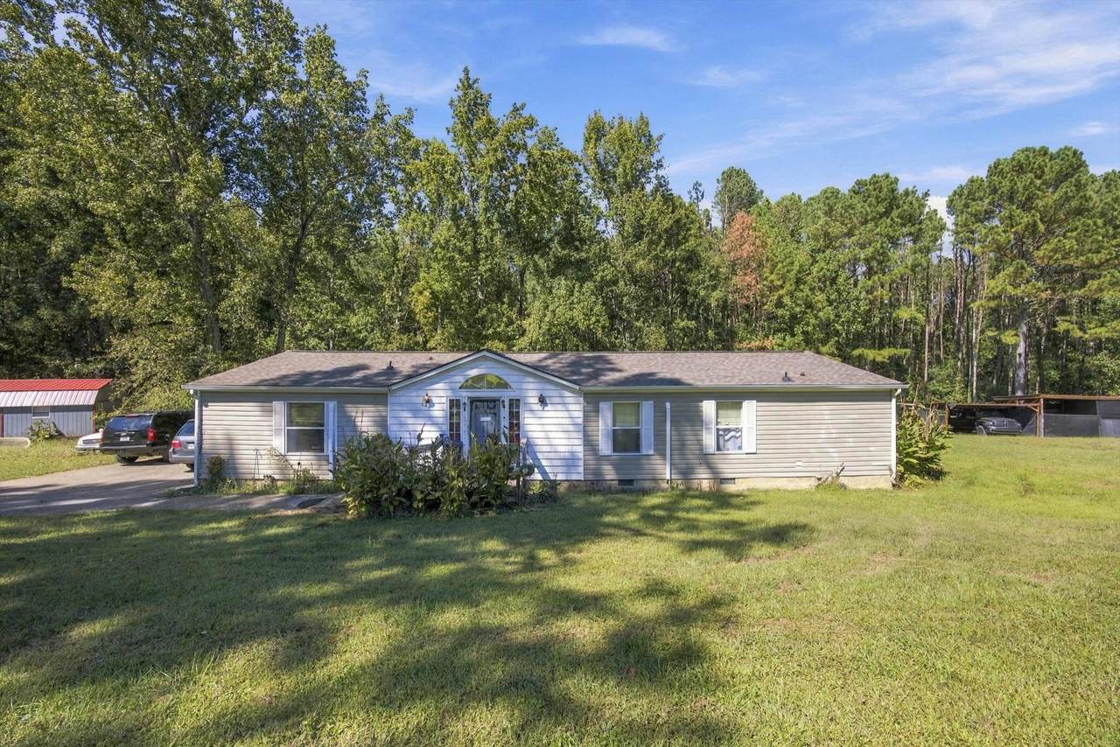
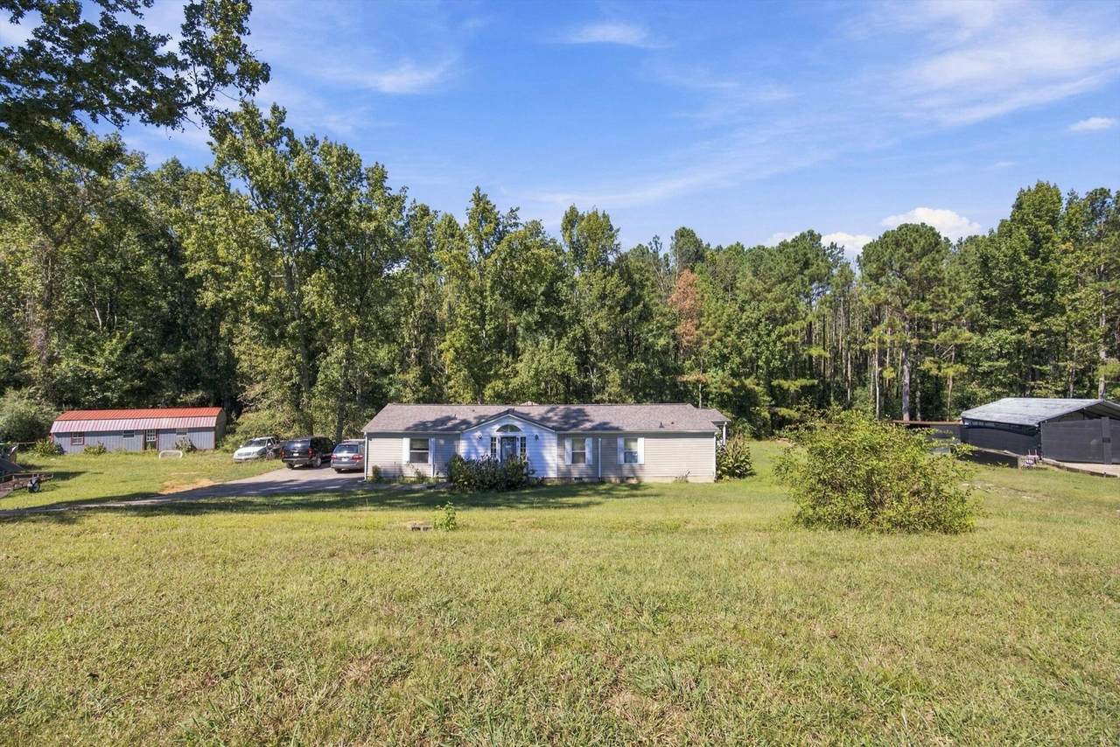
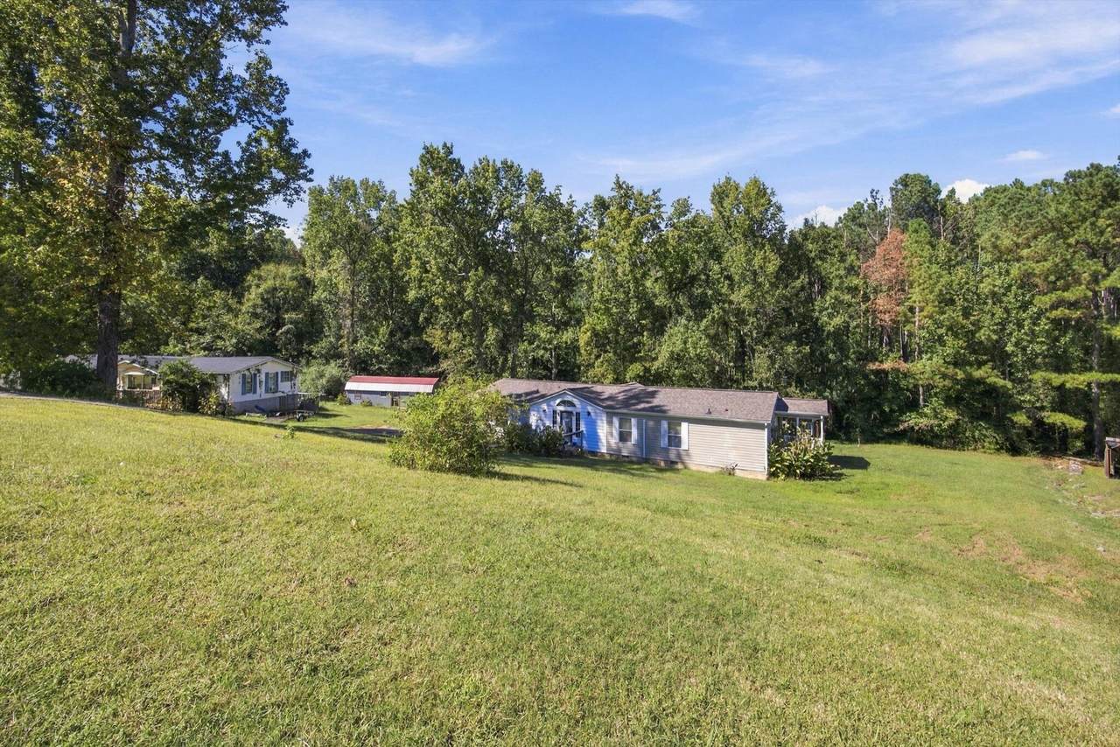
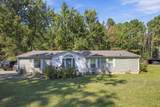
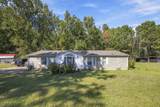
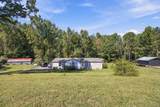
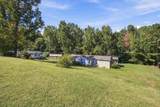
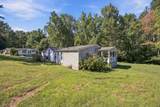
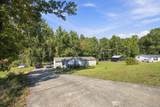
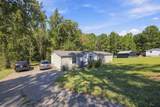
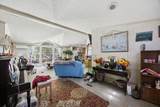
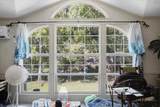
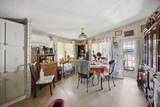
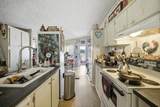
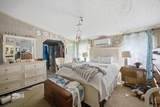
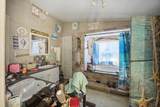
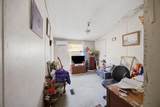
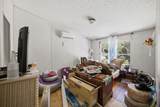
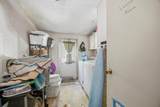
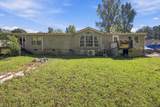
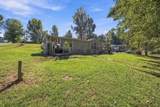
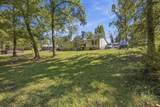
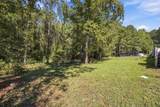
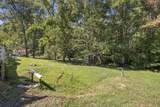
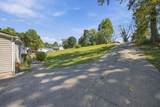
Bring your vision to life at Betsy Ln in Rossville! This fixer-upper home sits on .86 acres, offering privacy, space, and plenty of potential to create a home that fits your vision. The property already has some important updates in place, including a roof that is only 3 years old, A brand new water meter from the road with 3/4 inch pex piping, a 2-year-old water heater, and five brand-new mini-split HVAC units that come with a warranty. Enjoy the peaceful, private setting with plenty of room for outdoor living, gardening, recreation, or simply having space to spread out. Whether you're looking for a project to make your own or an opportunity to build equity, this property offers a great starting point.Weather you are looking for an investment property with strong rental potential or a place to call your own this one is worth a look. No one allowed on property without approved showing in place. Security Cameras in place and will stay with the sale
-
3BEDS
-
0.86ACRES
-
2BATHS
-
01/2 BATHS
-
1,904SQFT
-
$63$/SQFT
School Information
Description
Bring your vision to life at Betsy Ln in Rossville! This fixer-upper home sits on .86 acres, offering privacy, space, and plenty of potential to create a home that fits your vision. The property already has some important updates in place, including a roof that is only 3 years old, A brand new water meter from the road with 3/4 inch pex piping, a 2-year-old water heater, and five brand-new mini-split HVAC units that come with a warranty. Enjoy the peaceful, private setting with plenty of room for outdoor living, gardening, recreation, or simply having space to spread out. Whether you're looking for a project to make your own or an opportunity to build equity, this property offers a great starting point.Weather you are looking for an investment property with strong rental potential or a place to call your own this one is worth a look. No one allowed on property without approved showing in place. Security Cameras in place and will stay with the sale

144 Betsy Lane Rossville, GA 30741
Property Description
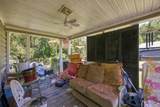
Architectural Style Modular Attached Garage YN No Carport YN No Construction Materials BrickVinyl Siding Exterior Features Rain Gutters Fencing [] Foundation Details BlockPermanent Garage YN No Lot Features Gentle SlopingWooded Lot Features Wooded Yes Other Structures OutbuildingWorkshop Parking Features ConcreteDriveway Patio And Porch Features DeckPatioPorchPorch - CoveredRear PorchSide Porch Pool Features [] Roof Shingle Roof Shingle Yes Structure Type Manufactured House View [] View YN No Waterfront Features [] Waterfront YN No
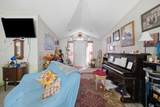
Accessibility Features [] Appliances Water HeaterWasher/DryerWasherOvenFree-Standing RefrigeratorFree-Standing RangeFree-Standing Electric OvenElectric Water HeaterDryerDishwasher Basement Crawl Space Basement YN No Building Area Total 1904 Cooling Ceiling Fan(s)DuctlessElectricMulti Units Cooling YN Yes Fireplace Features ElectricLiving Room Fireplace YN No Fireplaces Total 1 Flooring CarpetLinoleum Heating CeilingElectric Heating YN Yes Interior Features Built-in FeaturesCathedral Ceiling(s)Ceiling Fan(s)Double VanityEat-in KitchenEn SuiteKitchen IslandLaminate CountersOpen FloorplanSeparate ShowerSoaking TubSplit Bedrooms Laundry Features In KitchenLaundry RoomMain Level Levels One Rooms Primary Bedroom (First Level) Bedroom (First Level) Bedroom (First Level) Great Room (First Level) Dining Room (First Level) Laundry (First Level) Window Features Insulated Windows
Additional Parcels YN No Association Amenities [] Association YN2 No Auction YN2 No Community Features [] Grazing Permits BLMYN No Grazing Permits Private YN No Green Energy Efficient [] Green Energy Generation [] Green Sustainability [] Green Water Conservation [] Listing Terms CashConventional New Construction YN No Other Equipment [] Property Sub Type Single Family Residence Security Features Smoke Detector(s)See Remarks Senior Community YN No Sewer Public Sewer Special Listing Conditions Standard Tax Annual Amount 387.76 Utilities Cable AvailableElectricity AvailableElectricity ConnectedPhone AvailableSewer ConnectedWater AvailableWater Connected Utilities Sewer Connected Yes Water Source Public

Listing information © 2026 The Multiple Listing Service of Chattanooga, Inc.
Listing courtesy of EXP Realty, LLC: 888-519-5113.
