







Description
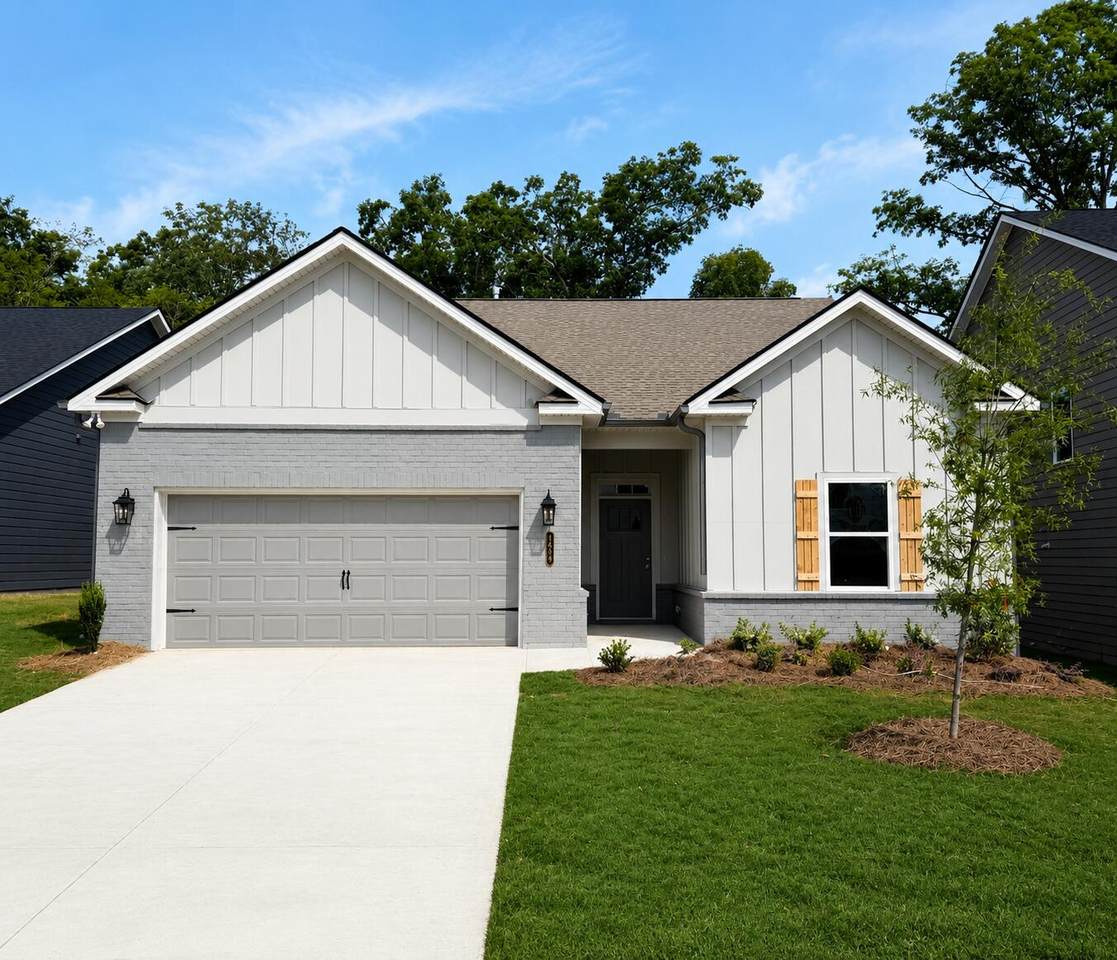
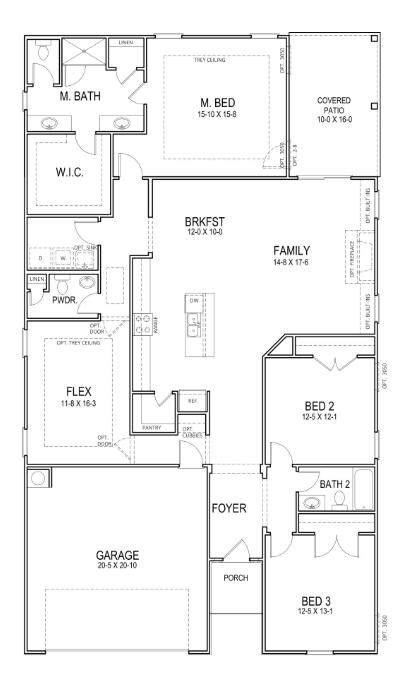
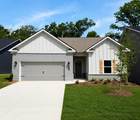
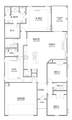
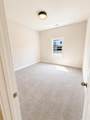
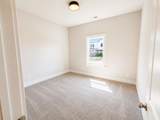
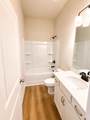
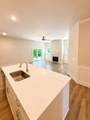
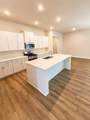
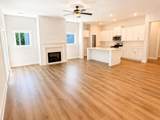
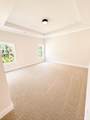
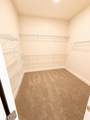
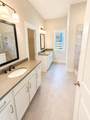
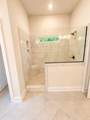
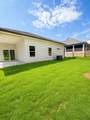
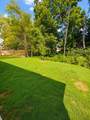
SELLER IS OFFERING A RATE BUYDOWN FOR A LIMITED TIME ONLY! This cute home is a great choice for the first home buyer. Containing three bedrooms, including a private main bedroom with walk-in-closet and master bathroom suite, you will be on a winner with this home. When you are preparing the family meals in the contemporary styled kitchen you will also be able to keep an eye on the kids in the family room. What is more needed in your very own home?
-
4BEDS
-
0.21ACRES
-
2BATHS
-
11/2 BATHS
-
2,136SQFT
-
$222$/SQFT
School Information
Description
SELLER IS OFFERING A RATE BUYDOWN FOR A LIMITED TIME ONLY! This cute home is a great choice for the first home buyer. Containing three bedrooms, including a private main bedroom with walk-in-closet and master bathroom suite, you will be on a winner with this home. When you are preparing the family meals in the contemporary styled kitchen you will also be able to keep an eye on the kids in the family room. What is more needed in your very own home?

1434-116 Firelight Way Chattanooga, TN 37421
Property Description
Architectural Style [] Attached Garage YN Yes Carport YN No Construction Materials HardiPlank Type Exterior Features Rain Gutters Fencing [] Foundation Details Slab Garage YN Yes Lot Features [] Other Structures [] Parking Features ConcreteDrivewayGarageGarage Door OpenerGarage Faces Front Patio And Porch Features [] Pool Features [] Roof [] Spa YN No Structure Type [] View [] View YN No Waterfront Features [] Waterfront YN No
Accessibility Features [] Appliances [] Basement [] Basement YN No Building Area Total 2136 Cooling Central Air Cooling YN Yes Fireplace Features [] Fireplace YN Yes Flooring [] Heating [] Interior Features [] Laundry Features [] Levels [] Window Features []
Additional Parcels YN No Association Amenities [] Association Fee 750 Association Fee Frequency Annually Association YN2 Yes Auction YN2 No Community Features [] Grazing Permits BLMYN Yes Grazing Permits Private YN No Green Energy Efficient [] Green Energy Generation [] Green Sustainability [] Green Water Conservation [] Listing Terms CashConventionalFHAVA Loan New Construction YN Yes Other Equipment [] Property Sub Type Single Family Residence Security Features [] Senior Community YN No Sewer Public Sewer Special Listing Conditions [] Tax Annual Amount 0 Utilities Cable ConnectedElectricity ConnectedNatural Gas ConnectedSewer ConnectedWater ConnectedUnderground Utilities Utilities Sewer Connected Yes Utilities Underground Utilities Yes Water Source Public

Listing information © 2026 The Multiple Listing Service of Chattanooga, Inc.
Listing courtesy of Trust Real Estate Group, LLC: 678-578-5980.
