

Description
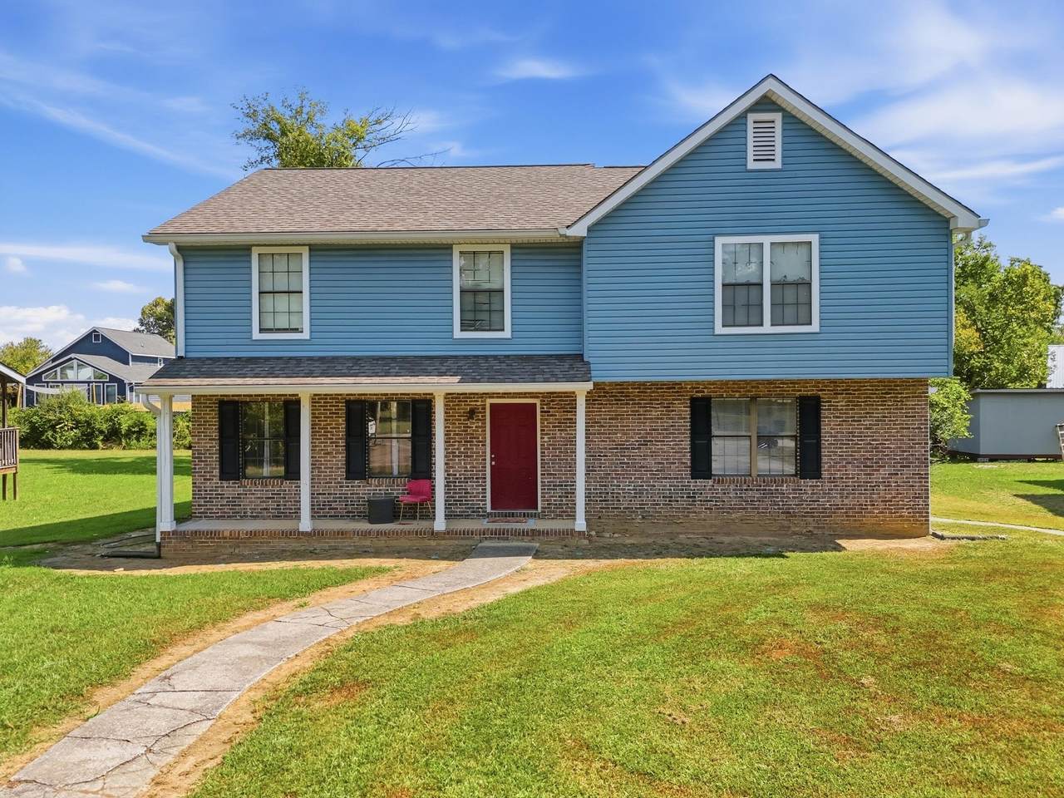
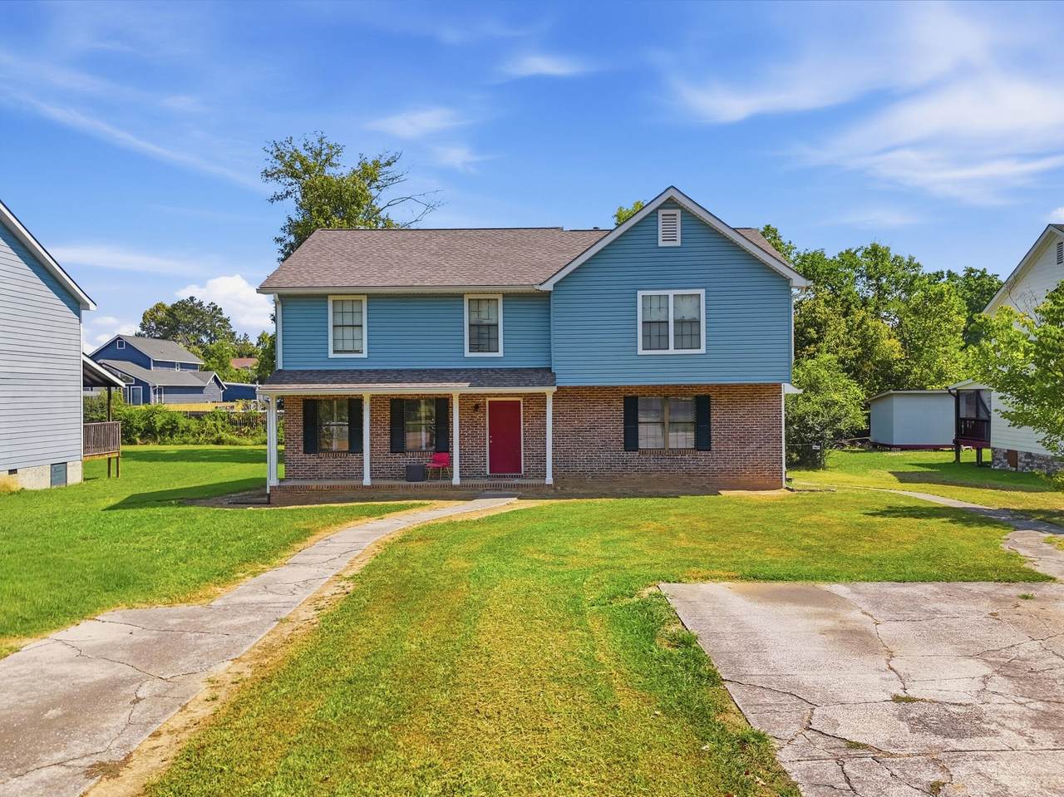
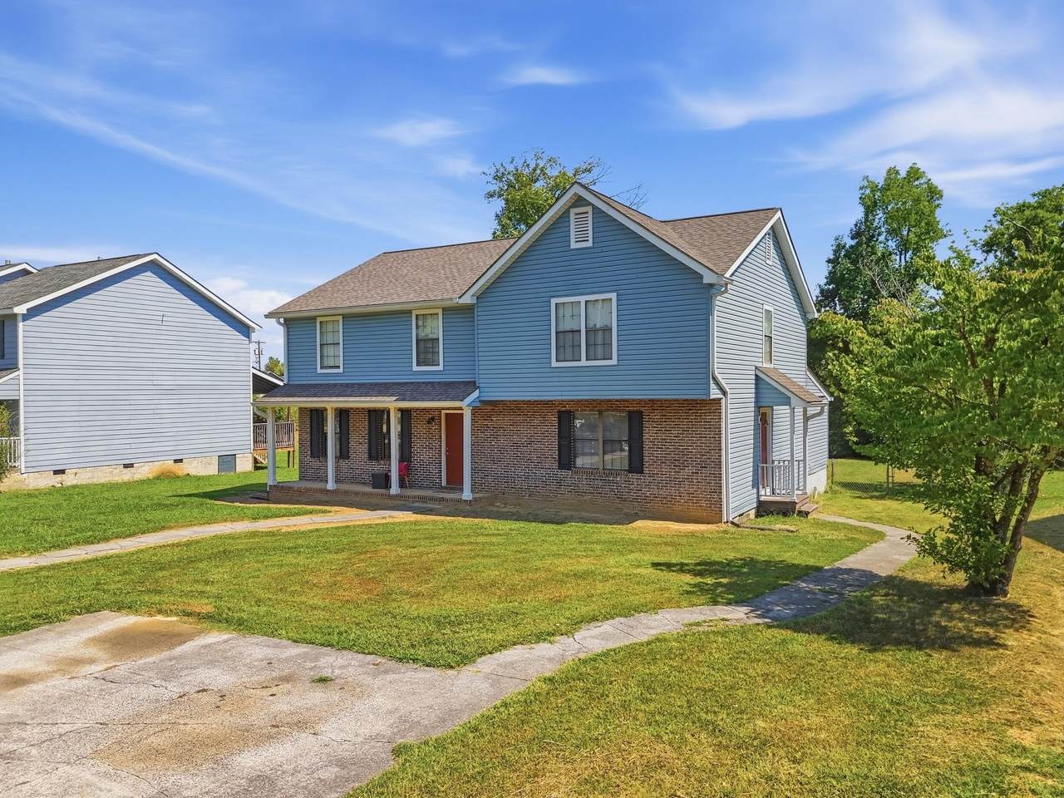
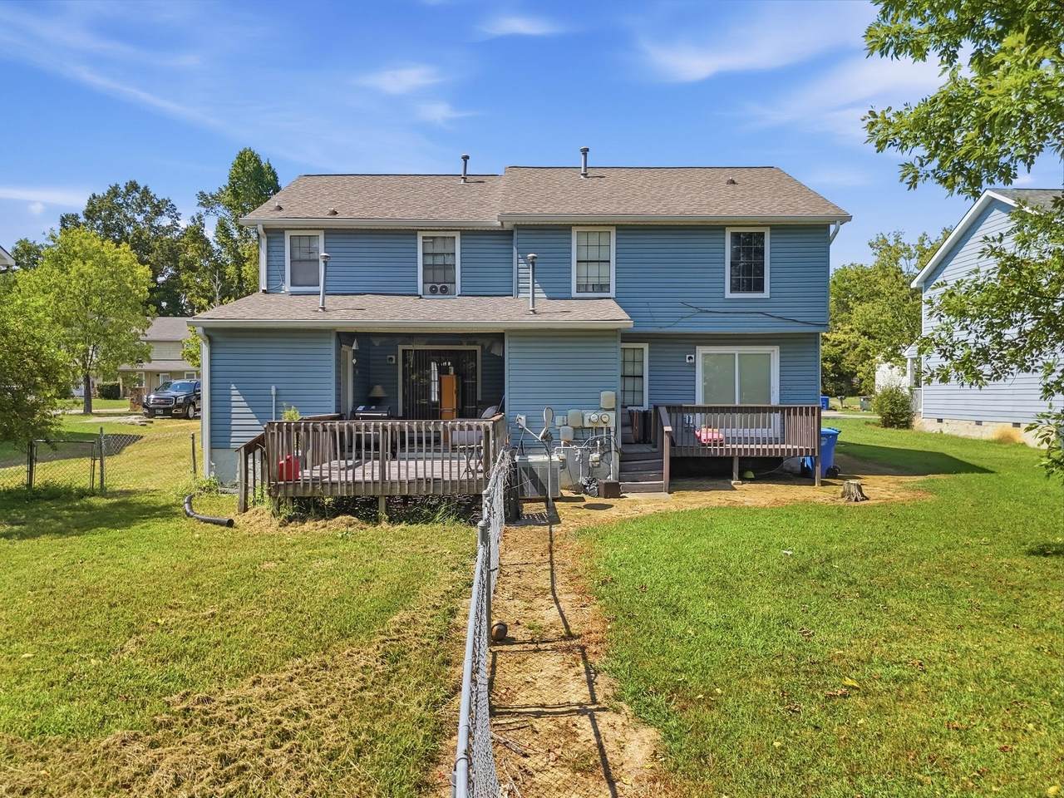
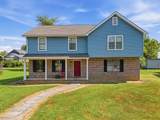
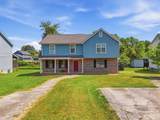
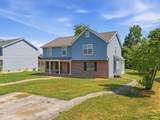
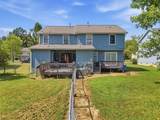
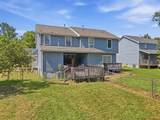
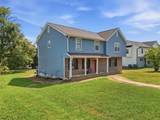
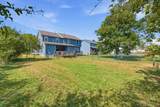
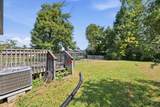
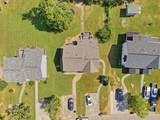
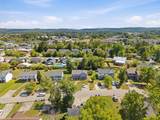
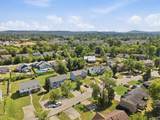
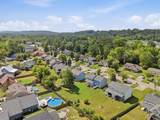
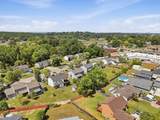
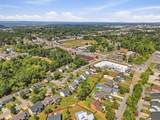
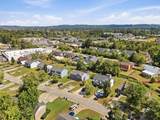
Located in highly desirable East Brainerd area, this cash flowing duplex combines everyday convince with strong rental income. Both unites feature newer roof, new siding and newer HVAC. Unite A (3BR/3BA) with rent at $1,200/month. Unit B (2BR/2BA) with rent at $1,050/month. Combined gross rental income of $2,250/month. The main level of each unit features a spacious living room, kitchen, half bath and laundry room, while all the bedrooms and full bath are located upstairs. Outside, each unit offers a welcoming covered porch and designated off street parking, private rear access, individual decks and storage rooms. Enjoy easy access to major freeways, plus close proximity to shopping, dining, grocery stores, and everyday essentials, a prime spot for all.
-
5BEDS
-
0.3ACRES
-
0BATHS
-
01/2 BATHS
-
2,600SQFT
-
$156$/SQFT
School Information
Description
Located in highly desirable East Brainerd area, this cash flowing duplex combines everyday convince with strong rental income. Both unites feature newer roof, new siding and newer HVAC. Unite A (3BR/3BA) with rent at $1,200/month. Unit B (2BR/2BA) with rent at $1,050/month. Combined gross rental income of $2,250/month. The main level of each unit features a spacious living room, kitchen, half bath and laundry room, while all the bedrooms and full bath are located upstairs. Outside, each unit offers a welcoming covered porch and designated off street parking, private rear access, individual decks and storage rooms. Enjoy easy access to major freeways, plus close proximity to shopping, dining, grocery stores, and everyday essentials, a prime spot for all.

1418 Stratton Place Drive Chattanooga, TN 37421
Property Description
Architectural Style [] Attached Garage YN No Carport YN No Construction Materials BrickOther Exterior Features [] Fencing [] Foundation Details [] Garage YN No Lot Features Back YardLevel Other Structures [] Parking Features Off Street Patio And Porch Features DeckPatioPorch - Covered Pool Features [] Roof Shingle Roof Shingle Yes Structure Type Duplex View [] View YN No Waterfront Features [] Waterfront YN No
Accessibility Features [] Appliances [] Basement Crawl Space Basement YN Yes Building Area Total 2600 Cooling Central AirElectric Cooling YN Yes Fireplace Features [] Fireplace YN No Flooring CarpetGraniteLuxury Vinyl Heating CentralElectric Heating YN Yes Interior Features [] Laundry Features Laundry Room Levels Two Window Features []
Association Amenities [] Association YN2 No Auction YN2 No Community Features None Green Energy Efficient [] Green Sustainability [] Green Water Conservation [] Listing Terms CashConventional New Construction YN No Other Equipment [] Property Sub Type Duplex Security Features [] Senior Community YN No Sewer Public Sewer Special Listing Conditions Investor Tax Annual Amount 4961.81 Utilities Sewer Connected Utilities Sewer Connected Yes Water Source Public

Listing information © 2026 The Multiple Listing Service of Chattanooga, Inc.
Listing courtesy of Keller Williams Realty: 423-664-1600.
