




Description
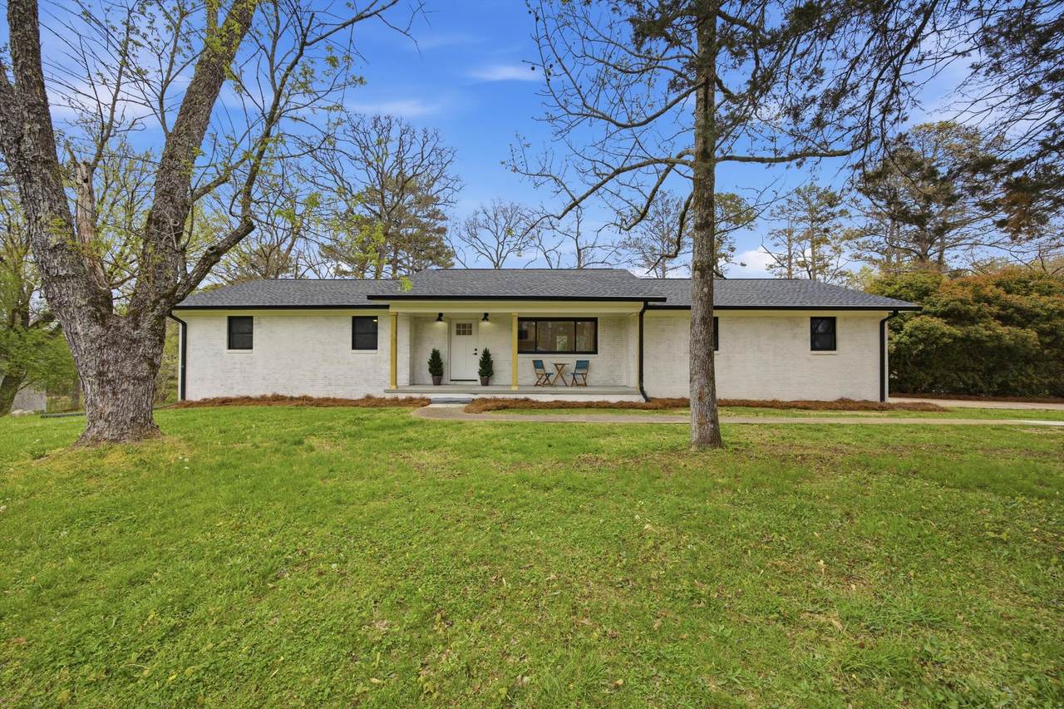
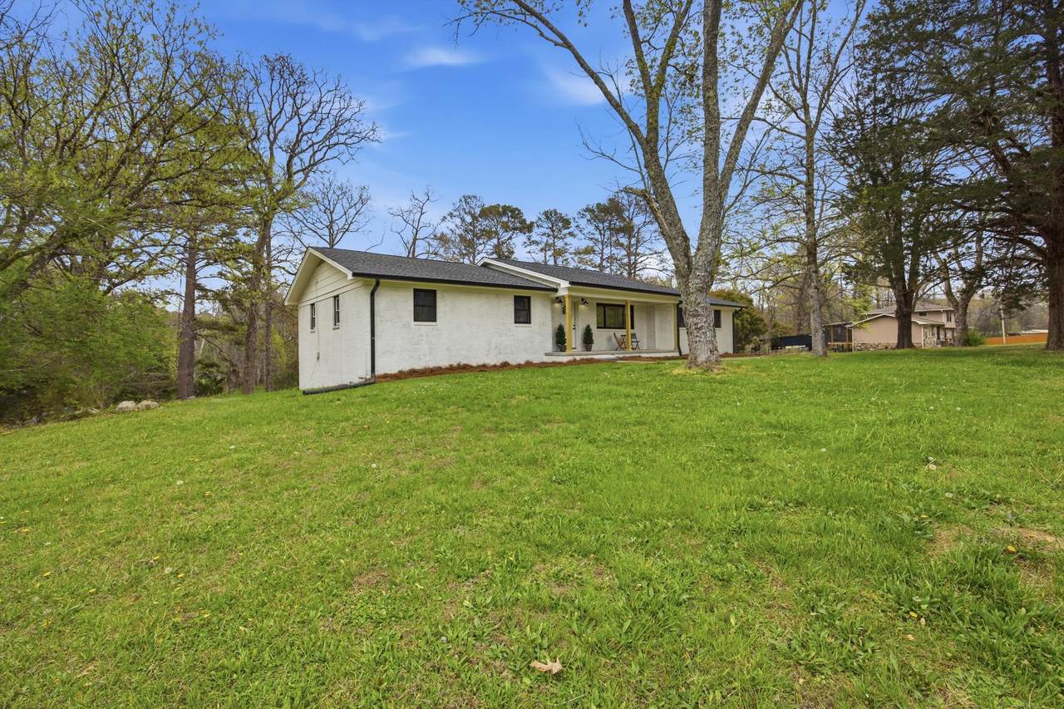
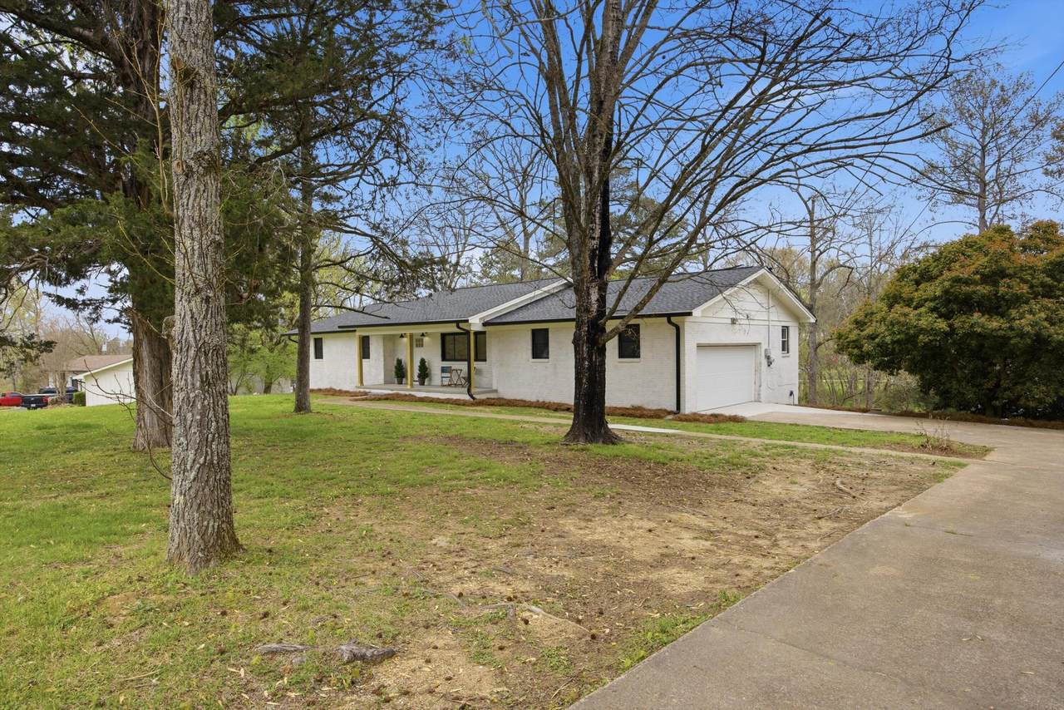
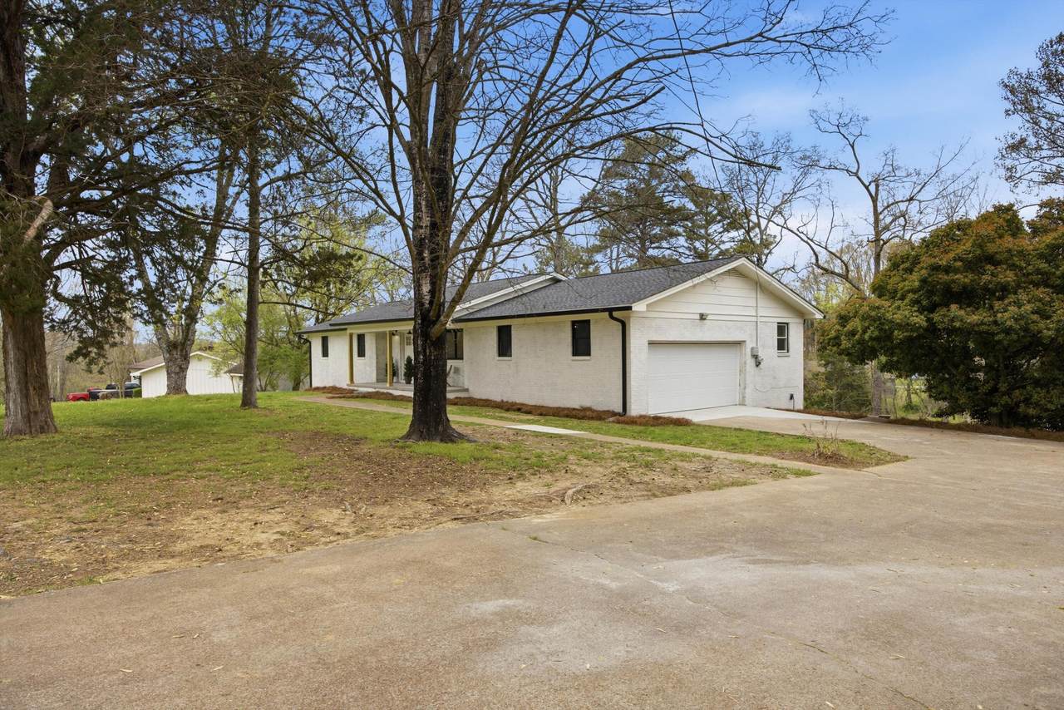
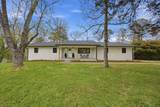
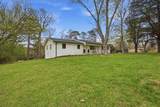
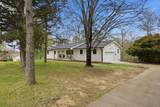
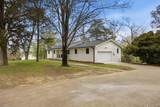
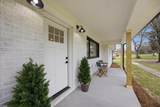
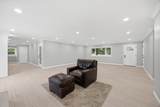
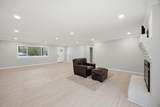
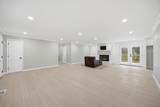
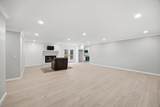
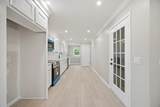
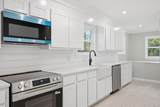
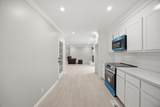
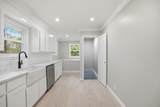
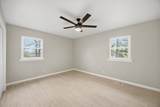
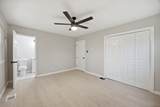
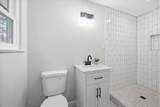
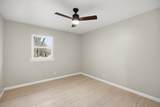
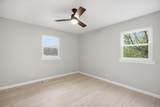
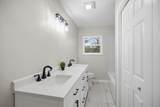
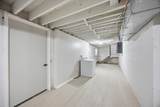
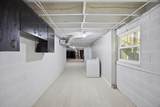
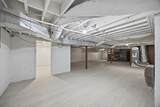
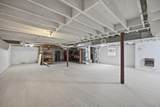
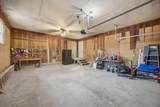
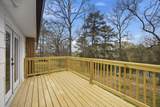
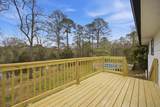
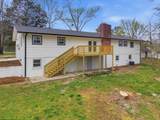
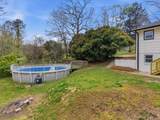
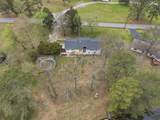
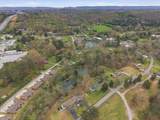
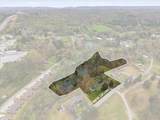
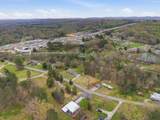
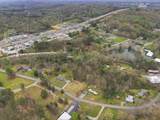
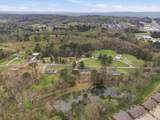
Completely remodeled with no expense spared, this stunning home has been thoughtfully updated from top to bottom. Major improvements include a new roof, windows, electrical system, plumbing, garage door, and beautifully finished flooring throughout. The lower level has been enhanced with newly installed flooring and drywall, adding valuable finished square footage and expanding the home's versatility. Step outside to a newly cleared backyard where peaceful pond views create the perfect setting to relax and unwind. Situated on six private acres, this property offers the tranquility of country living while remaining less than five minutes from I-75, Publix, Walmart, and a brand-new hospital. A portion of the property is located within a FEMA-designated flood zone; however, the home itself is not situated within the flood zone, and flood insurance is not currently required. Combining modern updates, acreage, privacy, additional living space, and exceptional convenience, this is a rare opportunity you won't want to miss.
-
4BEDS
-
6.1ACRES
-
2BATHS
-
01/2 BATHS
-
3,160SQFT
-
$122$/SQFT
School Information
Description
Completely remodeled with no expense spared, this stunning home has been thoughtfully updated from top to bottom. Major improvements include a new roof, windows, electrical system, plumbing, garage door, and beautifully finished flooring throughout. The lower level has been enhanced with newly installed flooring and drywall, adding valuable finished square footage and expanding the home's versatility. Step outside to a newly cleared backyard where peaceful pond views create the perfect setting to relax and unwind. Situated on six private acres, this property offers the tranquility of country living while remaining less than five minutes from I-75, Publix, Walmart, and a brand-new hospital. A portion of the property is located within a FEMA-designated flood zone; however, the home itself is not situated within the flood zone, and flood insurance is not currently required. Combining modern updates, acreage, privacy, additional living space, and exceptional convenience, this is a rare opportunity you won't want to miss.

141 Old Mill Lane Ringgold, GA 30736
Property Description
Architectural Style Ranch Attached Garage YN Yes Carport YN No Construction Materials BrickFiber Cement Exterior Features BalconyDockLightingPrivate EntrancePrivate YardRain GuttersStorage Exterior Features Balcony Yes Exterior Features Dock Yes Exterior Features Lighting Yes Fencing None Foundation Details Block Garage YN Yes Lot Features Back YardClearedFew TreesFront YardIrregular LotMany TreesNative PlantsViewsWaterfront Other Structures Equipment BuildingShed(s) Parking Features ConcreteDrivewayGarageGarage Faces SideKitchen LevelOff Street Patio And Porch Features DeckFront PorchPatioPorchPorch - CoveredRear Porch Pool Features [] Roof Shingle Roof Shingle Yes Spa YN No Structure Type House View ForestPondTrees/WoodsWater View YN Yes Waterfront Features Pond Waterfront YN Yes
Accessibility Features [] Appliances Water HeaterWasherStainless Steel Appliance(s)Self Cleaning OvenOvenMicrowaveFree-Standing Electric RangeFree-Standing Electric OvenENERGY STAR Qualified Water HeaterENERGY STAR Qualified DishwasherENERGY STAR Qualified AppliancesElectric Water HeaterElectric RangeElectric OvenElectric CooktopDishwasherCooktop Basement Partially Finished Basement YN Yes Building Area Total 3160 Cooling Ceiling Fan(s)Central AirElectricENERGY STAR Qualified Equipment Cooling YN Yes Fireplace Features Family RoomGas Log Fireplace YN Yes Fireplaces Total 1 Flooring Luxury Vinyl Heating CentralElectricENERGY STAR Qualified Equipment Heating YN Yes Interior Features Ceiling Fan(s)Crown MoldingDouble VanityEn SuiteGranite CountersHigh Speed InternetOpen FloorplanPantryPrimary DownstairsRecessed LightingSitting AreaSoaking TubStorageTub/shower ComboWalk-In Closet(s) Laundry Features In BasementLower Level Levels Two Rooms Kitchen (First Level) Living Room (First Level) Dining Room (First Level) Primary Bedroom (First Level) Primary Bathroom (First Level) Bathroom (First Level) Bedroom (First Level) Bedroom (First Level) Bonus Room (Basement Level) Laundry (Basement Level) Other (Basement Level) Window Features ENERGY STAR Qualified WindowsInsulated WindowsTriple Pane WindowsVinyl Frames
Additional Parcels YN No Association Amenities [] Association YN2 No Auction YN2 No Community Features None Grazing Permits BLMYN No Grazing Permits Private YN No Green Energy Efficient [] Green Energy Generation [] Green Sustainability [] Green Water Conservation [] Listing Terms CashConventionalFHAUSDA LoanVA Loan New Construction YN No Other Equipment [] Property Sub Type Single Family Residence Security Features [] Senior Community YN No Sewer Septic Tank Special Listing Conditions [] Tax Annual Amount 2834.51 Utilities Cable AvailableElectricity AvailableElectricity ConnectedPhone AvailableWater AvailableWater Connected Water Source Public

Listing information © 2026 The Multiple Listing Service of Chattanooga, Inc.
Listing courtesy of EXP Realty, LLC: 888-519-5113.
