




Description
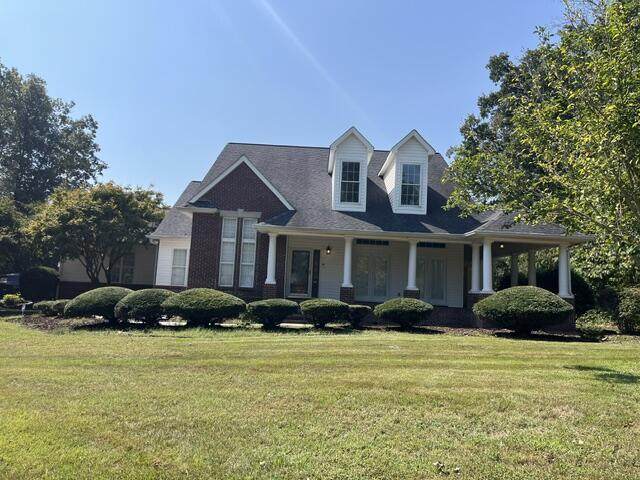
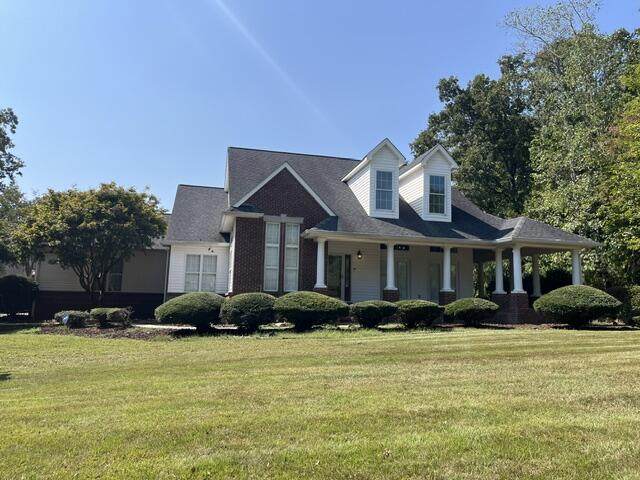
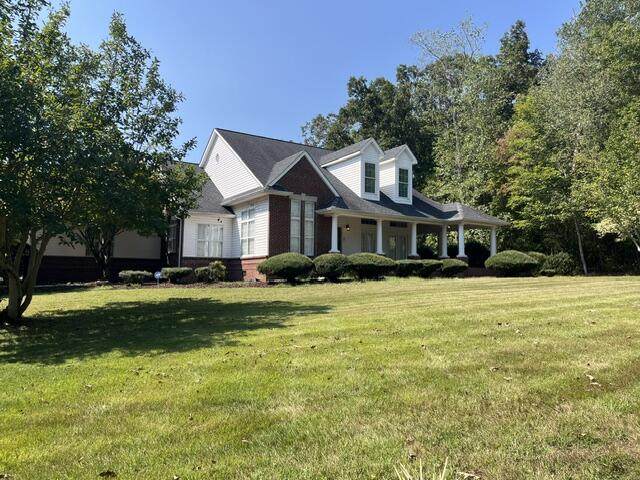
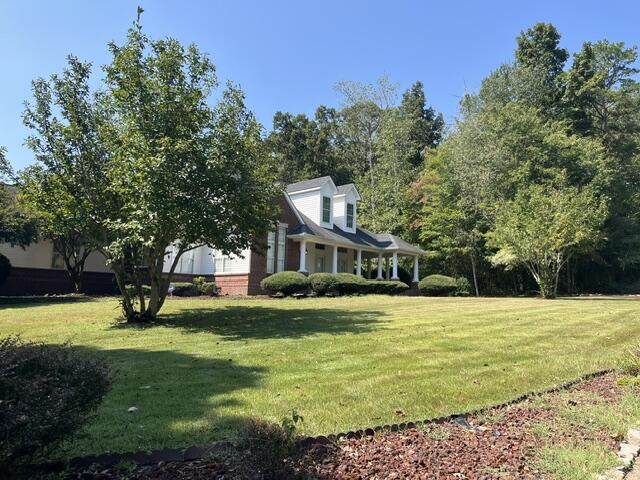
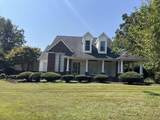
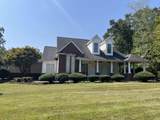
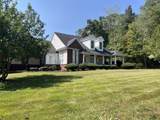
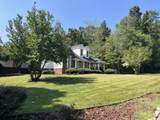
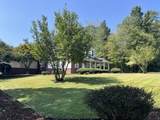
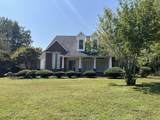
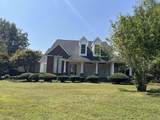
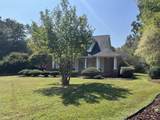
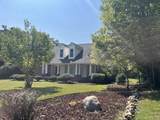
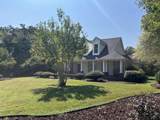
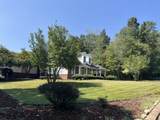
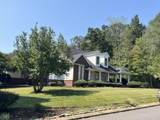
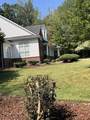
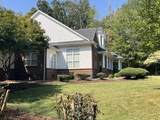
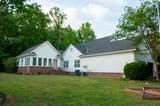
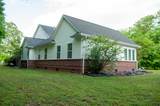
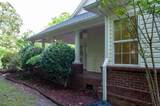
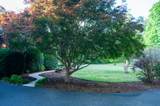
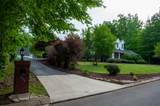
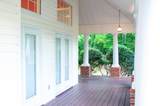
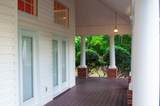
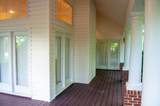
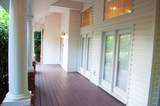
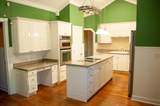
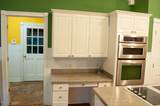
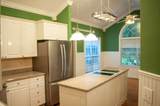
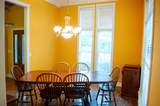
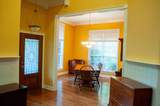
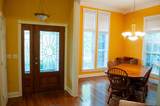
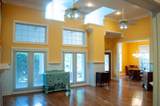
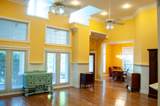
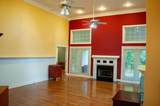
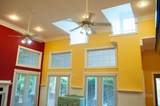
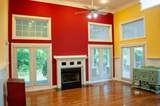
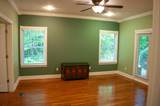
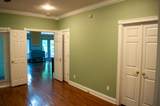
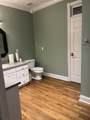
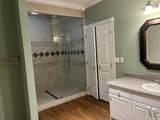
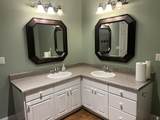
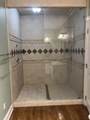
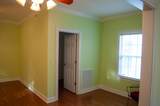
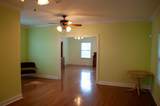
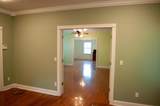
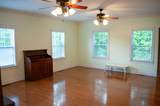
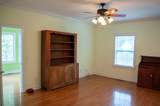
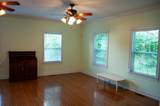
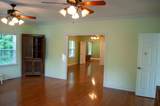
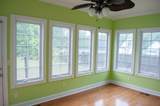
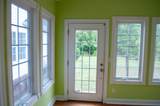
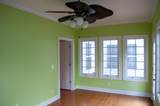
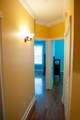
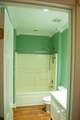
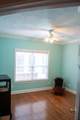
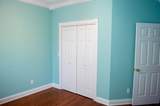
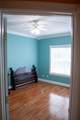
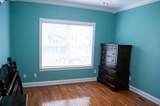
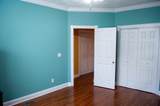
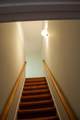
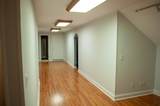
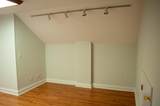
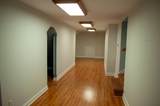
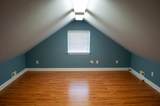
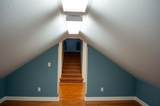
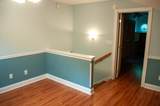
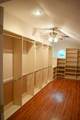
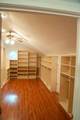
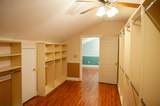
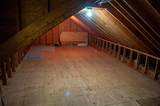
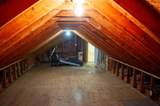
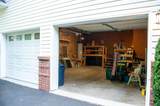
Welcome to your dream home, where elegance meets everyday comfort! Spanning an impressive 4,099 square feet, this wonderful residence is designed to make you feel right at home. You'll love the thoughtfully laid-out design, featuring four spacious bedrooms that serve as peaceful retreats for those well-deserved restful nights. With three full bathrooms conveniently located throughout the house, there's plenty of space for everyone--family and guests alike. The gorgeous hardwood floors add a cozy touch, while the high ceilings create an airy vibe, inviting plenty of natural light to brighten your day. The expansive master suite is like your very own getaway, complete with a roomy master closet and a luxurious en-suite bathroom that combines style and function. It's the perfect spot to unwind! Gather in the inviting family room, where a cozy gas log fireplace sets the stage for warm, memorable evenings together. Head upstairs to discover a versatile bonus area just waiting for your creativity--whether you imagine a fun playroom, a productive home office, or a high-tech media space, the sky's the limit! Practical meets stylish with the attached two-car garage and the easy-to-maintain paved driveway. Picture yourself enjoying leisurely mornings or peaceful afternoons in the lovely sunroom, bathed in sunlight--the perfect place to sip your favorite coffee while you read or relax. The exterior features beautiful brickwork and a meticulously landscaped yard that's sure to impress your guests! This amazing home really has it all for a lifestyle filled with comfort and charm. We can't wait for you to see it! This property is being sold AS-IS, and it's ready for you to make it your own! Owner/Agent.
-
4BEDS
-
0.6ACRES
-
3BATHS
-
01/2 BATHS
-
4,099SQFT
-
$174$/SQFT
School Information
Description
Welcome to your dream home, where elegance meets everyday comfort! Spanning an impressive 4,099 square feet, this wonderful residence is designed to make you feel right at home. You'll love the thoughtfully laid-out design, featuring four spacious bedrooms that serve as peaceful retreats for those well-deserved restful nights. With three full bathrooms conveniently located throughout the house, there's plenty of space for everyone--family and guests alike. The gorgeous hardwood floors add a cozy touch, while the high ceilings create an airy vibe, inviting plenty of natural light to brighten your day. The expansive master suite is like your very own getaway, complete with a roomy master closet and a luxurious en-suite bathroom that combines style and function. It's the perfect spot to unwind! Gather in the inviting family room, where a cozy gas log fireplace sets the stage for warm, memorable evenings together. Head upstairs to discover a versatile bonus area just waiting for your creativity--whether you imagine a fun playroom, a productive home office, or a high-tech media space, the sky's the limit! Practical meets stylish with the attached two-car garage and the easy-to-maintain paved driveway. Picture yourself enjoying leisurely mornings or peaceful afternoons in the lovely sunroom, bathed in sunlight--the perfect place to sip your favorite coffee while you read or relax. The exterior features beautiful brickwork and a meticulously landscaped yard that's sure to impress your guests! This amazing home really has it all for a lifestyle filled with comfort and charm. We can't wait for you to see it! This property is being sold AS-IS, and it's ready for you to make it your own! Owner/Agent.

133 Big Cedar Drive Dunlap, TN 37327
Property Description
Architectural Style Contemporary Attached Garage YN Yes Carport YN No Construction Materials BrickOther Exterior Features Smart IrrigationNone Fencing [] Foundation Details BlockBrick/Mortar Garage YN Yes Lot Features LevelRuralSprinklers In FrontSprinklers In Rear Other Structures [] Parking Features DrivewayGarageGarage Door OpenerGarage Faces Side Patio And Porch Features CoveredDeckPatio Pool Features None Pool Features None Yes Roof Shingle Roof Shingle Yes Spa YN No Structure Type [] View Mountain(s)Other View YN Yes Waterfront Features [] Waterfront YN No
Accessibility Features [] Appliances RefrigeratorMicrowaveGas Water HeaterDishwasherCooktopBuilt-In Electric RangeBuilt-In Electric Oven Basement Crawl Space Basement YN Yes Building Area Total 4099 Cooling Central Air Cooling YN Yes Fireplace Features Gas LogGas StarterLiving Room Fireplace YN Yes Fireplaces Total 1 Flooring Hardwood Heating CentralElectric Heating YN Yes Interior Features Ceiling Fan(s)Double VanityEat-in KitchenGranite CountersHigh CeilingsIn-Law FloorplanOpen FloorplanPantryPrimary DownstairsSeparate Dining RoomSplit BedroomsTub/shower ComboWalk-In Closet(s) Laundry Features Electric Dryer HookupGas Dryer HookupWasher Hookup Levels Two Rooms Living Room (First Level) Dining Room (First Level) Laundry (First Level) Bathroom (First Level) Bathroom (First Level) Bathroom (First Level) Bedroom (First Level) Bedroom (First Level) Bedroom (First Level) Primary Bedroom (First Level) Other Bonus Room (First Level) Security Features Security System Yes Window Features Insulated Windows
Additional Parcels YN No Association Amenities [] Association Fee 100 Association Fee Frequency Annually Association YN2 Yes Auction YN2 No Community Features [] Grazing Permits BLMYN No Grazing Permits Private YN No Green Energy Efficient [] Green Energy Generation [] Green Sustainability [] Green Water Conservation [] Listing Terms CashConventionalVA Loan New Construction YN No Other Equipment [] Property Sub Type Single Family Residence Security Features Security SystemSmoke Detector(s) Senior Community YN No Sewer Septic Tank Special Listing Conditions Agent OwnedPersonal Interest Tax Annual Amount 2609.81 Utilities Electricity ConnectedNatural Gas ConnectedPhone AvailableWater Connected Water Source Public

Listing information © 2026 The Multiple Listing Service of Chattanooga, Inc.
Listing courtesy of Century 21 Professional Group: 423-949-7653.
