



Description
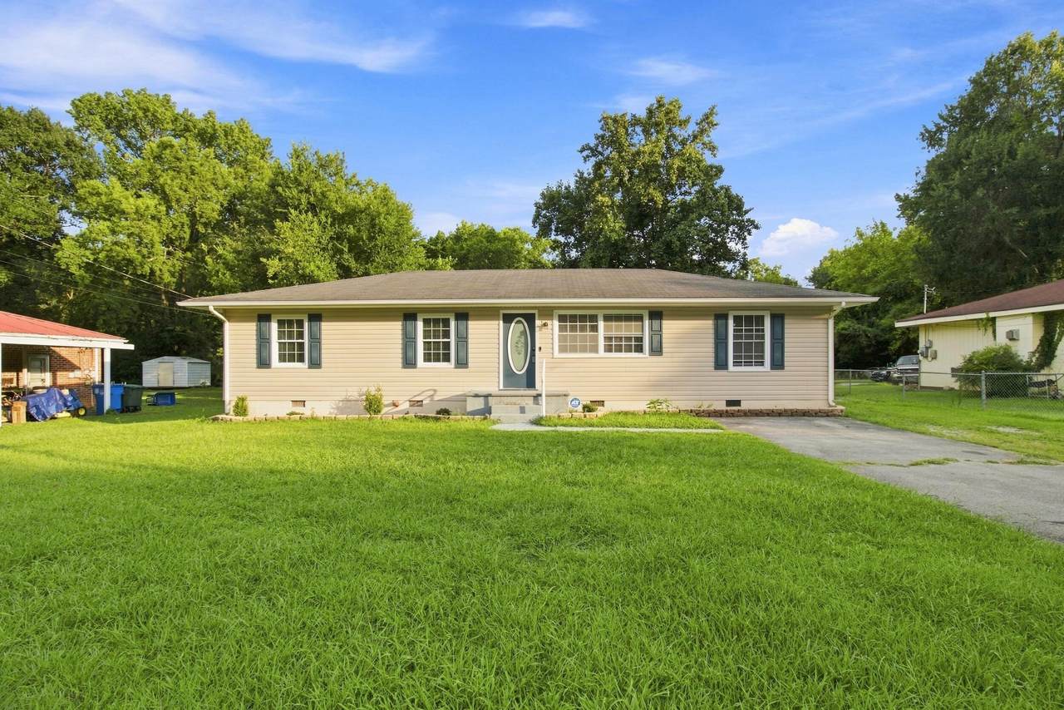
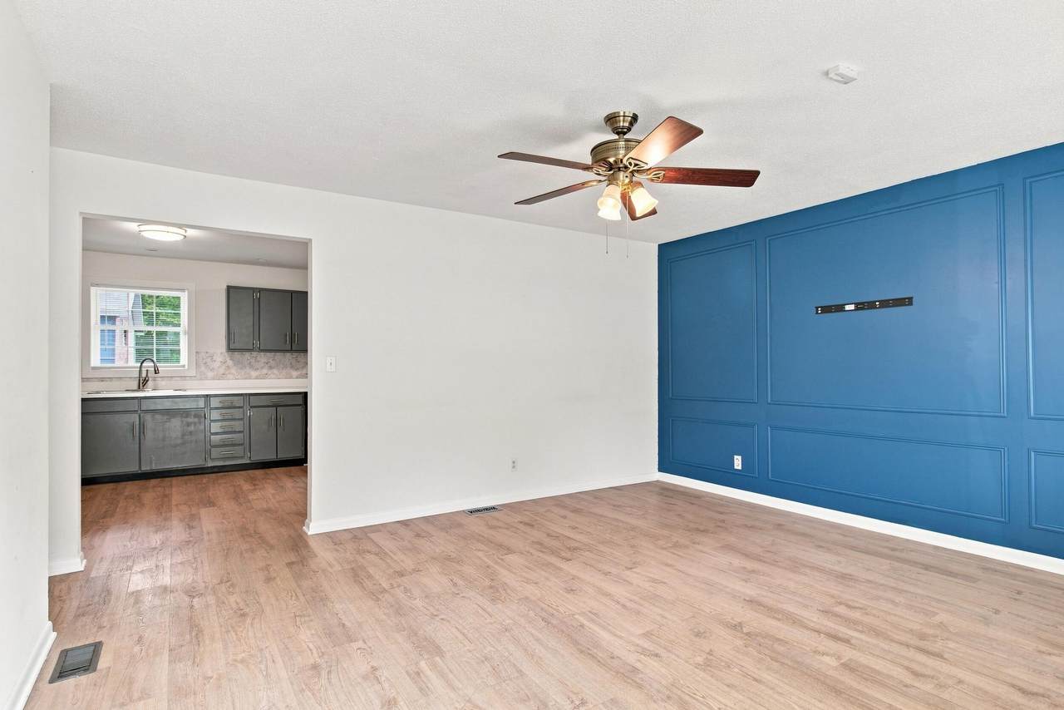
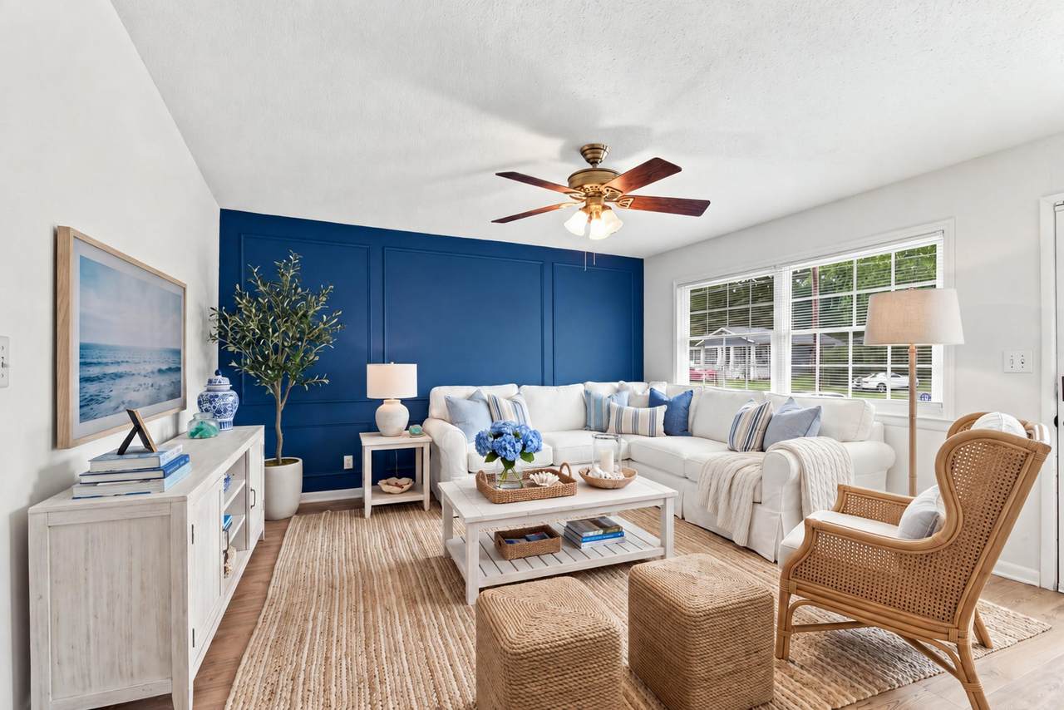
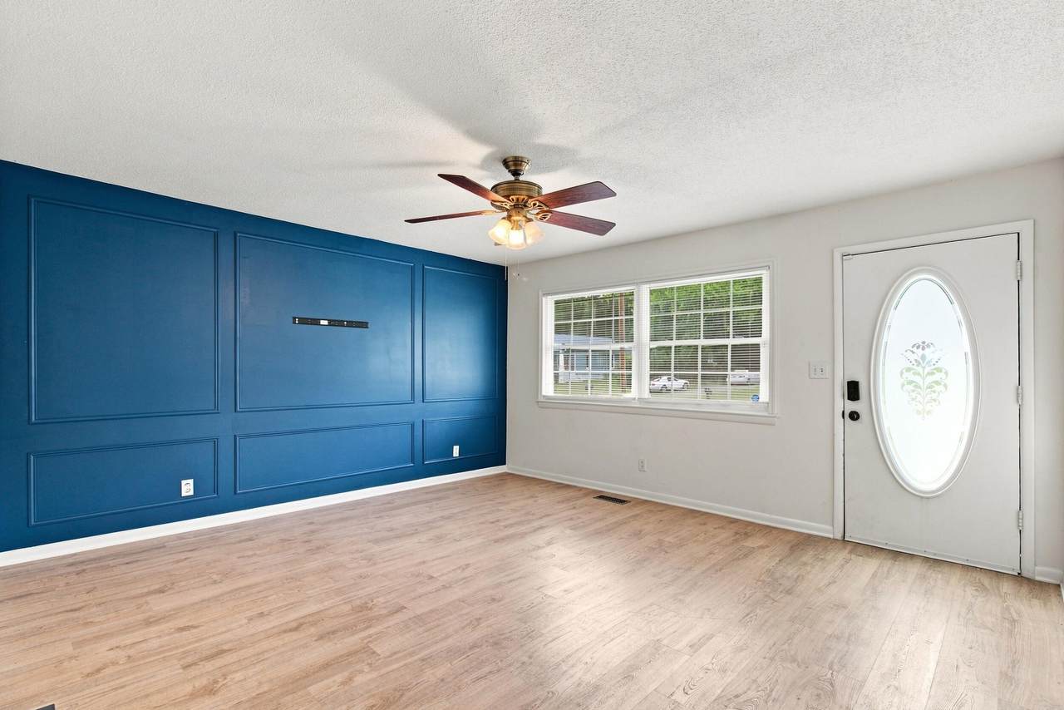
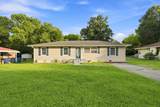
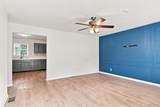
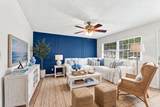
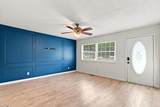
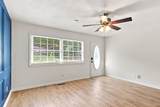
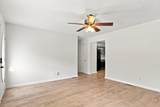
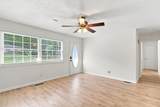
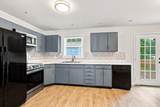
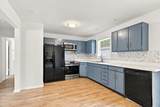
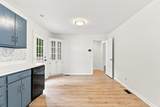
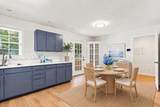
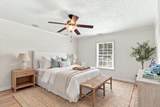
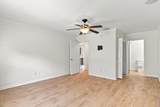
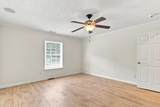
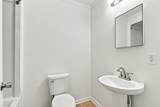
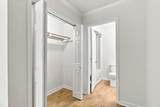
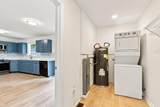
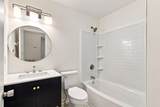
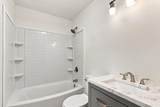
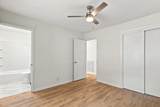
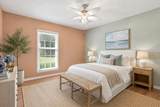
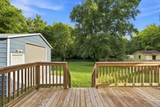
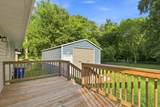
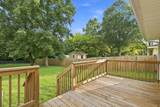
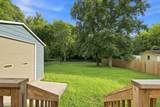
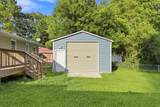
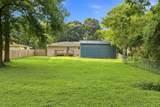
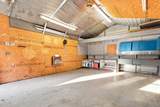
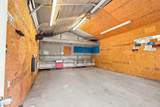
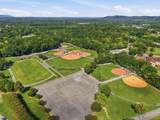
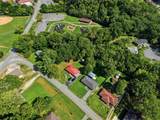
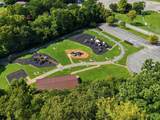
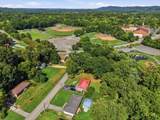
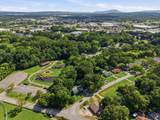
A Ranch Reimagined in the Heart of Hixson Picture mornings that start easy on Gadd Road, with Vandergriff Park unfolding right behind the back fence and the Hixson ball fields just beyond. This four bedroom, three bath ranch offers 1,600 square feet of comfortable living, along with an inviting opportunity: the chance to reconfigure the floor plan into a more open concept design, should a new owner choose to. Step into a kitchen anchored by a newer oven, with every appliance, including the washer and dryer, staying right where they are. The updated bathroom vanity and newly installed PEX water piping. Out back, a fully fenced yard offers real breathing room, whether that means weekend gatherings, a garden taking shape, or simply a quiet place to unwind with the park as your backdrop. The detached garage adds further utility, with a bonus loft, power running throughout, a 220 amp circuit, and insulation sheets beneath the metal roof. It suits a workshop, home gym, a creative studio, or straightforward extra storage. Location seals the deal. Just off Highway 153, this home puts Northgate Mall, Dupont Parkway, Highway 27, and downtown Chattanooga all within easy reach, so weekday errands and weekend adventures both stay close at hand. Whether you are buying your first home, adding to your investment portfolio, or ready to downsize into something more manageable, this property offers a strong foundation and a clear path to add value. Come see the possibility for yourself. Note: Select listing photos have been virtually staged for illustrative purposes. Greenway farms offers six miles of walking, running, hiking, and mountain biking trails alongside a dog park, and Chester Frost Park delivers lakefront access when the weekend calls for something slower. This is a home that works for wherever you are in life and wherever you are headed. Priced at $350,000, it delivers a floor plan, a yard, a location, and a lifestyle.
-
4BEDS
-
0.52ACRES
-
3BATHS
-
01/2 BATHS
-
1,600SQFT
-
$206$/SQFT
School Information
Description
A Ranch Reimagined in the Heart of Hixson Picture mornings that start easy on Gadd Road, with Vandergriff Park unfolding right behind the back fence and the Hixson ball fields just beyond. This four bedroom, three bath ranch offers 1,600 square feet of comfortable living, along with an inviting opportunity: the chance to reconfigure the floor plan into a more open concept design, should a new owner choose to. Step into a kitchen anchored by a newer oven, with every appliance, including the washer and dryer, staying right where they are. The updated bathroom vanity and newly installed PEX water piping. Out back, a fully fenced yard offers real breathing room, whether that means weekend gatherings, a garden taking shape, or simply a quiet place to unwind with the park as your backdrop. The detached garage adds further utility, with a bonus loft, power running throughout, a 220 amp circuit, and insulation sheets beneath the metal roof. It suits a workshop, home gym, a creative studio, or straightforward extra storage. Location seals the deal. Just off Highway 153, this home puts Northgate Mall, Dupont Parkway, Highway 27, and downtown Chattanooga all within easy reach, so weekday errands and weekend adventures both stay close at hand. Whether you are buying your first home, adding to your investment portfolio, or ready to downsize into something more manageable, this property offers a strong foundation and a clear path to add value. Come see the possibility for yourself. Note: Select listing photos have been virtually staged for illustrative purposes. Greenway farms offers six miles of walking, running, hiking, and mountain biking trails alongside a dog park, and Chester Frost Park delivers lakefront access when the weekend calls for something slower. This is a home that works for wherever you are in life and wherever you are headed. Priced at $350,000, it delivers a floor plan, a yard, a location, and a lifestyle.

1320 Gadd Road Hixson, TN 37343
Property Description
Architectural Style Ranch Attached Garage YN No Carport YN No Construction Materials BlockVinyl Siding Exterior Features LightingPrivate YardRain GuttersSmart Camera(s)/Recording Exterior Features Lighting Yes Fencing Back YardFencedFullPrivacyWood Fencing Fenced Yes Foundation Details Block Garage YN Yes Lot Features ClearedLandscapedLevelPrivate Other Structures Garage(s) Parking Features Garage Faces SideGravelOff StreetPaved Patio And Porch Features Deck Pool Features None Pool Features None Yes Roof Shingle Roof Shingle Yes Spa YN No Structure Type House View [] View YN No Waterfront Features [] Waterfront YN No
Accessibility Features [] Appliances Water HeaterElectric RangeElectric OvenDishwasher Basement Crawl Space Basement YN No Building Area Total 1600 Cooling Central AirElectric Cooling YN Yes Fireplace Features [] Fireplace YN No Flooring Ceramic TileLuxury Vinyl Heating CentralNatural Gas Heating YN Yes Interior Features Built-in FeaturesCeiling Fan(s)Eat-in KitchenEn SuitePlumbedRecessed LightingSmart Camera(s)/RecordingStone CountersTub/shower ComboWired for Sound Laundry Features Electric Dryer HookupLaundry RoomMain LevelWasher Hookup Levels One Rooms Kitchen (First Level) Primary Bedroom (First Level) Primary Bedroom (First Level) Living Room (First Level) Bathroom (First Level) Bathroom (First Level) Laundry (First Level) Bedroom (First Level) Bedroom (First Level) Bathroom (First Level) Security Features Security System Yes Window Features Vinyl Frames
Additional Parcels YN No Association Amenities [] Association YN2 No Auction YN2 No Community Features PlaygroundNone Grazing Permits BLMYN No Grazing Permits Private YN No Green Energy Efficient [] Green Energy Generation [] Green Sustainability [] Green Water Conservation [] Listing Terms CashConventionalFHAVA Loan New Construction YN No Other Equipment [] Property Sub Type Single Family Residence Security Features Security SystemSmoke Detector(s) Senior Community YN No Sewer Public Sewer Special Listing Conditions Standard Tax Annual Amount 2514.5 Utilities Cable AvailableElectricity ConnectedNatural Gas ConnectedPhone AvailableSewer ConnectedWater Connected Utilities Sewer Connected Yes Water Source Public

Listing information © 2026 The Multiple Listing Service of Chattanooga, Inc.
Listing courtesy of Compass Tennessee: 615-475-5616.
