




Description
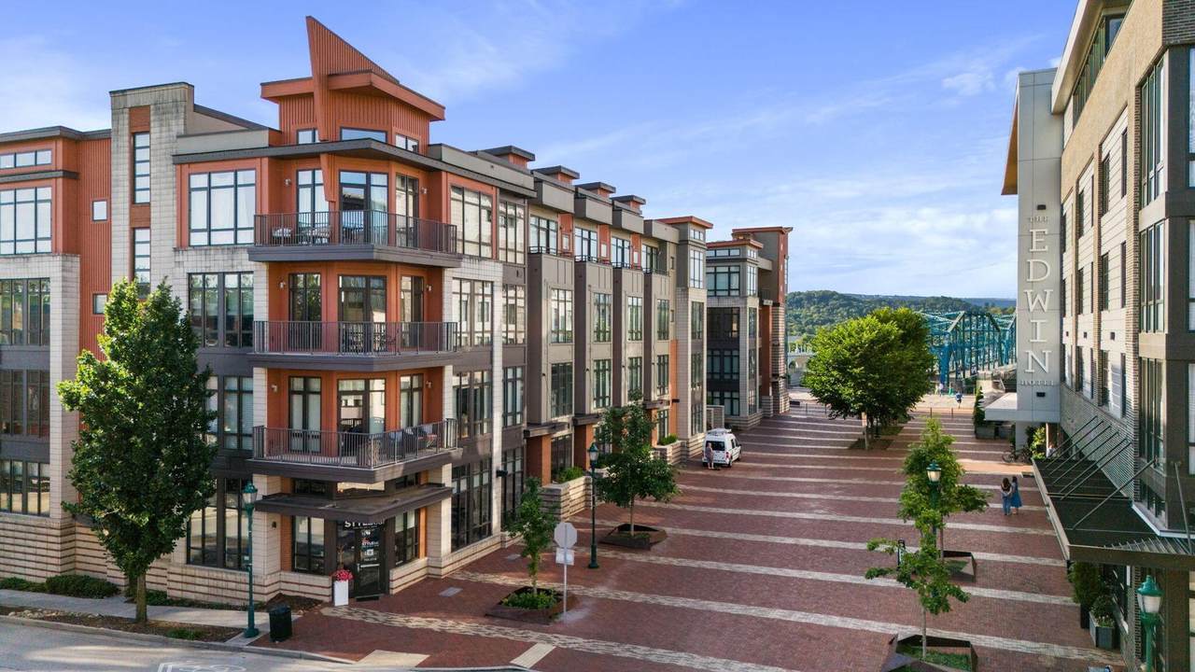
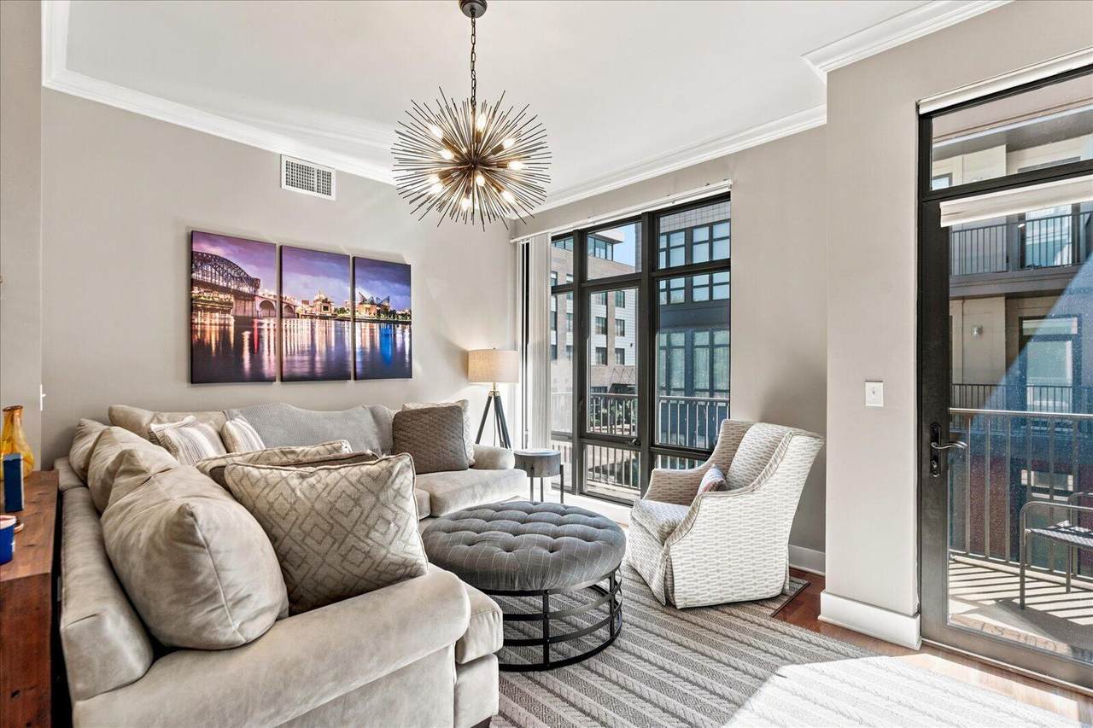
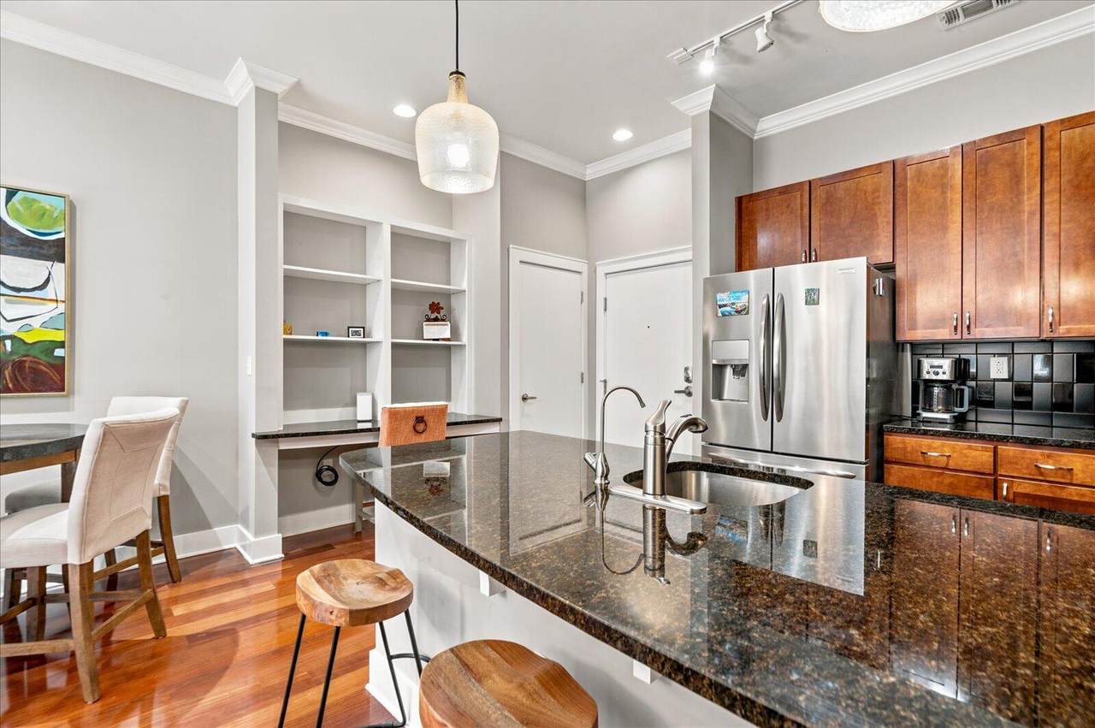
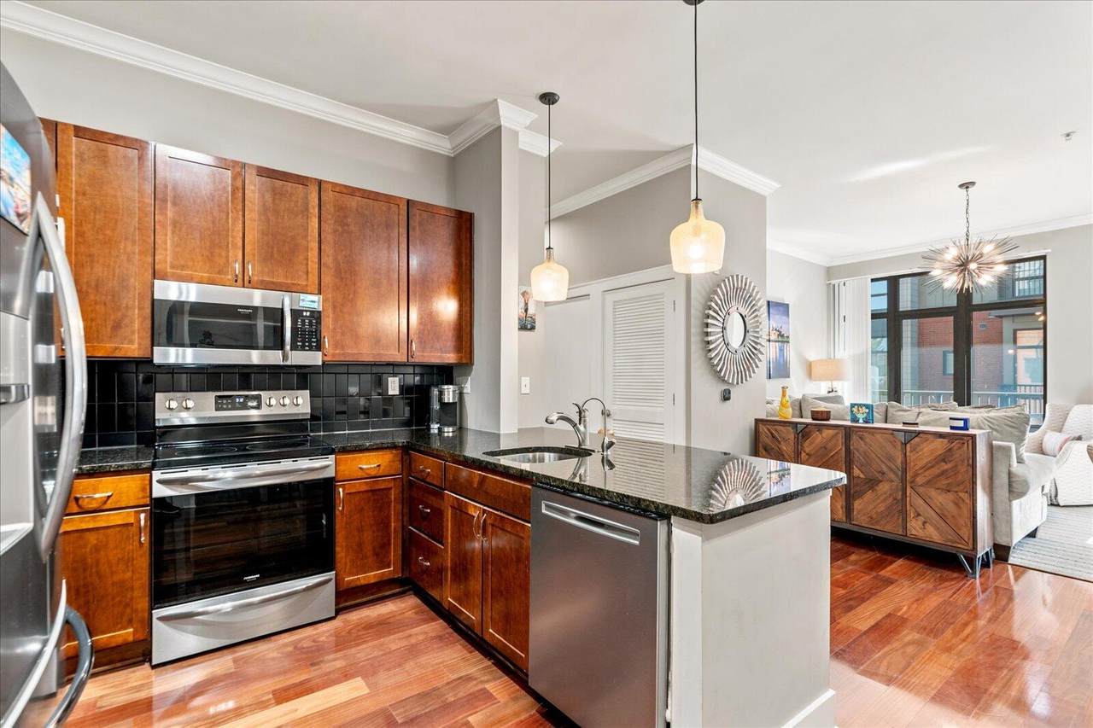
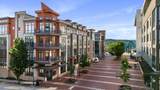
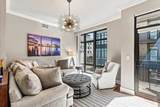
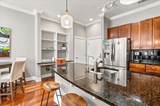
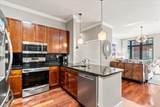
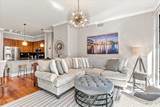
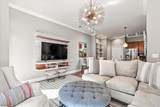
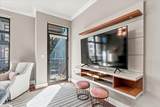
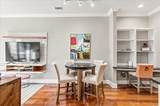
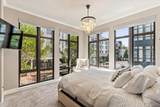
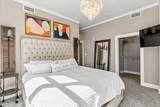
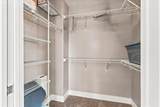
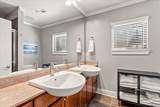
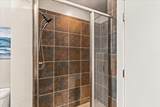
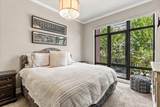
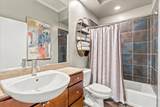
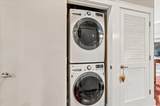
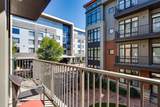
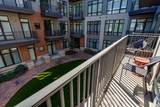
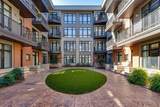
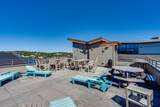
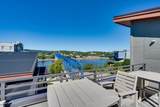
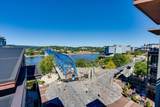
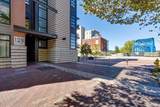
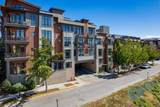
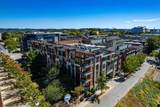
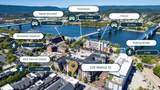
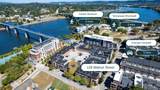
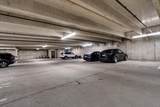
Step into effortless downtown living in this beautifully maintained 2-bedroom, 2-bathroom corner positioned condo at the sought-after Museum Bluffs Parkview. Rich hardwood floors flow through an open-concept living and dining area, with soaring ceilings and crown molding throughout for a polished, elevated feel. The kitchen is a chef's delight, featuring granite countertops, stainless steel appliances, warm wood cabinetry, and a breakfast bar with seating for three -- perfect for morning coffee or entertaining guests. A wall of glass doors leads to your private balcony, where floor-to-ceiling windows fill the space with natural light throughout the day. The primary bedroom is a true standout, tucked into a corner of the building with floor-to-ceiling windows on two full walls -- flooding the room with light from both directions and framing sweeping views of the surrounding cityscape. The second bedroom offers equally generous space with oversized windows of its own, ideal for guests or a home office. The spa-like bathroom impresses with a double-sink vanity, granite counters, and tile flooring, while a dedicated laundry area and abundant closet storage round out the floor plan. Two designated parking spots in the building's gated garage are conveniently located near the elevator, making everyday living that much easier. Set within a courtyard-style building just steps from the Walnut Street Walking Bridge, Tennessee Aquarium, Hunter Museum of American Art, and the Riverwalk, this home puts Chattanooga's best dining, art, and outdoor recreation right outside your door. Residents also enjoy access to a rooftop terrace with sweeping river and city skyline views. This condo delivers the ultimate walk-everywhere downtown lifestyle, combining modern design and an unbeatable location.
-
2BEDS
-
N/AACRES
-
2BATHS
-
01/2 BATHS
-
1,046SQFT
-
$502$/SQFT
School Information
Description
Step into effortless downtown living in this beautifully maintained 2-bedroom, 2-bathroom corner positioned condo at the sought-after Museum Bluffs Parkview. Rich hardwood floors flow through an open-concept living and dining area, with soaring ceilings and crown molding throughout for a polished, elevated feel. The kitchen is a chef's delight, featuring granite countertops, stainless steel appliances, warm wood cabinetry, and a breakfast bar with seating for three -- perfect for morning coffee or entertaining guests. A wall of glass doors leads to your private balcony, where floor-to-ceiling windows fill the space with natural light throughout the day. The primary bedroom is a true standout, tucked into a corner of the building with floor-to-ceiling windows on two full walls -- flooding the room with light from both directions and framing sweeping views of the surrounding cityscape. The second bedroom offers equally generous space with oversized windows of its own, ideal for guests or a home office. The spa-like bathroom impresses with a double-sink vanity, granite counters, and tile flooring, while a dedicated laundry area and abundant closet storage round out the floor plan. Two designated parking spots in the building's gated garage are conveniently located near the elevator, making everyday living that much easier. Set within a courtyard-style building just steps from the Walnut Street Walking Bridge, Tennessee Aquarium, Hunter Museum of American Art, and the Riverwalk, this home puts Chattanooga's best dining, art, and outdoor recreation right outside your door. Residents also enjoy access to a rooftop terrace with sweeping river and city skyline views. This condo delivers the ultimate walk-everywhere downtown lifestyle, combining modern design and an unbeatable location.

129-Unit 201 Walnut Street Chattanooga, TN 37403
Property Description
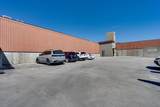
Architectural Style Other Attached Garage YN Yes Carport YN No Construction Materials BrickStoneOther Exterior Features Courtyard Fencing [] Foundation Details Slab Garage YN Yes Lot Features City Lot Other Structures None Parking Features AssignedCommunity StructureGarageGarage Door OpenerGatedOff Street Patio And Porch Features Patio Pool Features None Pool Features None Yes Roof [] Structure Type High Rise View CityCity LightsNeighborhoodWater View YN Yes Waterfront Features [] Waterfront YN No
Accessibility Features Accessible Central Living Area Appliances Water HeaterWasher/Dryer StackedWasherTankless Water HeaterMicrowaveFree-Standing RefrigeratorFree-Standing RangeElectric RangeElectric CooktopDryerDisposalDishwasher Basement None Basement YN No Building Area Total 1046 Cooling Central AirElectric Cooling YN Yes Fireplace Features [] Fireplace YN No Flooring CarpetTileWood Heating CentralElectric Heating YN Yes Interior Features Ceiling Fan(s)ChandelierCrown MoldingEat-in KitchenEn SuiteGranite CountersHigh CeilingsOpen FloorplanPantryWalk-In Closet(s) Laundry Features Electric Dryer HookupIn HallLaundry Closet Levels One Rooms Primary Bedroom (First Level) Primary Bathroom (First Level) Bedroom (First Level) Bathroom (First Level) Living Room (First Level) Laundry (First Level) Kitchen (First Level) Window Features Insulated WindowsWindow CoveringsWindow Treatments
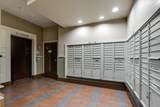
Additional Parcels YN No Association Amenities Elevator(s)GatedMaintenance GroundsMaintenance StructureParkingRoof DeckTrash Association Fee 375 Association Fee Frequency Monthly Association YN2 Yes Auction YN2 No Community Features GatedOther Grazing Permits BLMYN No Grazing Permits Private YN No Green Energy Efficient [] Green Energy Generation [] Green Sustainability [] Green Water Conservation [] Listing Terms CashConventionalFHAVA Loan New Construction YN No Other Equipment [] Property Sub Type Condominium Security Features Building SecurityGated CommunityKey Card EntrySecured Garage/ParkingSmoke Detector(s) Security Features Gated Community Yes Senior Community YN No Sewer Public Sewer Special Listing Conditions Standard Structure Type High Rise Yes Tax Annual Amount 3763.57 Utilities Cable AvailableElectricity AvailableElectricity ConnectedPhone AvailableSewer ConnectedWater Connected Utilities Sewer Connected Yes Water Source Public

Listing information © 2026 The Multiple Listing Service of Chattanooga, Inc.
Listing courtesy of Keller Williams Realty: 423-664-1900.
