



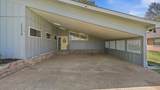
Description
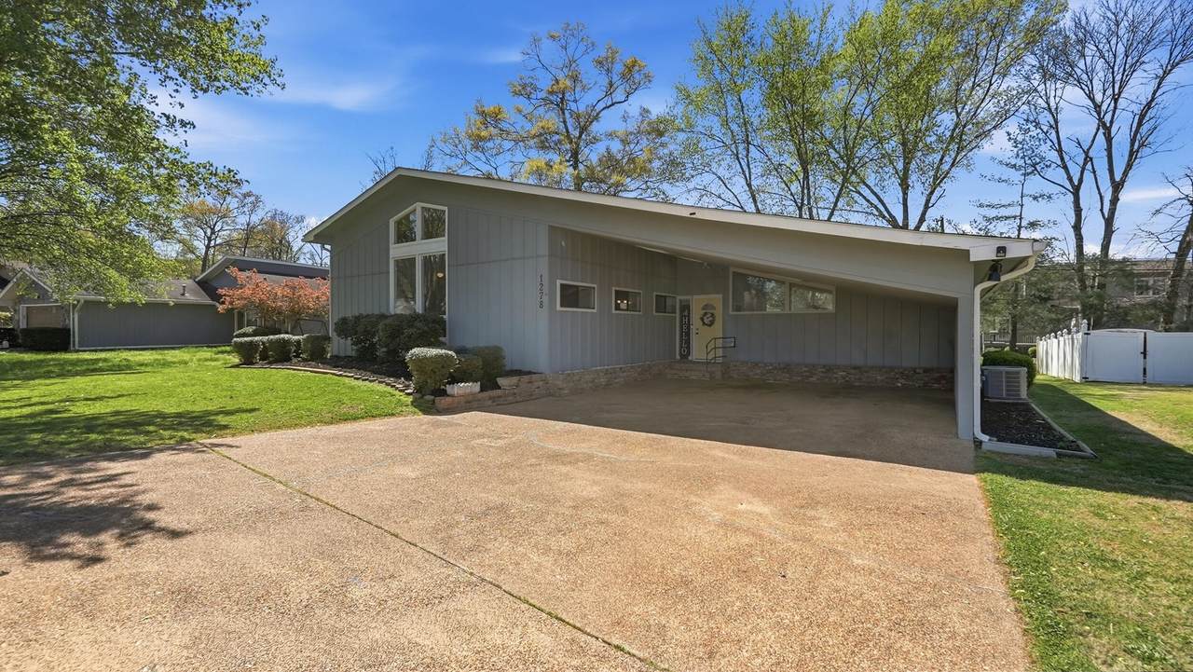
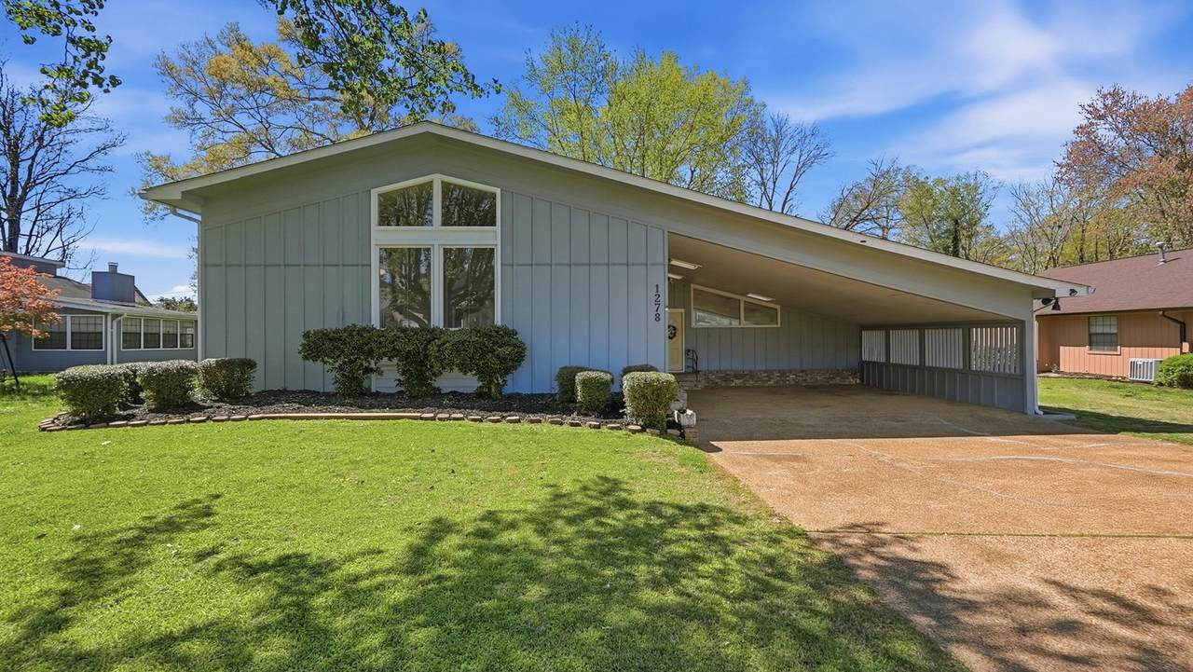
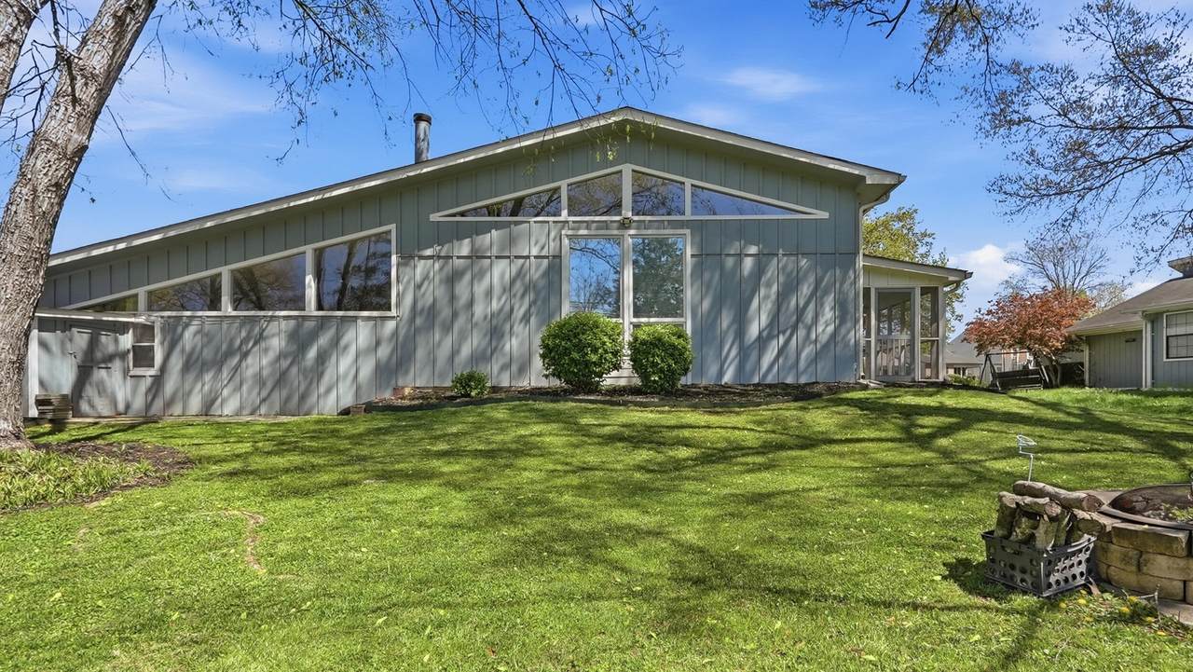
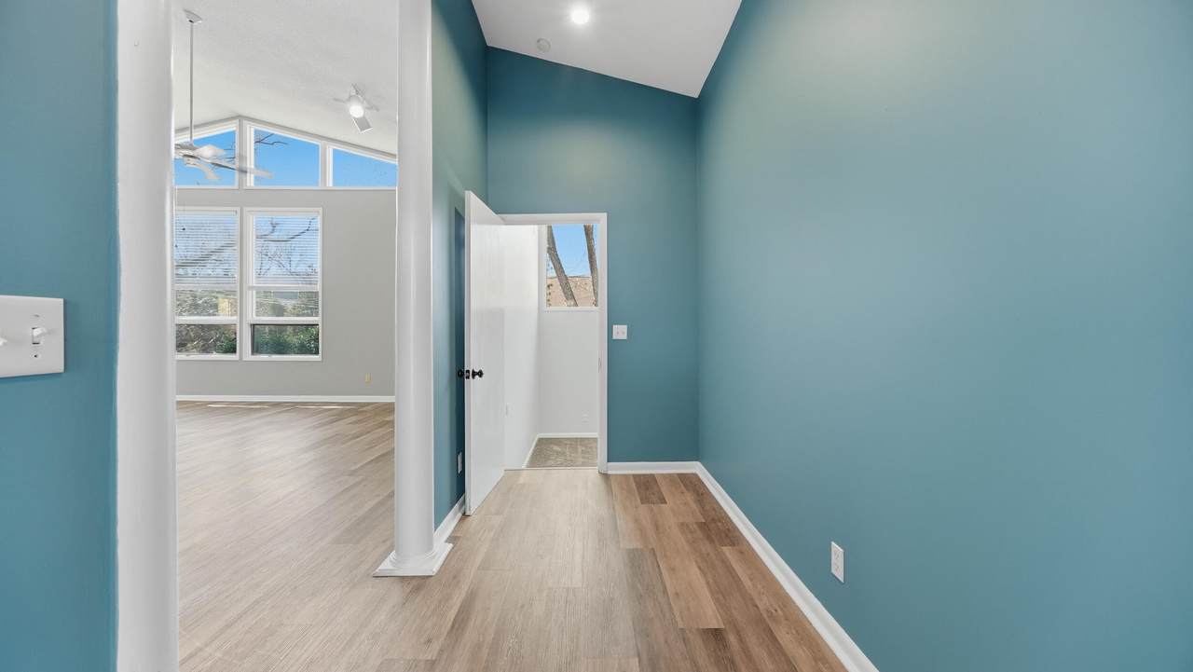
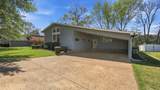
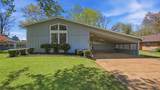
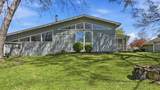
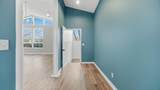
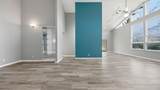
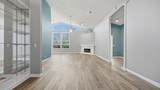
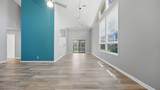
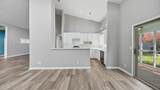
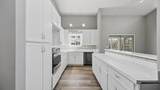
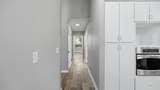
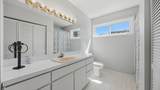
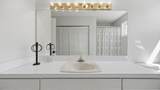
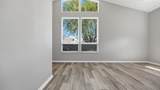
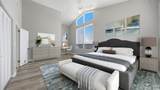
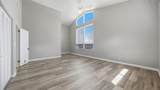
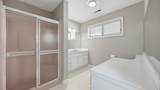
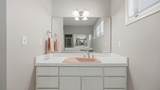
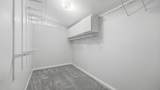
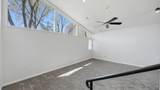
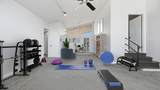
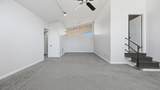
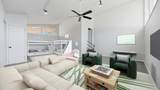
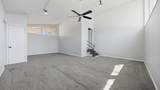
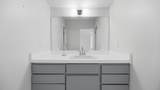
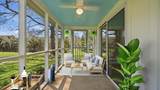
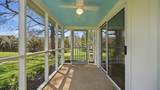
Open. Spacious. Effortlessly modern--with room to truly live. Welcome to this beautifully updated home in the heart of Hixson, offering a perfect mix of modern and retro design where style, space, and flexibility come together seamlessly. From the moment you step inside, you're greeted by soaring ceilings, abundant natural light, and an open-concept layout that feels both expansive and inviting. The oversized living room creates the perfect central gathering space, flowing effortlessly into the kitchen and dining areas--ideal for entertaining or everyday living. The kitchen offers a clean, modern aesthetic with generous counter space and practical functionality. One of the standout features of this home is the size of the bedrooms. Each bedroom is exceptionally spacious, providing comfort well beyond the standard and allowing for versatile use. The home features two large master suites, each offering privacy and flexibility--perfect for multi-generational living, guests, or a private retreat setup. Additionally, the seller thoughtfully utilized a 12x6 closet as a functional home office, highlighting the home's adaptability for today's lifestyle needs, whether working remotely or needing extra creative space. With three full bathrooms, there's plenty of room for everyone without compromise. Step outside to the covered patio--perfect for relaxing mornings or winding down in the evening--overlooking a spacious backyard with endless possibilities for entertaining, gardening, or play. Located just minutes from shopping, dining, schools, and offering quick access to Downtown Chattanooga, this home offers both convenience and a peaceful neighborhood setting--and is within walking distance to Valleybrook Golf & Country Club for those who enjoy golf or an active lifestyle. If you're looking for a home that is open, spacious, uniquely flexible, and thoughtfully modern in a prime Hixson location, this is one you don't want to miss.
-
2BEDS
-
0.29ACRES
-
3BATHS
-
01/2 BATHS
-
2,137SQFT
-
$164$/SQFT
School Information
Description
Open. Spacious. Effortlessly modern--with room to truly live. Welcome to this beautifully updated home in the heart of Hixson, offering a perfect mix of modern and retro design where style, space, and flexibility come together seamlessly. From the moment you step inside, you're greeted by soaring ceilings, abundant natural light, and an open-concept layout that feels both expansive and inviting. The oversized living room creates the perfect central gathering space, flowing effortlessly into the kitchen and dining areas--ideal for entertaining or everyday living. The kitchen offers a clean, modern aesthetic with generous counter space and practical functionality. One of the standout features of this home is the size of the bedrooms. Each bedroom is exceptionally spacious, providing comfort well beyond the standard and allowing for versatile use. The home features two large master suites, each offering privacy and flexibility--perfect for multi-generational living, guests, or a private retreat setup. Additionally, the seller thoughtfully utilized a 12x6 closet as a functional home office, highlighting the home's adaptability for today's lifestyle needs, whether working remotely or needing extra creative space. With three full bathrooms, there's plenty of room for everyone without compromise. Step outside to the covered patio--perfect for relaxing mornings or winding down in the evening--overlooking a spacious backyard with endless possibilities for entertaining, gardening, or play. Located just minutes from shopping, dining, schools, and offering quick access to Downtown Chattanooga, this home offers both convenience and a peaceful neighborhood setting--and is within walking distance to Valleybrook Golf & Country Club for those who enjoy golf or an active lifestyle. If you're looking for a home that is open, spacious, uniquely flexible, and thoughtfully modern in a prime Hixson location, this is one you don't want to miss.

1278 Village Green Drive Hixson, TN 37343
Property Description
Architectural Style [] Attached Garage YN No Carport Spaces 2 Carport YN Yes Construction Materials HardiPlank TypeOther Exterior Features Fire PitLightingPrivate YardRain Gutters Exterior Features Lighting Yes Fencing [] Foundation Details Slab Garage YN No Lot Features Level Other Structures [] Parking Features DrivewayOff StreetPaved Patio And Porch Features PorchPorch - Screened Pool Features [] Roof AsphaltShingle Roof Asphalt Yes Roof Shingle Yes Structure Type House View [] View YN No Waterfront Features [] Waterfront YN No
Accessibility Features [] Appliances WasherStainless Steel Appliance(s)Gas Water HeaterENERGY STAR Qualified AppliancesElectric RangeElectric OvenDryerDisposalDishwasherCooktop Basement [] Basement YN No Building Area Total 2137 Cooling Ceiling Fan(s)Central AirElectricMulti Units Cooling YN Yes Fireplace Features Gas LogGas StarterGreat Room Fireplace YN Yes Fireplaces Total 1 Flooring CarpetLinoleumLuxury Vinyl Heating CentralNatural Gas Heating YN Yes Interior Features BookcasesBreakfast BarBreakfast RoomCathedral Ceiling(s)Ceiling Fan(s)Eat-in KitchenEn SuiteOpen FloorplanPantryPrimary DownstairsSeparate Dining RoomSeparate ShowerSitting AreaSplit BedroomsTub/shower ComboWalk-In Closet(s) Laundry Features Electric Dryer HookupLaundry ClosetWasher Hookup Levels One Rooms Kitchen Great Room (First Level) Dining Room (First Level) Primary Bedroom (First Level) Primary Bathroom (First Level) Bedroom (First Level) Bathroom (First Level) Bathroom (First Level) Window Features BlindsDouble Pane WindowsENERGY STAR Qualified WindowsInsulated WindowsScreensVinyl FramesWood Frames
Additional Parcels YN No Association Amenities [] Association YN2 No Auction YN2 No Community Features [] Grazing Permits BLMYN No Grazing Permits Private YN No Green Energy Efficient [] Green Energy Generation [] Green Sustainability [] Green Water Conservation [] Listing Terms CashConventionalFHAVA Loan New Construction YN No Other Equipment [] Property Sub Type Single Family Residence Security Features Carbon Monoxide Detector(s)Smoke Detector(s) Senior Community YN No Sewer Public Sewer Special Listing Conditions Standard Tax Annual Amount 2557.76 Utilities Cable AvailableElectricity ConnectedNatural Gas ConnectedPhone AvailableSewer ConnectedWater Connected Utilities Sewer Connected Yes Water Source Public

Listing information © 2026 The Multiple Listing Service of Chattanooga, Inc.
Listing courtesy of Zach Taylor - Chattanooga: 855-261-2233.
