






Description
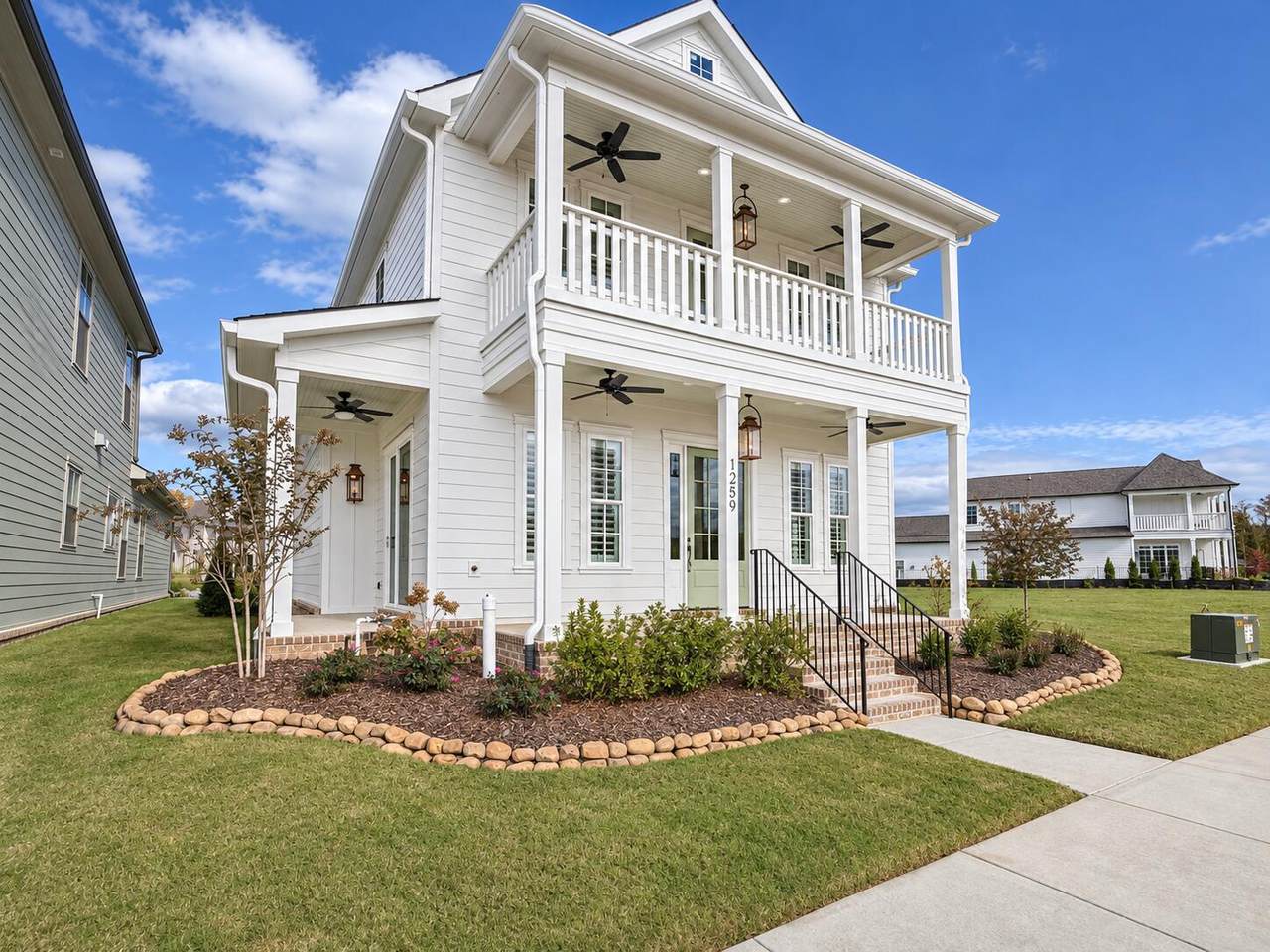
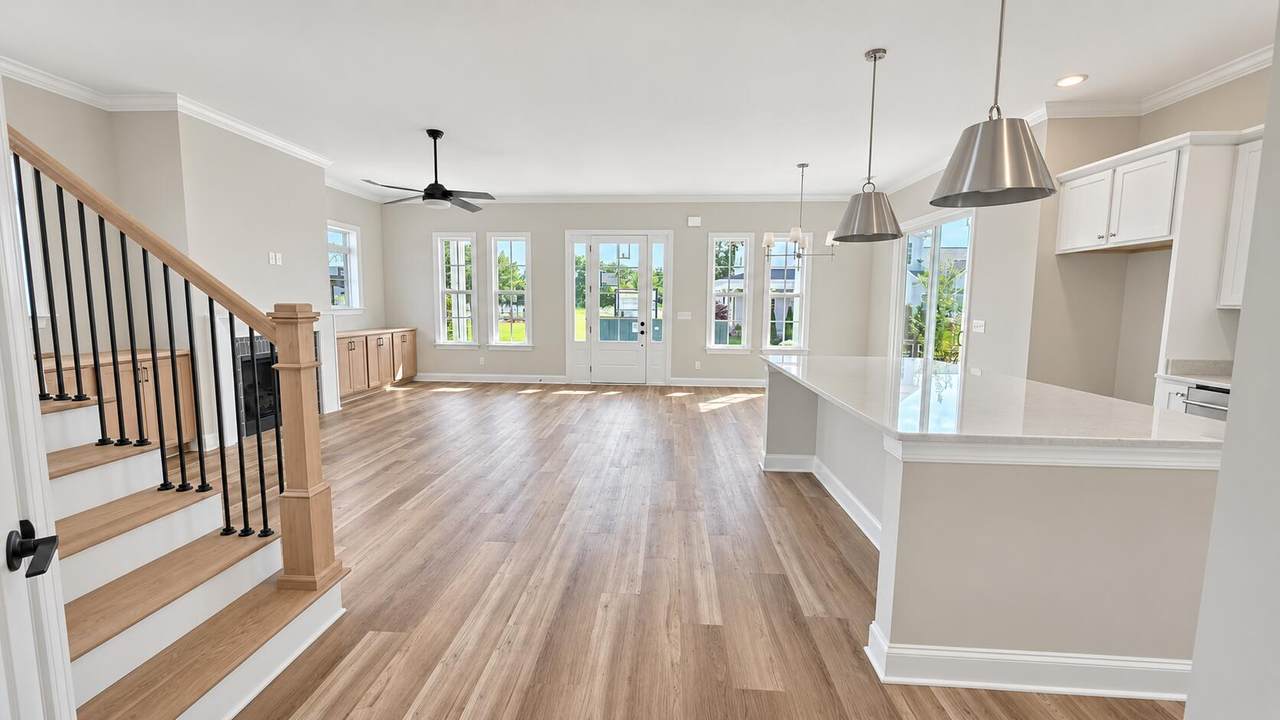
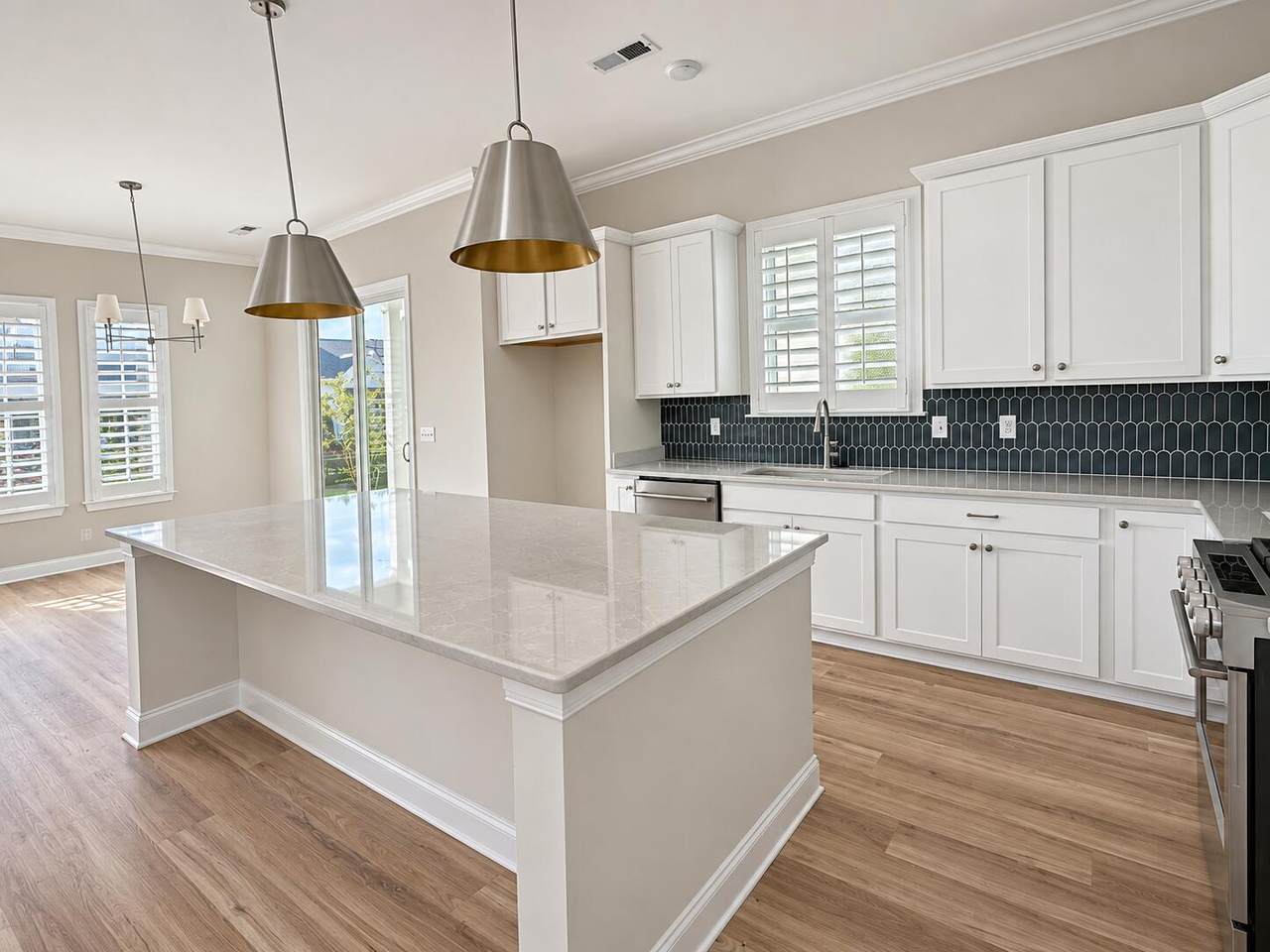
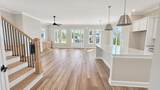
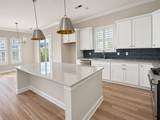
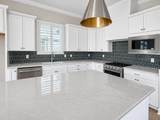
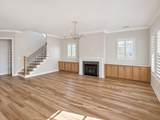
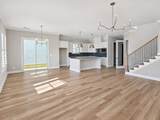
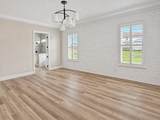
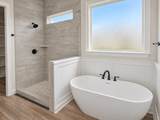
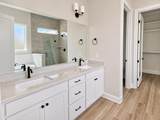
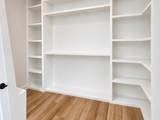
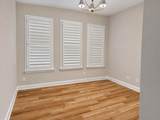
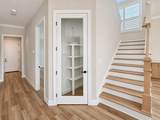
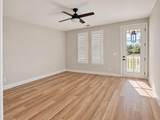
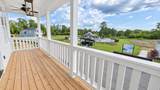
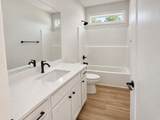
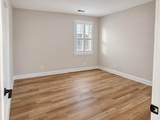
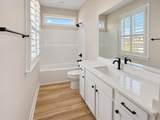
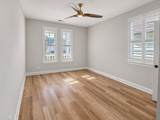
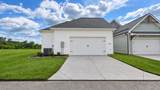
Welcome to your dream home in the highly sought after Heritage Walk community in the heart of East Brainerd where charm, comfort, and connection come together beautifully. This move in ready model home offers a private outdoor retreat with the perfect balance of low maintenance living and thoughtful design ideal for relaxing evenings or morning coffee. Situated on a premium homesite, you'll enjoy beautiful sunset views from the double front porches, creating the perfect backdrop for unwinding at the end of the day. Conveniently located with easy access to community amenities including the pool, walking trails, and Heritage Park, plus ample guest parking nearby, this home blends privacy with everyday convenience. Welcoming front porches and flickering gas lanterns set the tone for the designer details waiting inside. Step into an open, airy living space featuring soaring 10-foot ceilings, 8-foot doors, and an abundance of natural light. At the heart of the home, a chef-inspired kitchen boasts a spacious island, walk-in pantry, and effortless flow into the inviting living room, complete with a statement fireplace and custom built-in cabinetry. The main level also features a charming home office and a dreamy primary retreat with a spa-inspired ensuite, designer soaking tub, walk-in shower, and thoughtfully curated custom closet. Upstairs, discover three spacious guest bedrooms and two full baths, including a private ensuite and a bedroom with access to the enchanting second-story porch. Every corner of this home has been thoughtfully designed, blending elevated finishes, architectural character, and the warmth of Southern living. This house is truly where it feels like home from the moment you arrive. Make your move before year-end with your choice of a 5.99% interest rate OR $20K in Flex Cash to make your dream home even sweeter! Reach out today for your own personal tour!
-
4BEDS
-
0.11ACRES
-
3BATHS
-
11/2 BATHS
-
2,650SQFT
-
$245$/SQFT
School Information
Description
Welcome to your dream home in the highly sought after Heritage Walk community in the heart of East Brainerd where charm, comfort, and connection come together beautifully. This move in ready model home offers a private outdoor retreat with the perfect balance of low maintenance living and thoughtful design ideal for relaxing evenings or morning coffee. Situated on a premium homesite, you'll enjoy beautiful sunset views from the double front porches, creating the perfect backdrop for unwinding at the end of the day. Conveniently located with easy access to community amenities including the pool, walking trails, and Heritage Park, plus ample guest parking nearby, this home blends privacy with everyday convenience. Welcoming front porches and flickering gas lanterns set the tone for the designer details waiting inside. Step into an open, airy living space featuring soaring 10-foot ceilings, 8-foot doors, and an abundance of natural light. At the heart of the home, a chef-inspired kitchen boasts a spacious island, walk-in pantry, and effortless flow into the inviting living room, complete with a statement fireplace and custom built-in cabinetry. The main level also features a charming home office and a dreamy primary retreat with a spa-inspired ensuite, designer soaking tub, walk-in shower, and thoughtfully curated custom closet. Upstairs, discover three spacious guest bedrooms and two full baths, including a private ensuite and a bedroom with access to the enchanting second-story porch. Every corner of this home has been thoughtfully designed, blending elevated finishes, architectural character, and the warmth of Southern living. This house is truly where it feels like home from the moment you arrive. Make your move before year-end with your choice of a 5.99% interest rate OR $20K in Flex Cash to make your dream home even sweeter! Reach out today for your own personal tour!

1259 Cobbler Court Chattanooga, TN 37421
Property Description
Architectural Style A-Frame Attached Garage YN Yes Carport YN No Construction Materials Fiber CementHardiPlank Type Exterior Features BalconyCourtyardPrivate YardRain GuttersSmart Irrigation Exterior Features Balcony Yes Fencing [] Foundation Details Slab Garage YN Yes Lot Features LevelViews Other Structures [] Parking Features DrivewayGarageGarage Faces RearKitchen LevelOn Street Patio And Porch Features Front PorchPatioPorch - Covered Pool Features [] Roof Shingle Roof Shingle Yes Structure Type [] View [] View YN No Waterfront Features [] Waterfront YN No
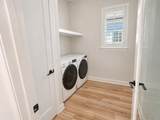
Accessibility Features [] Appliances Stainless Steel Appliance(s)Range HoodOvenMicrowaveGas RangeElectric Water HeaterDisposalDishwasher Basement None Basement YN No Building Area Total 2650 Cooling Ceiling Fan(s)Central AirElectricZoned Cooling YN Yes Fireplace Features Living Room Fireplace YN Yes Fireplaces Total 1 Flooring Luxury Vinyl Heating CentralElectric Heating YN Yes Interior Features Built-in FeaturesCrown MoldingDouble VanityEn SuiteHigh CeilingsKitchen IslandLow Flow Plumbing FixturesOpen FloorplanPantryPrimary DownstairsStorageTray Ceiling(s)Walk-In Closet(s) Laundry Features Electric Dryer HookupMain LevelWasher Hookup Levels Two Window Features Double Pane WindowsInsulated WindowsScreens
Additional Parcels YN No Association Amenities CabanaParkPoolTrail(s) Association Fee 89 Association Fee Frequency Monthly Association YN2 Yes Auction YN2 No Community Features CurbsParkPoolSidewalksStreet Lights Grazing Permits BLMYN Yes Grazing Permits Private YN No Green Energy Efficient [] Green Energy Generation [] Green Sustainability [] Green Water Conservation [] Listing Terms CashConventionalFHAVA Loan New Construction YN Yes Other Equipment [] Property Sub Type Single Family Residence Security Features [] Senior Community YN No Sewer Public Sewer Special Listing Conditions [] Tax Annual Amount 0 Utilities Cable AvailableElectricity ConnectedNatural Gas ConnectedSewer ConnectedWater ConnectedUnderground Utilities Utilities Sewer Connected Yes Utilities Underground Utilities Yes Water Source Public

Listing information © 2026 The Multiple Listing Service of Chattanooga, Inc.
Listing courtesy of GreenTech Homes LLC: 423-475-6915.
