



Description
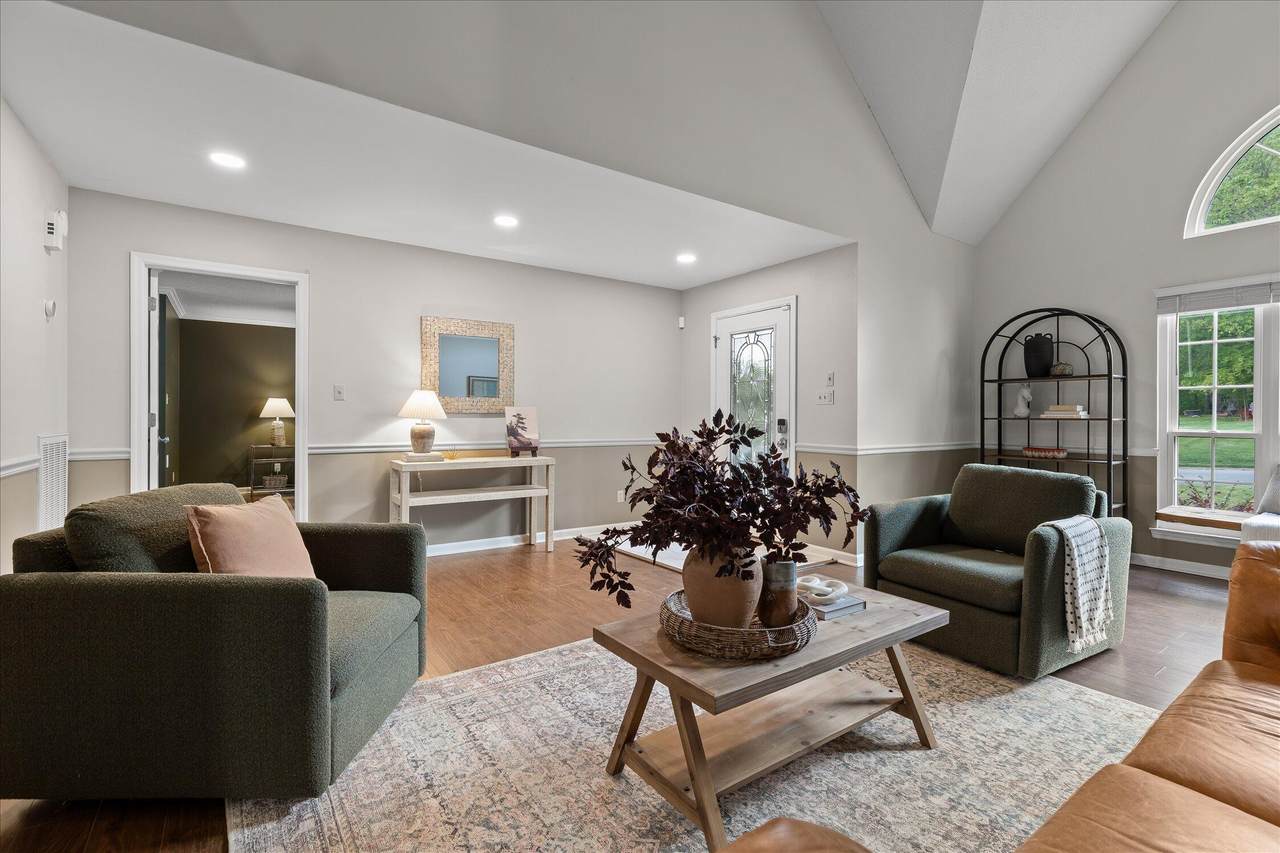
Just a short walk to the Possum Creek Boat Launch, this home offers a lifestyle that is hard to find with a great location, functional space, and thoughtful updates throughout. Step inside to a bright, open living room with cathedral ceilings and a gas fireplace that creates a warm and inviting space. The layout is open and comfortable, making it easy to live in and enjoy. The kitchen is designed to perform, featuring granite countertops, custom cabinetry, porcelain flooring, double convection ovens, and a warming oven. It works well for everyday living and for hosting. Just off the kitchen is a flexible room that can serve as a dining space or home office. The main level primary suite offers privacy and convenience, complete with two walk in closets and a well appointed bath with a jetted tub, double vanity, separate shower, and a dedicated makeup station. Upstairs adds even more versatility with a large recreation space that includes a wet bar, mini fridge, built ins, and a walk in closet. This space works well for guests, media, or extended living. Three additional bedrooms, a full bath, and a flexible space for an office or reading room complete the upper level. The walk out basement is already framed, plumbed, and wired, giving you a head start on adding more finished space and value. Outside, enjoy the deck with a lake view or take advantage of the nearby boat launch just down the street. Major systems have already been addressed, including both HVAC units replaced within the last three years, offering peace of mind for the next owner. Please schedule your private showing today.
-
4BEDS
-
0.37ACRES
-
2BATHS
-
11/2 BATHS
-
3,009SQFT
-
$165$/SQFT
School Information
Description
Just a short walk to the Possum Creek Boat Launch, this home offers a lifestyle that is hard to find with a great location, functional space, and thoughtful updates throughout. Step inside to a bright, open living room with cathedral ceilings and a gas fireplace that creates a warm and inviting space. The layout is open and comfortable, making it easy to live in and enjoy. The kitchen is designed to perform, featuring granite countertops, custom cabinetry, porcelain flooring, double convection ovens, and a warming oven. It works well for everyday living and for hosting. Just off the kitchen is a flexible room that can serve as a dining space or home office. The main level primary suite offers privacy and convenience, complete with two walk in closets and a well appointed bath with a jetted tub, double vanity, separate shower, and a dedicated makeup station. Upstairs adds even more versatility with a large recreation space that includes a wet bar, mini fridge, built ins, and a walk in closet. This space works well for guests, media, or extended living. Three additional bedrooms, a full bath, and a flexible space for an office or reading room complete the upper level. The walk out basement is already framed, plumbed, and wired, giving you a head start on adding more finished space and value. Outside, enjoy the deck with a lake view or take advantage of the nearby boat launch just down the street. Major systems have already been addressed, including both HVAC units replaced within the last three years, offering peace of mind for the next owner. Please schedule your private showing today.

12424 Creek Hollow Lane Soddy Daisy, TN 37379
Property Description
Architectural Style [] Attached Garage YN No Carport YN No Construction Materials HardiPlank Type Exterior Features Private Yard Fencing [] Foundation Details Brick/Mortar Garage YN Yes Lot Features Back YardFew TreesFront YardGentle SlopingLandscapedViews Other Structures [] Parking Features ConcreteDrivewayGarage Door OpenerGarage Faces Front Patio And Porch Features [] Pool Features [] Roof [] Spa YN No Structure Type House View Water View YN Yes Waterfront Features [] Waterfront YN No
Accessibility Features [] Appliances Wall OvenWasherRefrigeratorMicrowaveGas RangeDryerDishwasherCooktopBuilt-In Electric RangeBuilt-In Electric Oven Basement FullUnfinished Basement YN Yes Building Area Total 3009 Cooling Central Air Cooling YN Yes Fireplace Features Living Room Fireplace YN Yes Fireplaces Total 1 Flooring [] Heating [] Interior Features [] Laundry Features Main Level Levels Two Rooms Living Room (First Level) Window Features BlindsInsulated Windows
Additional Parcels YN No Association Amenities [] Association YN2 No Auction YN2 No Community Features [] Grazing Permits BLMYN No Grazing Permits Private YN No Green Energy Efficient [] Green Energy Generation [] Green Sustainability [] Green Water Conservation [] Listing Terms CashConventionalFHAUSDA LoanVA Loan New Construction YN No Other Equipment [] Property Sub Type Single Family Residence Security Features [] Senior Community YN No Sewer Septic Tank Special Listing Conditions Standard Tax Annual Amount 1854.21 Utilities Electricity Connected Water Source Public

Listing information © 2026 The Multiple Listing Service of Chattanooga, Inc.
Listing courtesy of EXP Realty LLC: 888-519-5113.
