








Description
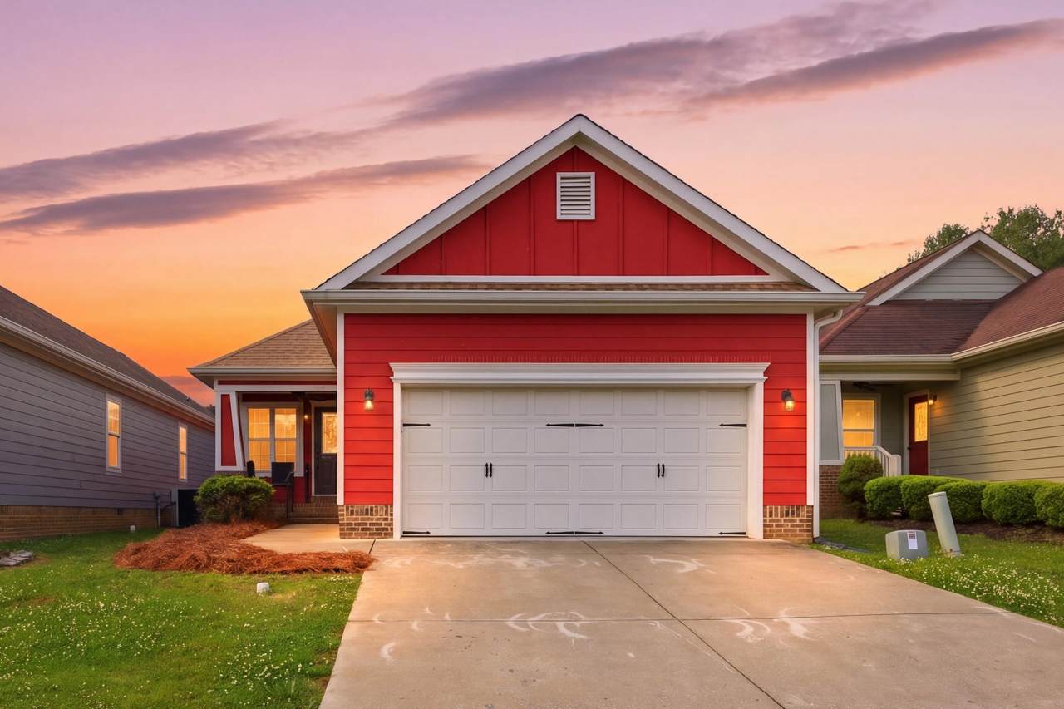
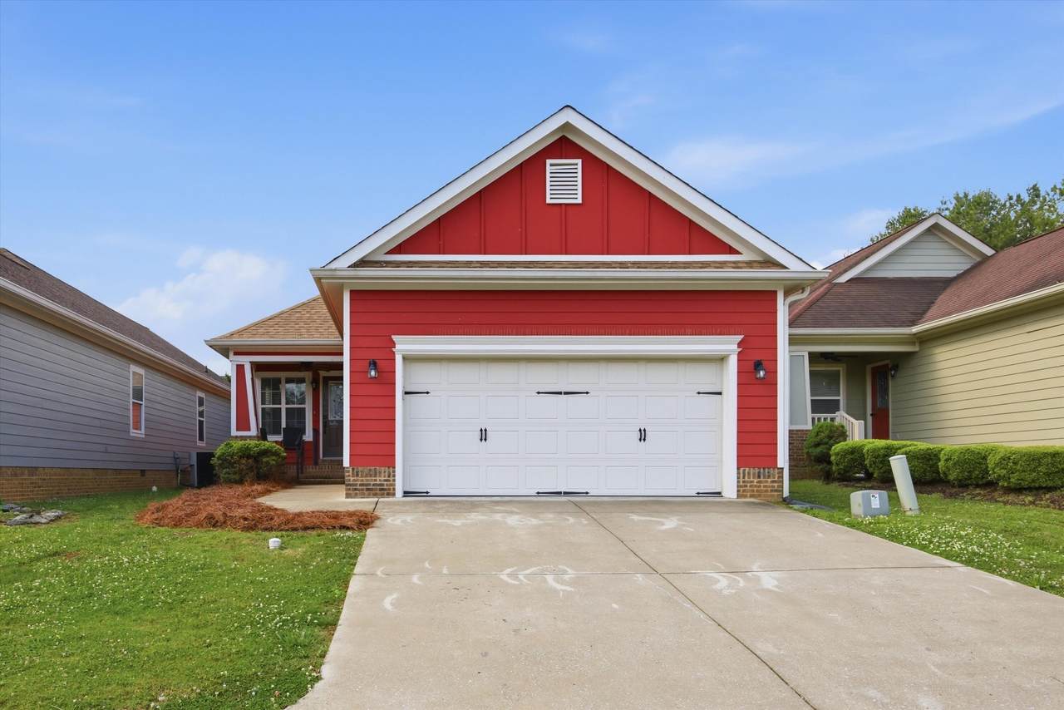
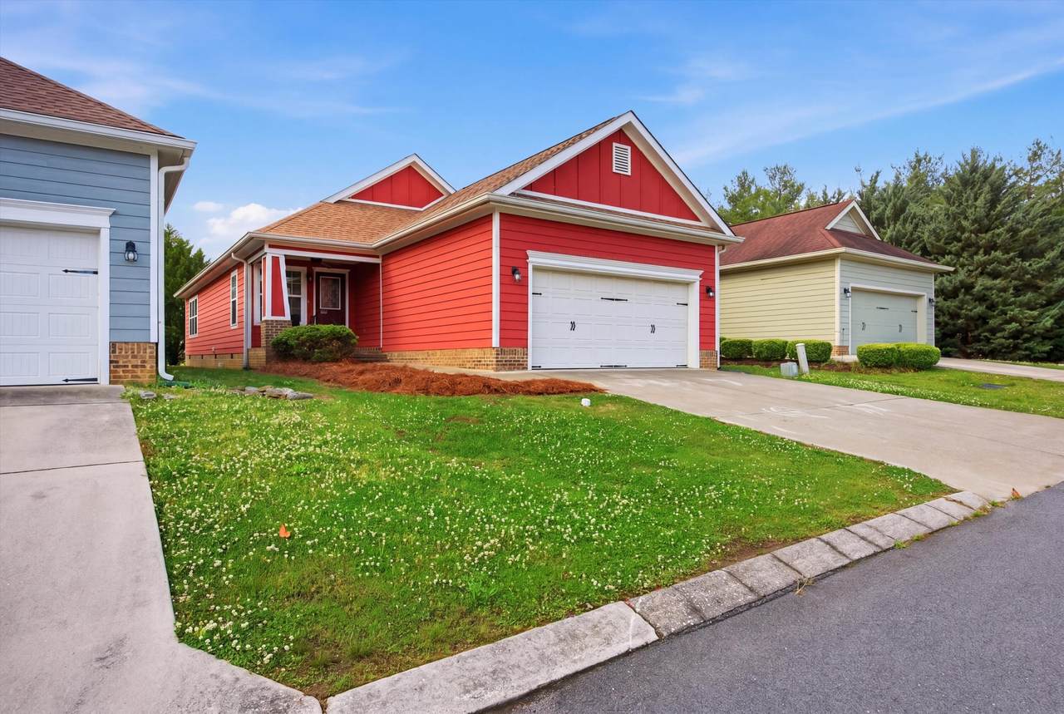
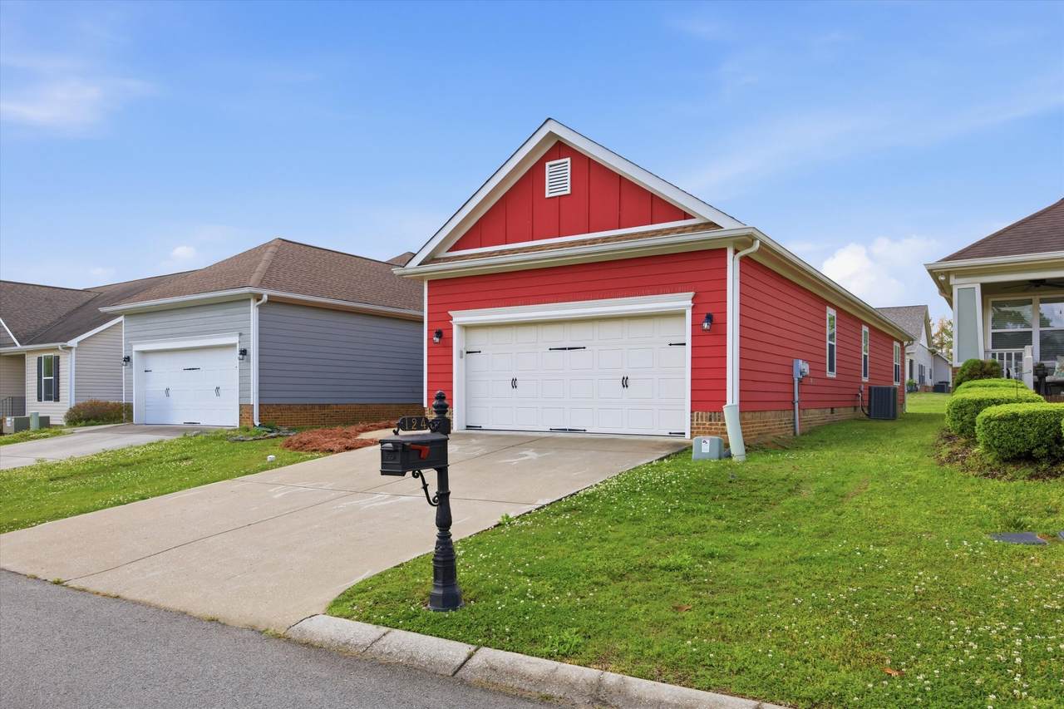
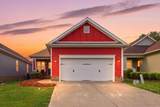
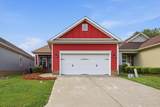
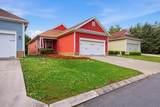
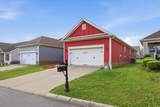
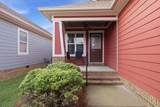
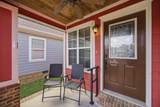
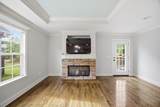
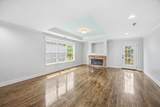
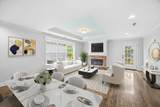
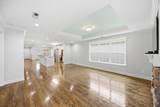
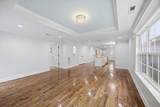
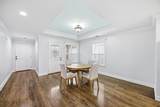
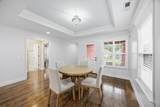
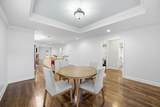
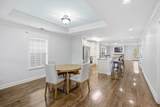
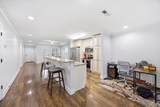
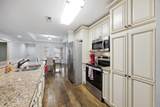
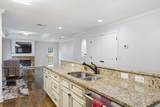
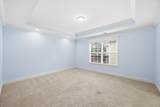
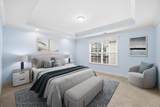
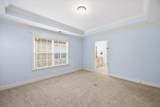
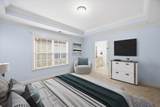
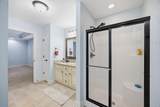
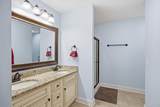
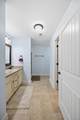
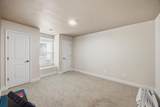
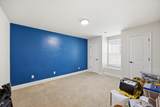
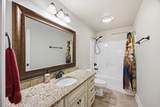
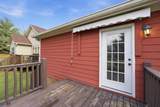
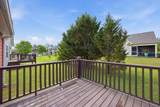
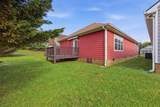
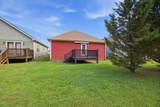
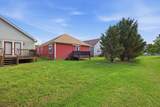
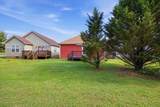
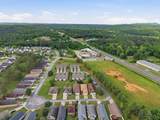
Welcome to 124 Fieldstone Commons, where comfort, style, and convenience come together in the desirable Fieldstone Farms community of Rock Spring, GA. This beautifully maintained one level home offers 3 bedrooms and 2 full baths, designed with an inviting open layout that is perfect for both everyday living and entertaining. Step inside to find a blend of hardwood flooring, tile, and plush carpet, accented by elegant crown molding and thoughtful finishes throughout. The spacious living area features an electric fireplace with a classic mantle, creating a warm focal point for gatherings. The kitchen is a standout with granite countertops, stainless steel appliances, and a center island with raised bar seating that is ideal for casual meals or hosting guests. The dining room, living room, and primary suite all showcase tray ceilings, adding an extra touch of character and dimension. The primary suite also offers a relaxing retreat with dual vanities, a walk in shower, and a generous walk in closet. Enjoy peaceful mornings on the covered front porch or unwind in the evenings on the back deck overlooking the level backyard, perfect for outdoor activities or simply taking in the quiet surroundings. A two car garage adds convenience and extra storage. Located just minutes from local schools, dining, and shopping, and only about 20 minutes to downtown Chattanooga, this home offers the best of both worlds with easy access to city amenities while still enjoying a more relaxed setting. Come experience all that this home and community have to offer. Schedule your private showing today!
-
3BEDS
-
0.11ACRES
-
2BATHS
-
01/2 BATHS
-
1,666SQFT
-
$180$/SQFT
School Information
Description
Welcome to 124 Fieldstone Commons, where comfort, style, and convenience come together in the desirable Fieldstone Farms community of Rock Spring, GA. This beautifully maintained one level home offers 3 bedrooms and 2 full baths, designed with an inviting open layout that is perfect for both everyday living and entertaining. Step inside to find a blend of hardwood flooring, tile, and plush carpet, accented by elegant crown molding and thoughtful finishes throughout. The spacious living area features an electric fireplace with a classic mantle, creating a warm focal point for gatherings. The kitchen is a standout with granite countertops, stainless steel appliances, and a center island with raised bar seating that is ideal for casual meals or hosting guests. The dining room, living room, and primary suite all showcase tray ceilings, adding an extra touch of character and dimension. The primary suite also offers a relaxing retreat with dual vanities, a walk in shower, and a generous walk in closet. Enjoy peaceful mornings on the covered front porch or unwind in the evenings on the back deck overlooking the level backyard, perfect for outdoor activities or simply taking in the quiet surroundings. A two car garage adds convenience and extra storage. Located just minutes from local schools, dining, and shopping, and only about 20 minutes to downtown Chattanooga, this home offers the best of both worlds with easy access to city amenities while still enjoying a more relaxed setting. Come experience all that this home and community have to offer. Schedule your private showing today!

124 Fieldstone Commons Rock Spring, GA 30739
Property Description
Architectural Style A-Frame Attached Garage YN Yes Carport YN No Construction Materials BrickFiber Cement Exterior Features Rain Gutters Fencing [] Foundation Details Block Garage YN Yes Lot Features Back YardClearedFront YardLevelSplit Possible Other Structures None Parking Features ConcreteDrivewayGarageGarage Door OpenerGarage Faces FrontKitchen LevelOff Street Patio And Porch Features DeckPatioPorchPorch - Covered Pool Features [] Roof AsphaltShingle Roof Asphalt Yes Roof Shingle Yes Structure Type [] View [] View YN No Waterfront Features [] Waterfront YN No
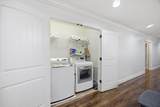
Accessibility Features [] Appliances MicrowaveFree-Standing Electric RangeElectric Water HeaterDisposalDishwasher Basement Crawl Space Basement YN Yes Building Area Total 1666 Cooling Central AirElectric Cooling YN Yes Fireplace Features ElectricLiving Room Fireplace YN Yes Fireplaces Total 1 Flooring CarpetHardwoodTile Heating CentralElectric Heating YN Yes Interior Features Breakfast BarBuilt-in FeaturesCeiling Fan(s)ChandelierCrown MoldingDouble VanityEat-in KitchenEn SuiteGranite CountersHigh CeilingsKitchen IslandPrimary DownstairsRecessed LightingSeparate Dining RoomSeparate ShowerTray Ceiling(s)Tub/shower ComboWalk-In Closet(s) Laundry Features Electric Dryer HookupGas Dryer HookupInsideLaundry ClosetMain LevelWasher Hookup Levels One Rooms Primary Bedroom (First Level) Bathroom (First Level) Bathroom (First Level) Bedroom (First Level) Bedroom (First Level) Dining Room (First Level) Living Room (First Level) Window Features Vinyl Frames
Additional Parcels YN No Association Amenities [] Association Fee 400 Association Fee Frequency Annually Association YN2 Yes Auction YN2 No Community Features Sidewalks Grazing Permits BLMYN No Grazing Permits Private YN No Green Energy Efficient [] Green Energy Generation [] Green Sustainability [] Green Water Conservation [] Listing Terms CashConventionalFHAVA Loan New Construction YN No Other Equipment None Property Sub Type Single Family Residence Security Features Smoke Detector(s) Senior Community YN No Sewer Public Sewer Special Listing Conditions Standard Tax Annual Amount 2147.07 Utilities Cable AvailableElectricity ConnectedPhone AvailableSewer ConnectedWater ConnectedUnderground Utilities Utilities Sewer Connected Yes Utilities Underground Utilities Yes Water Source Public

Listing information © 2026 The Multiple Listing Service of Chattanooga, Inc.
Listing courtesy of Keller Williams Realty: 423-664-1900.
