






























Description
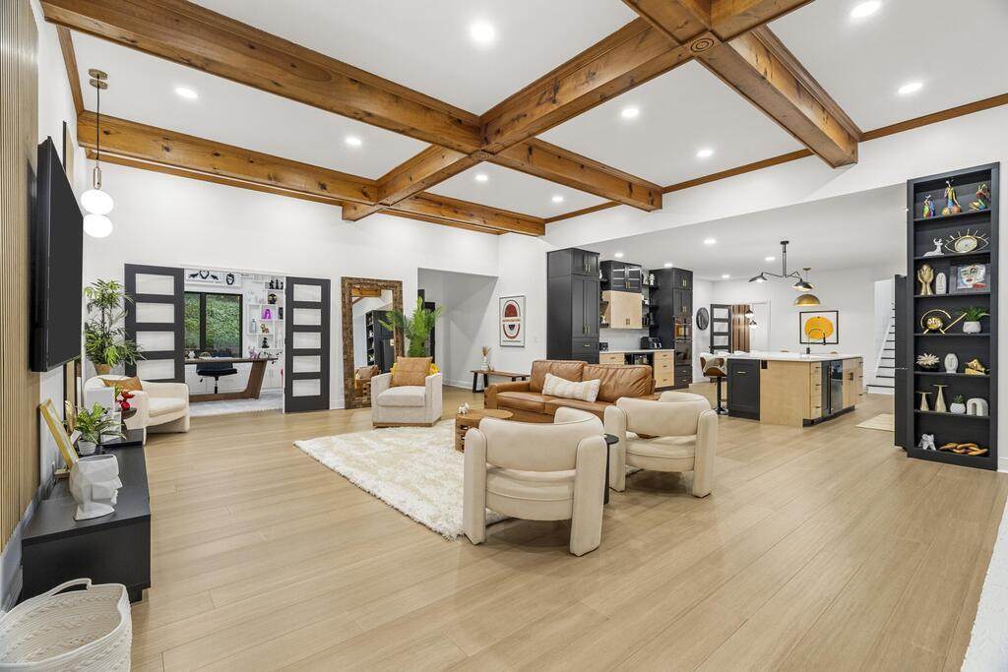
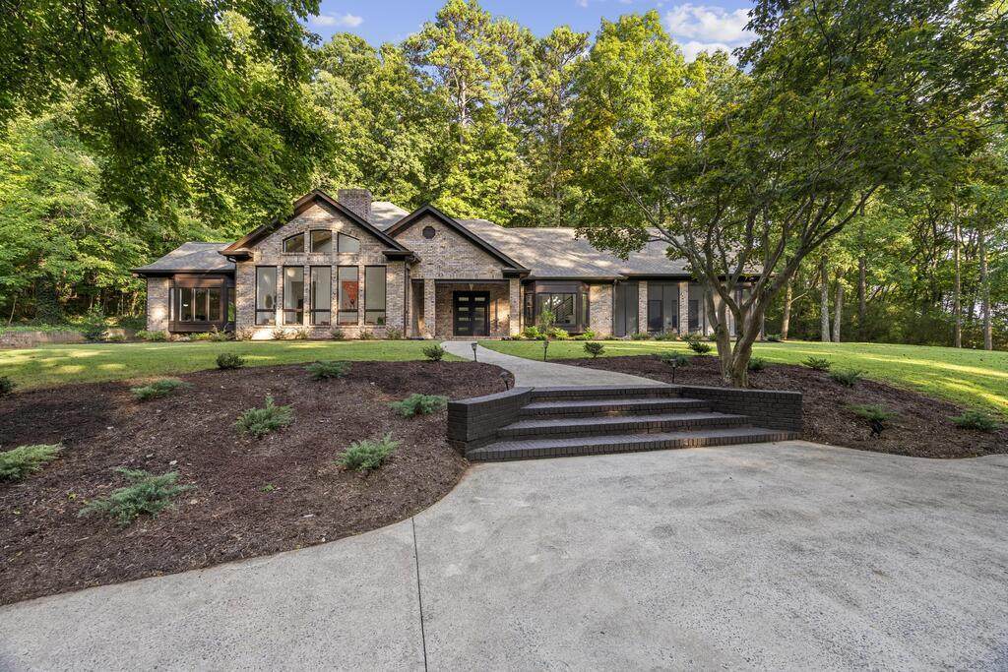
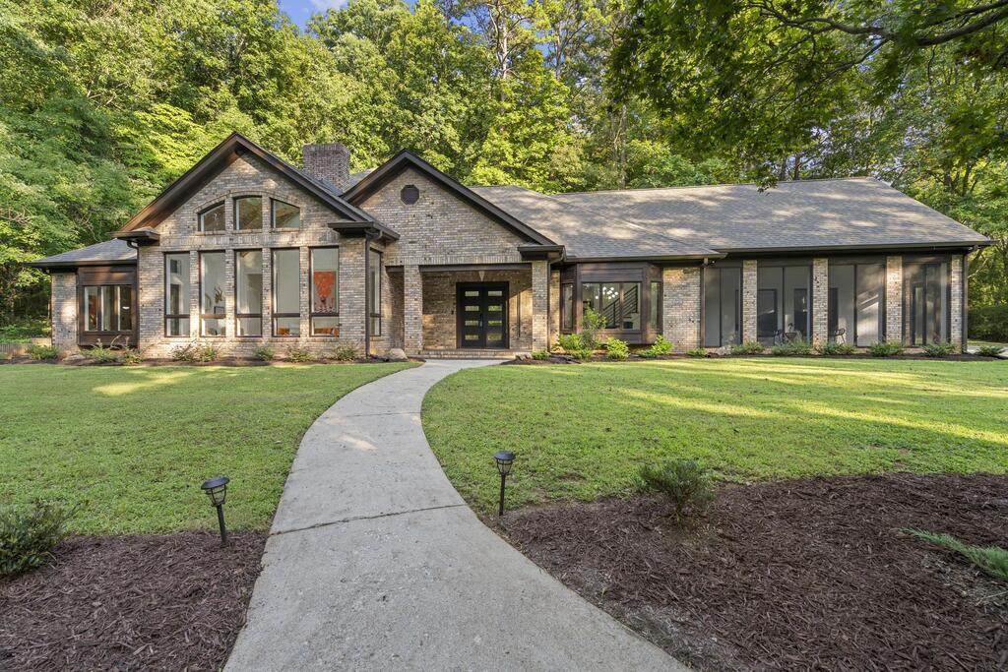
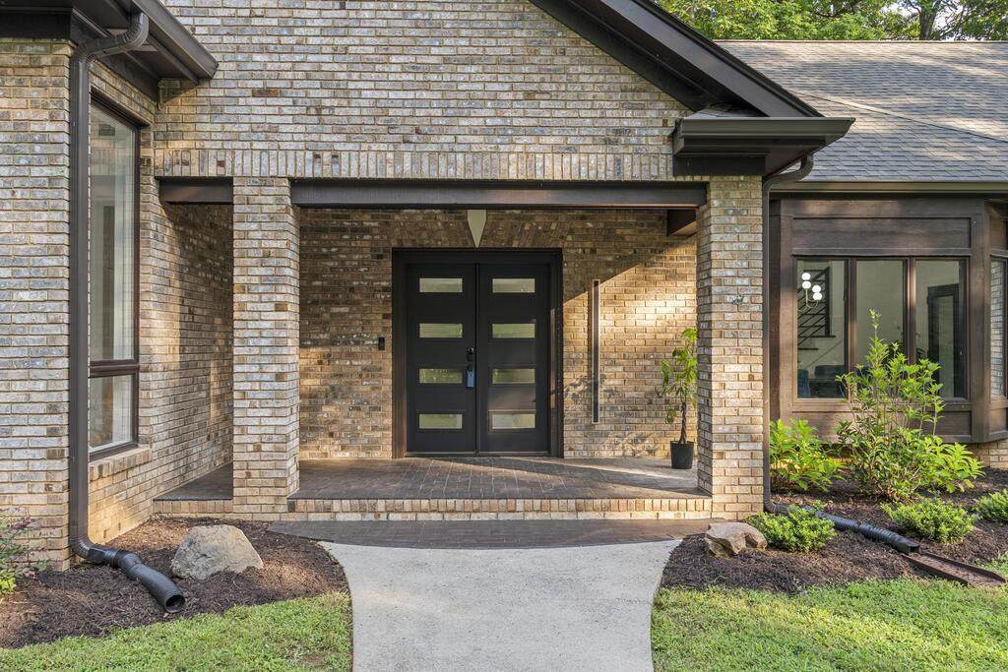
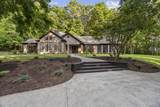
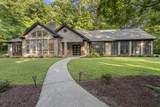
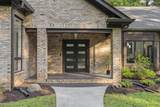
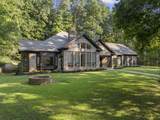
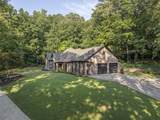
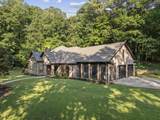
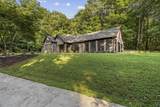
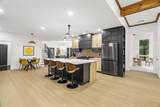
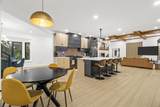
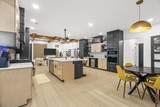
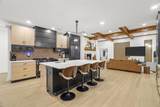
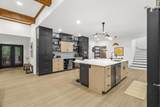
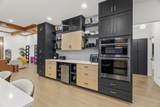
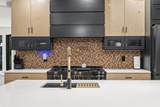
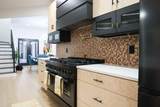
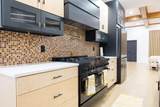
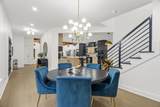
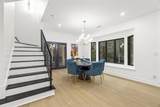
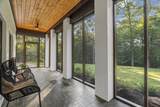
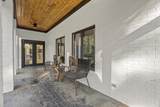
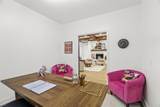
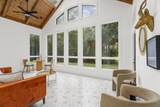
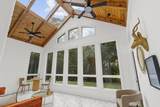
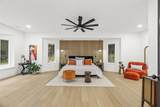
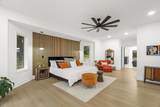
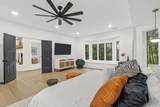
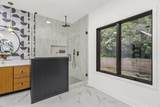
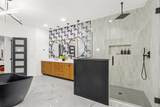
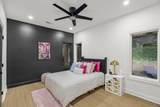
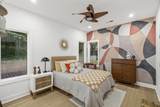
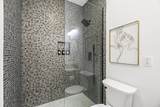
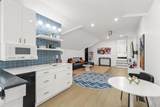
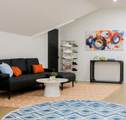
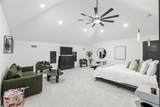
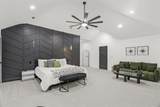
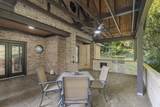
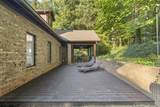
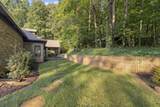
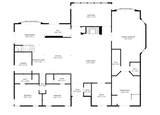
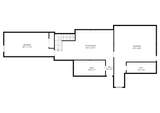
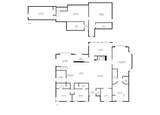
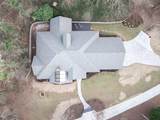
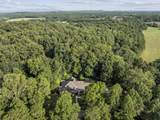
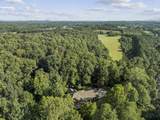
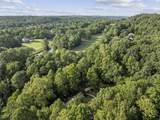
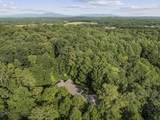
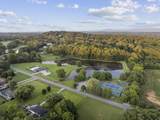
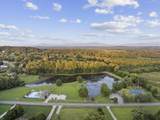
Discover this beautifully remodeled 5-bedroom, 4.5-bath home located less than 2 hours from Atlanta that blends modern comfort with timeless mid-century modern style. On 4.6 wooded acres and located across the street from the highly acclaimed Nob North Golf Course, there is plenty of room for expansion while giving you the perfect balance of privacy and luxury. The open floor plan is ideal for entertaining and features a stunning chef's kitchen, spacious living areas and a bright sunroom. Enjoy outdoor living with a covered kitchen and screened porch. A massive 20x40 detached building is ready to become the ultimate workshop, man cave, she shed, gym, or hobby space. Community amenities include a clubhouse, pool, tennis, pickleball, basketball, playground, fishing pond, and walking trails.
-
5BEDS
-
4.6ACRES
-
4BATHS
-
11/2 BATHS
-
4,819SQFT
-
$342$/SQFT
School Information
Description
Discover this beautifully remodeled 5-bedroom, 4.5-bath home located less than 2 hours from Atlanta that blends modern comfort with timeless mid-century modern style. On 4.6 wooded acres and located across the street from the highly acclaimed Nob North Golf Course, there is plenty of room for expansion while giving you the perfect balance of privacy and luxury. The open floor plan is ideal for entertaining and features a stunning chef's kitchen, spacious living areas and a bright sunroom. Enjoy outdoor living with a covered kitchen and screened porch. A massive 20x40 detached building is ready to become the ultimate workshop, man cave, she shed, gym, or hobby space. Community amenities include a clubhouse, pool, tennis, pickleball, basketball, playground, fishing pond, and walking trails.

122 Golf View Drive Cohutta, GA 30710
Property Description
Architectural Style Contemporary Attached Garage YN Yes Carport YN No Construction Materials Brick Exterior Features Gas GrillLightingOutdoor Grill Exterior Features Gas Grill Yes Exterior Features Lighting Yes Fencing None Foundation Details Slab Garage YN Yes Lot Features Back YardFront YardMany TreesNear Golf CourseOn Golf CoursePrivateSloped Up Lot Features On Golf Course Yes Other Structures StorageWorkshop Parking Features GarageGarage Door OpenerGarage Faces SideOff StreetPaved Patio And Porch Features [] Pool Features AssociationCommunityIn GroundOutdoor Pool Pool Features In Ground Yes Roof Shingle Roof Shingle Yes Structure Type House View [] View YN No Waterfront Features [] Waterfront YN No
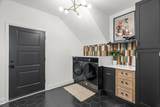
Accessibility Features [] Appliances Wall OvenWine RefrigeratorTankless Water HeaterStainless Steel Appliance(s)RefrigeratorRange HoodOvenMicrowaveGas RangeGas OvenExhaust FanDouble OvenDishwasherBuilt-In Refrigerator Basement None Basement YN No Building Area Total 4819 Cooling Central Air Cooling YN Yes Fireplace Features Gas LogLiving Room Fireplace YN Yes Flooring Bamboo Heating Central Heating YN Yes Interior Features Beamed CeilingsBookcasesBuilt-in FeaturesCeiling Fan(s)Double ClosetsDouble VanityHigh CeilingsKitchen IslandOpen FloorplanPantryPrimary DownstairsRecessed LightingSeparate Dining RoomSoaking TubStorageTile CountersVaulted Ceiling(s)Walk-In Closet(s) Laundry Features Laundry RoomMain Level Levels Two Window Features Bay Window(s)
Additional Parcels YN No Association Amenities Basketball CourtClubhouseGolf CourseJogging PathPicnic AreaPond Year RoundPoolTennis Court(s)Trail(s) Association Fee 33 Association Fee Frequency Monthly Association YN2 Yes Auction YN2 No Community Features FishingGolfPlaygroundPoolSidewalksStreet LightsTennis Court(s)Pond Grazing Permits BLMYN No Grazing Permits Private YN No Green Energy Efficient [] Green Energy Generation [] Green Sustainability [] Green Water Conservation [] Listing Terms CashConventional New Construction YN No Other Equipment [] Pool Features Community Yes Property Sub Type Single Family Residence Security Features Carbon Monoxide Detector(s)Smoke Detector(s) Senior Community YN No Sewer Septic Tank Special Listing Conditions Standard Tax Annual Amount 3176.19 Utilities Electricity AvailableWater Available Water Source Public

Listing information © 2026 The Multiple Listing Service of Chattanooga, Inc.
Listing courtesy of Coldwell Banker Kinard Realty - Ga: 706-935-5599.
