

Description
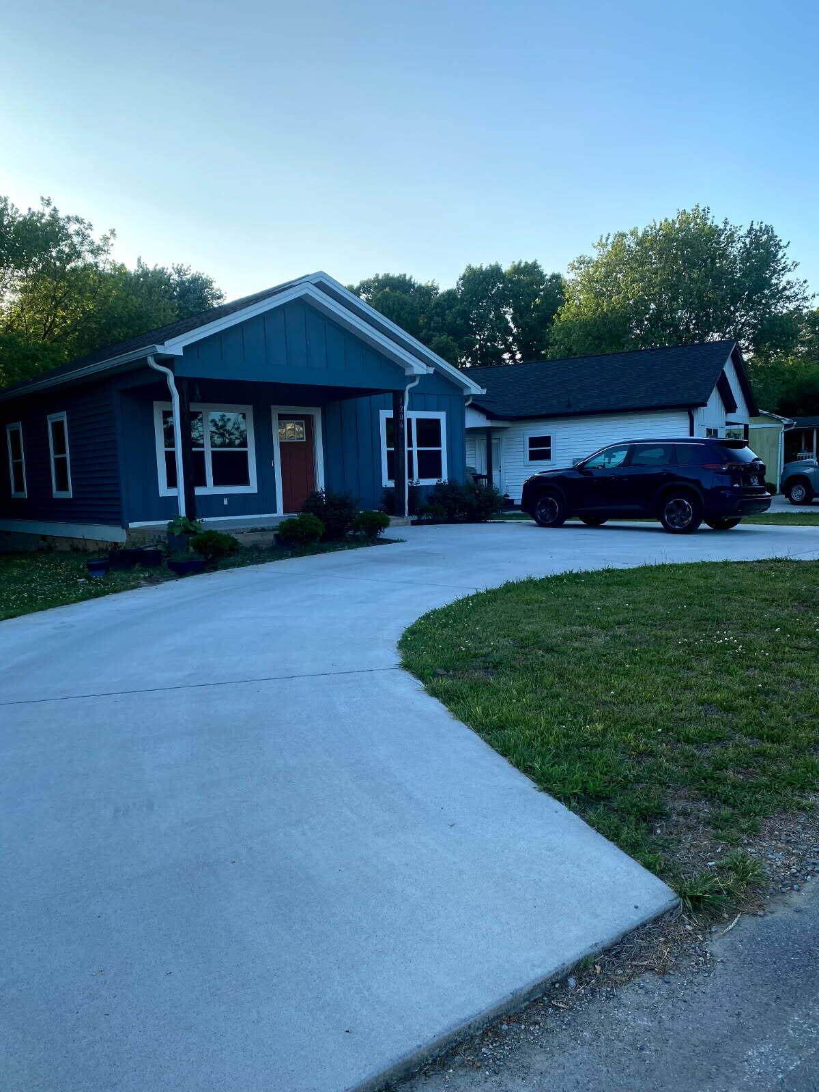
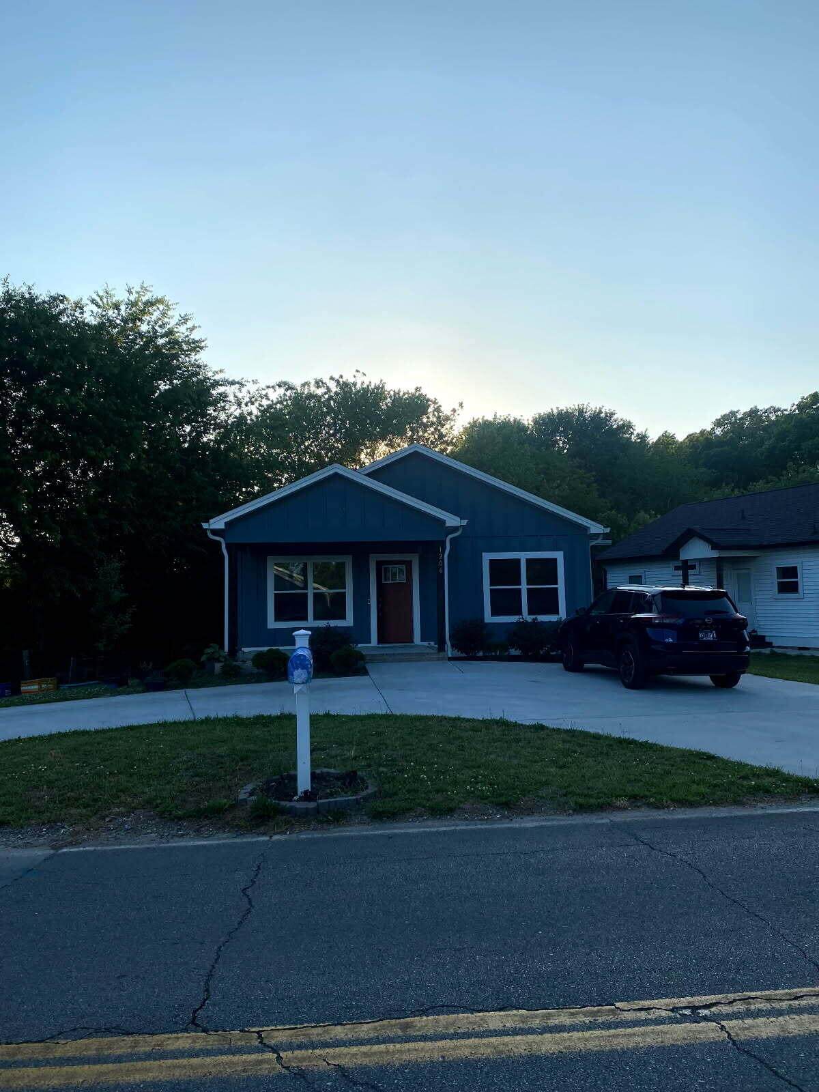
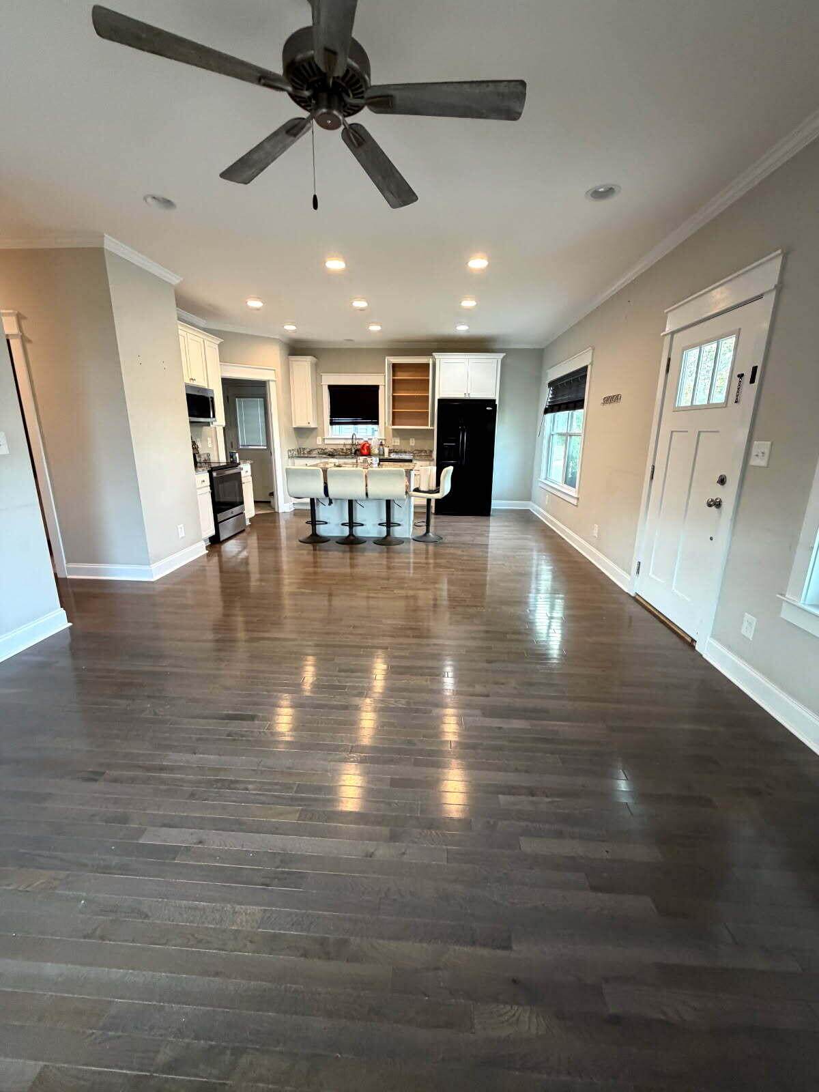
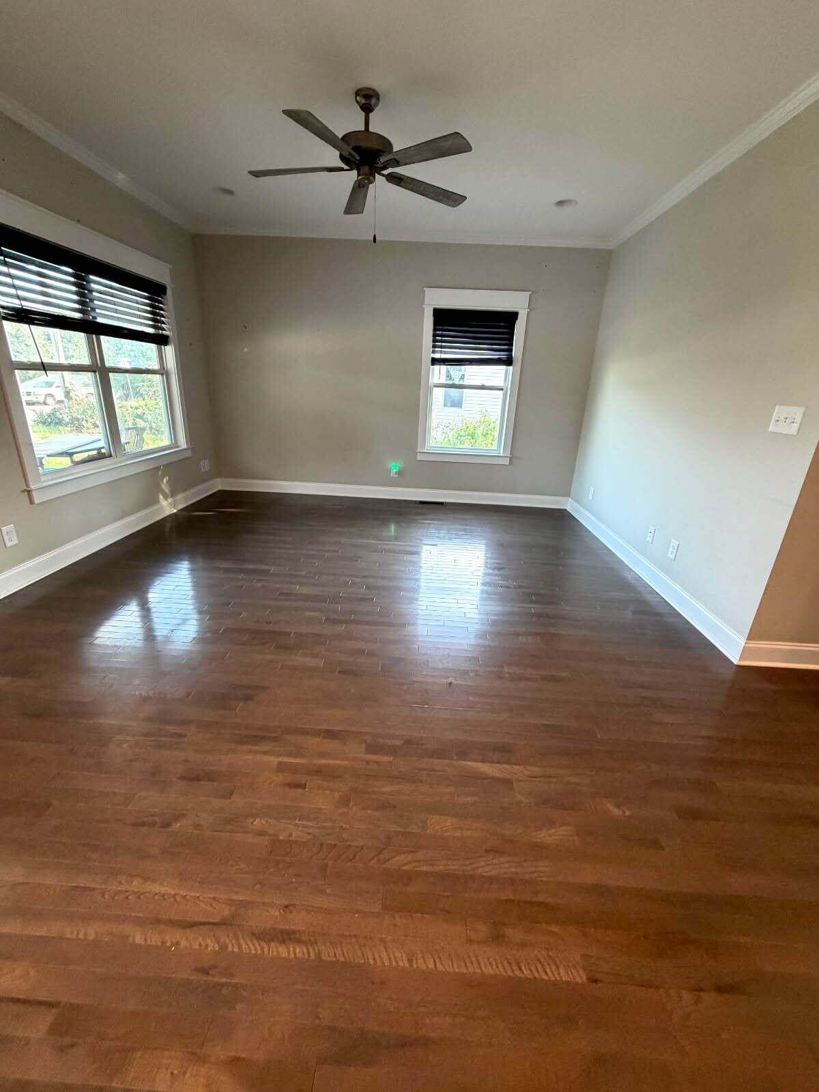
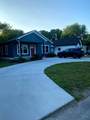
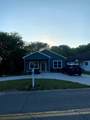
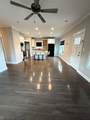
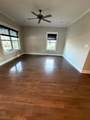
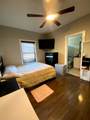
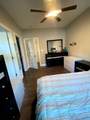
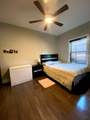
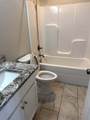
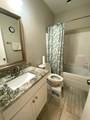
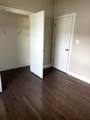
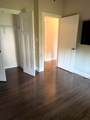
This 3-bedroom, 2 bath home features hardwood and tile flooring, a bright open floor plan, and a stunning kitchen with granite countertops and large bar--perfect for gatherings. Enjoy a covered porch, private backyard, and a spacious owner's suite with a custom tile shower. Don't wait, homes like this go fast!
-
3BEDS
-
0.18ACRES
-
2BATHS
-
01/2 BATHS
-
1,064SQFT
-
$244$/SQFT
School Information
Description
This 3-bedroom, 2 bath home features hardwood and tile flooring, a bright open floor plan, and a stunning kitchen with granite countertops and large bar--perfect for gatherings. Enjoy a covered porch, private backyard, and a spacious owner's suite with a custom tile shower. Don't wait, homes like this go fast!

1206 Johnson Boulevard Cleveland, TN 37311
Property Description
Architectural Style [] Attached Garage YN No Carport YN No Construction Materials BrickFiber CementVinyl Siding Exterior Features None Fencing [] Foundation Details Block Garage YN No Lot Features Level Other Structures None Parking Features ConcreteDriveway Patio And Porch Features PorchPorch - Covered Pool Features None Pool Features None Yes Roof Shingle Roof Shingle Yes Structure Type House View [] View YN No Waterfront Features [] Waterfront YN No
Accessibility Features [] Appliances MicrowaveFree-Standing Electric RangeElectric Water HeaterDisposalDishwasher Basement Crawl Space Basement YN No Building Area Total 1064 Cooling Central AirElectric Cooling YN Yes Fireplace Features [] Fireplace YN No Flooring HardwoodTile Heating CentralElectric Heating YN Yes Interior Features Double VanityEat-in KitchenHigh CeilingsOpen FloorplanPrimary DownstairsSeparate ShowerTub/shower ComboWalk-In Closet(s) Laundry Features Electric Dryer HookupLaundry RoomWasher Hookup Levels One Rooms Great Room (First Level) Dining Room (First Level) Laundry (First Level) Bedroom (First Level) Bedroom (First Level) Bedroom (First Level) Bathroom (First Level) Bathroom (First Level) Window Features Insulated WindowsVinyl Frames
Additional Parcels YN No Association Amenities [] Association YN2 No Auction YN2 No Community Features None Grazing Permits BLMYN No Grazing Permits Private YN No Green Energy Efficient [] Green Energy Generation [] Green Sustainability [] Green Water Conservation [] Listing Terms CashConventionalFHAVA Loan New Construction YN No Other Equipment [] Property Sub Type Single Family Residence Security Features Smoke Detector(s) Senior Community YN No Sewer Public Sewer Special Listing Conditions Standard Tax Annual Amount 1328.43 Utilities Cable AvailableElectricity ConnectedSewer ConnectedUnderground Utilities Utilities Sewer Connected Yes Utilities Underground Utilities Yes Water Source Public

Listing information © 2026 The Multiple Listing Service of Chattanooga, Inc.
Listing courtesy of Crye-Leike, REALTORS: 423-473-9545.
