







Description
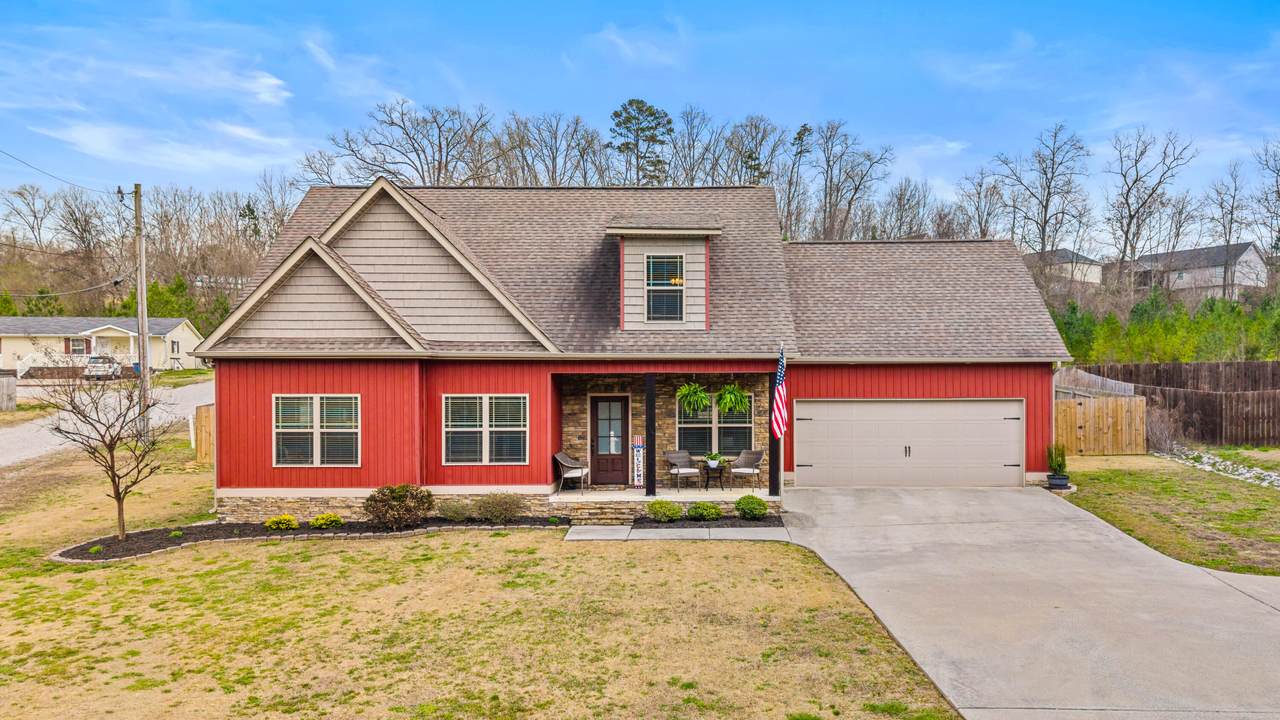
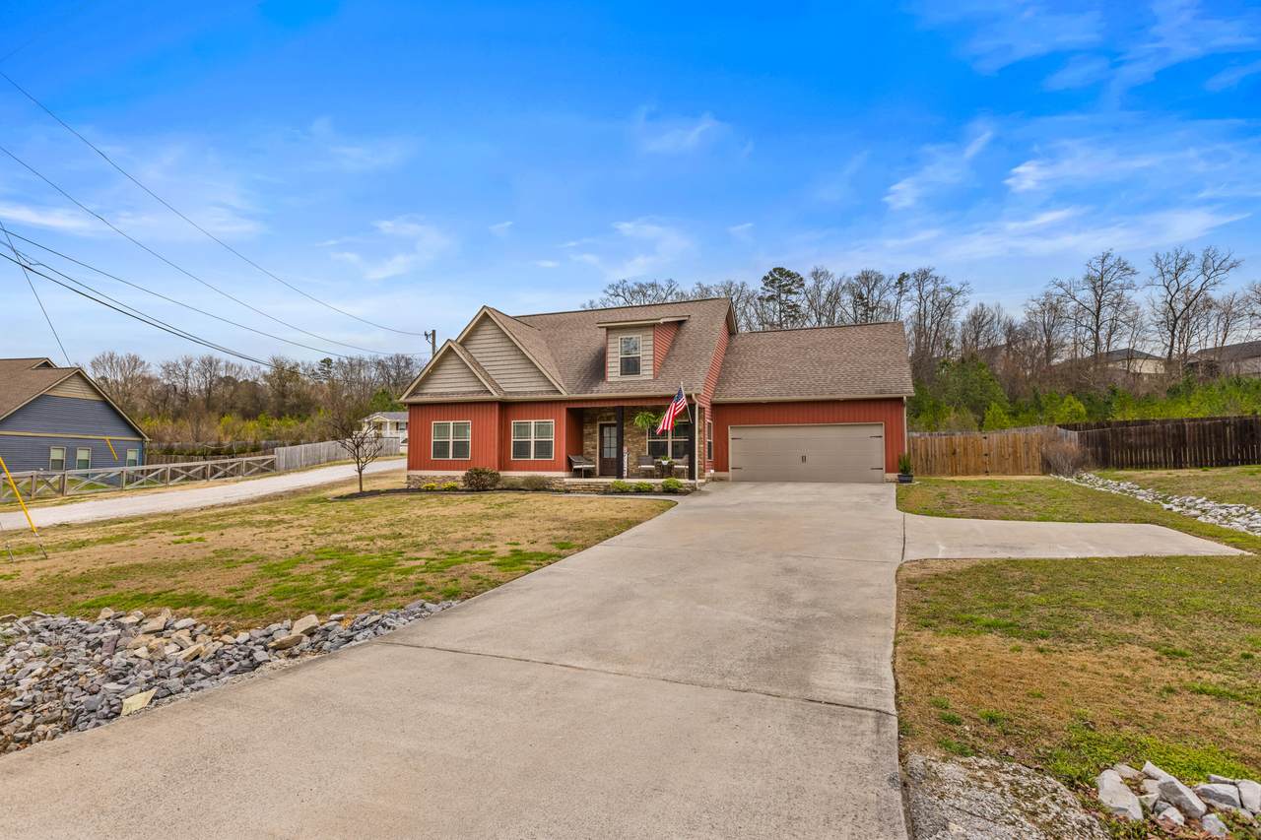
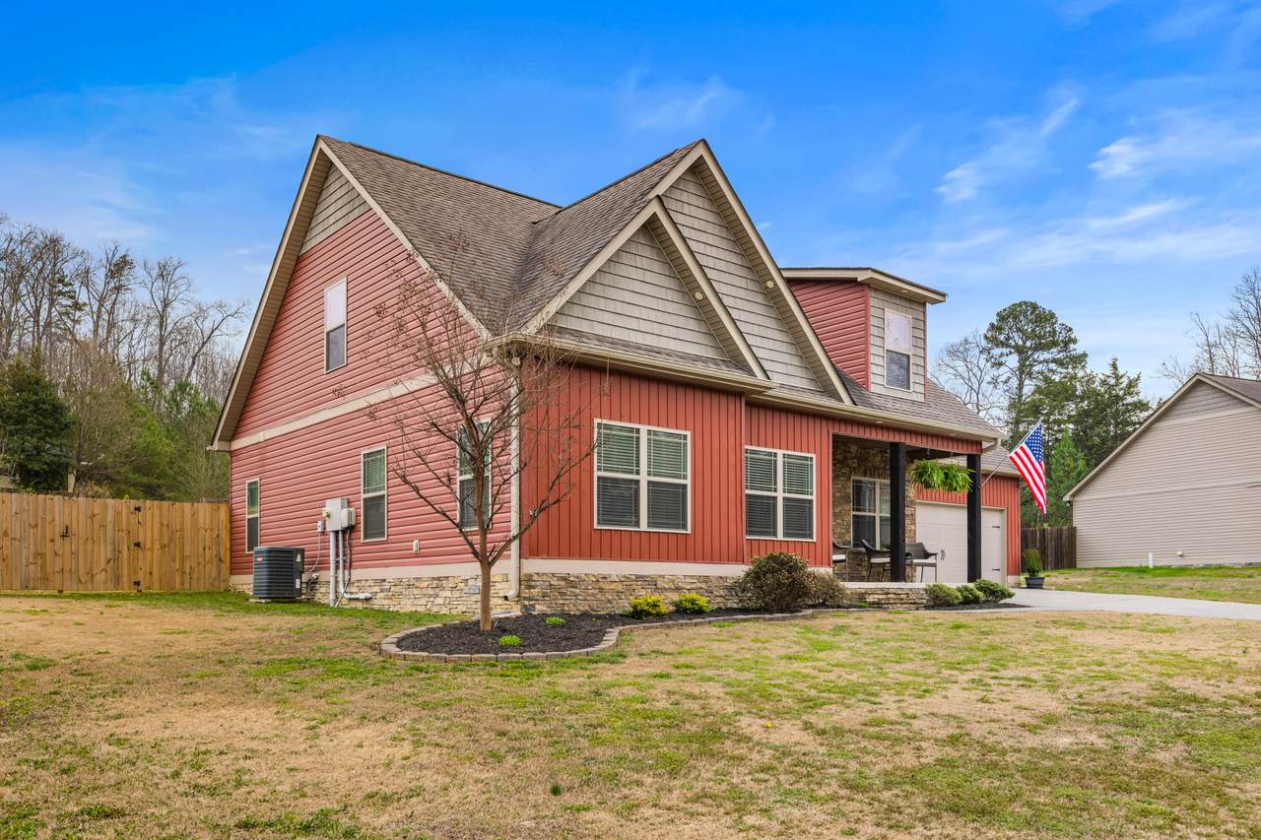
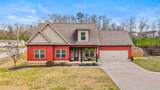
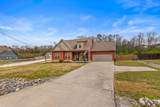
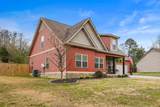
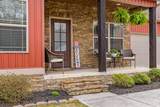
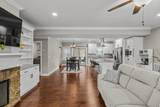
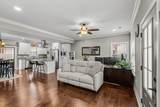
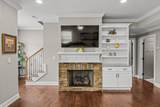
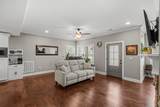
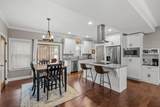
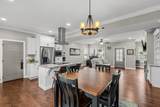
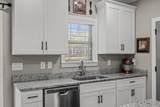
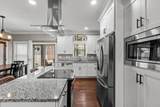
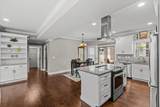
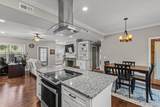
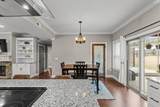
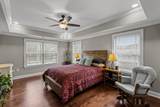
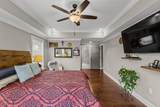
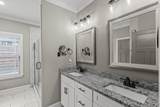
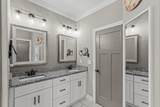
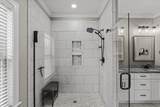
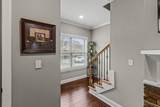
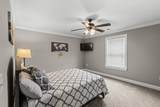
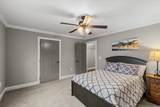
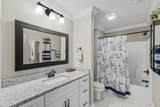
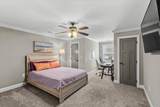
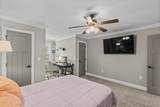
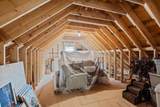
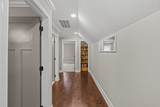
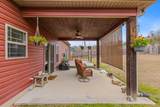
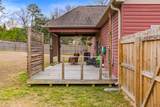
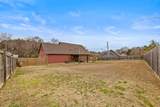
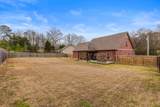
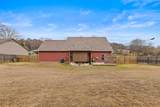
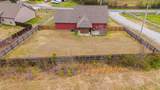
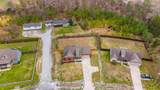
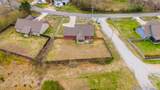
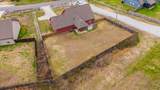
A must-see gorgeous home in scenic Ringgold Georgia. Mrs. Clean lives here! This immaculate well laid out floor plan has everything you need and more! High end and designer touches are all through this amazing home. Gleaming engineered hardwood floors, granite countertops, stainless appliances, custom tile shower, huge walk-in closet, gas log fireplace and large walk-in pantry just to name a few. Master is on the main with ensuite bath. Upstairs are two large bedrooms a full bath and a huge unfinished bonus area! Low exterior maintenance with vinyl siding. Great back patio and nearly level fenced back yard that is perfect for entertaining! Zoned for Heritage Schools. Don't delay, call today for your tour of this beautiful home.
-
3BEDS
-
0.36ACRES
-
2BATHS
-
11/2 BATHS
-
2,065SQFT
-
$203$/SQFT
School Information
Description
A must-see gorgeous home in scenic Ringgold Georgia. Mrs. Clean lives here! This immaculate well laid out floor plan has everything you need and more! High end and designer touches are all through this amazing home. Gleaming engineered hardwood floors, granite countertops, stainless appliances, custom tile shower, huge walk-in closet, gas log fireplace and large walk-in pantry just to name a few. Master is on the main with ensuite bath. Upstairs are two large bedrooms a full bath and a huge unfinished bonus area! Low exterior maintenance with vinyl siding. Great back patio and nearly level fenced back yard that is perfect for entertaining! Zoned for Heritage Schools. Don't delay, call today for your tour of this beautiful home.

1205 Baggett Road Ringgold, GA 30736
Property Description
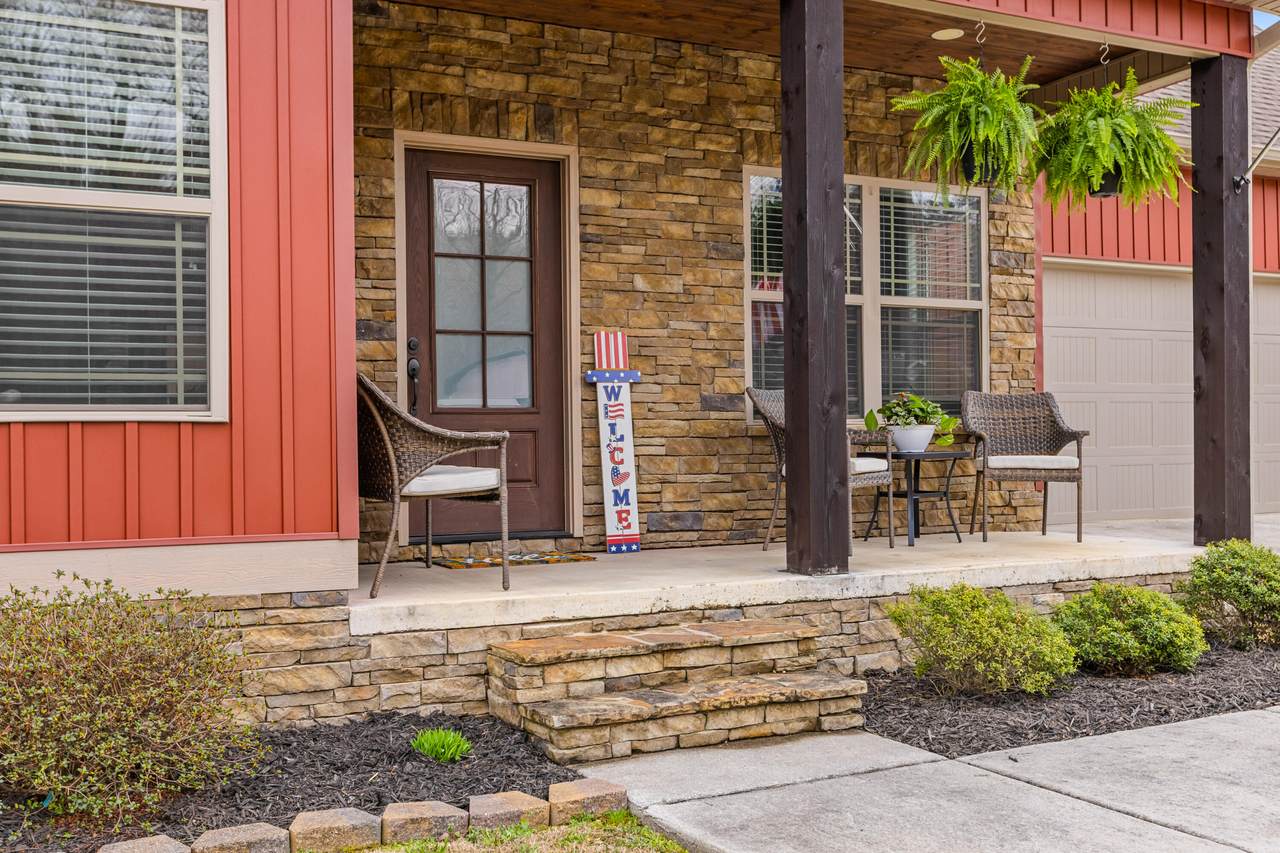
Architectural Style Other Attached Garage YN Yes Carport YN No Construction Materials StoneVinyl Siding Exterior Features Private YardRain Gutters Fencing Back YardFencedPrivacy Fencing Fenced Yes Foundation Details SlabStone Garage YN Yes Lot Features Back YardFront YardGentle SlopingOpen Lot Other Structures [] Parking Features ConcreteGarage Door OpenerGarage Faces FrontOff Street Patio And Porch Features CoveredDeckPatioPorchPorch - CoveredRear Porch Pool Features None Pool Features None Yes Roof AsphaltShingle Roof Asphalt Yes Roof Shingle Yes Spa YN No Structure Type House View [] View YN No Waterfront Features [] Waterfront YN No
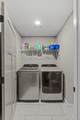
Accessibility Features [] Appliances MicrowaveFree-Standing Electric RangeElectric Water HeaterDisposalDishwasher Basement [] Basement YN No Building Area Total 2065 Cooling Central AirElectricMulti UnitsZoned Cooling YN Yes Fireplace Features Gas LogLiving Room Fireplace YN Yes Fireplaces Total 1 Flooring CarpetHardwoodTile Heating CentralElectric Heating YN Yes Interior Features BookcasesBreakfast BarCeiling Fan(s)Crown MoldingDouble VanityEn SuiteGranite CountersHigh CeilingsHigh Speed InternetKitchen IslandOpen FloorplanPantryPrimary DownstairsSeparate ShowerSplit BedroomsTub/shower ComboWalk-In Closet(s) Laundry Features Common AreaElectric Dryer HookupIn HallLaundry RoomMain LevelWasher Hookup Levels Two Rooms Living Room (First Level) Primary Bedroom (First Level) Bedroom (Second Level) Bedroom (Second Level) Bonus Room (Second Level) Laundry (First Level) Bathroom (First Level) Bathroom (First Level) Bathroom (Second Level) Window Features Double Pane WindowsVinyl Frames
Additional Parcels YN No Association Amenities [] Association YN2 No Auction YN2 No Community Features [] Grazing Permits BLMYN No Grazing Permits Private YN No Green Energy Efficient AppliancesThermostatWindows Green Energy Generation [] Green Sustainability [] Green Water Conservation [] Listing Terms CashConventionalFHAUSDA LoanVA Loan New Construction YN No Other Equipment [] Property Sub Type Single Family Residence Security Features Smoke Detector(s) Senior Community YN No Sewer Public Sewer Special Listing Conditions [] Tax Annual Amount 3474.12 Utilities Cable AvailableElectricity AvailablePhone AvailableSewer ConnectedWater ConnectedUnderground Utilities Utilities Sewer Connected Yes Utilities Underground Utilities Yes Water Source Public

Listing information © 2026 The Multiple Listing Service of Chattanooga, Inc.
Listing courtesy of EXP Realty llc: 888-959-9461.
