

Description
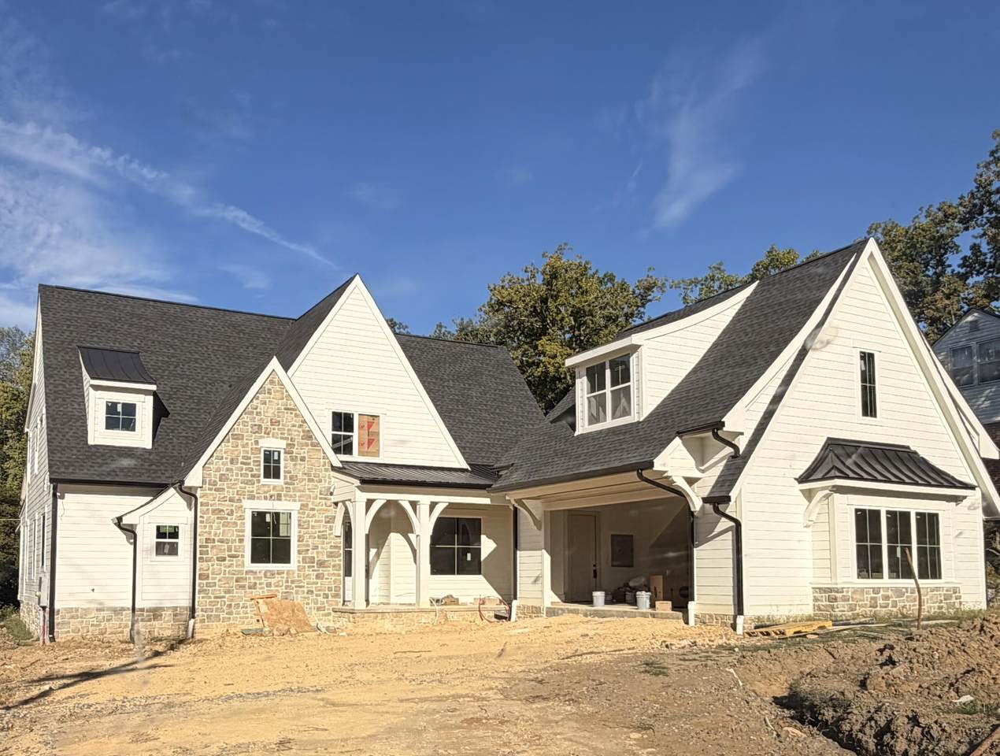
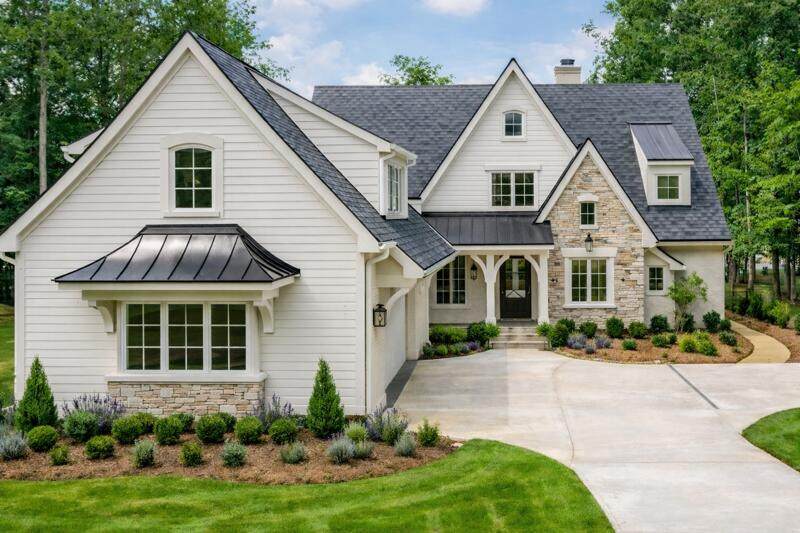
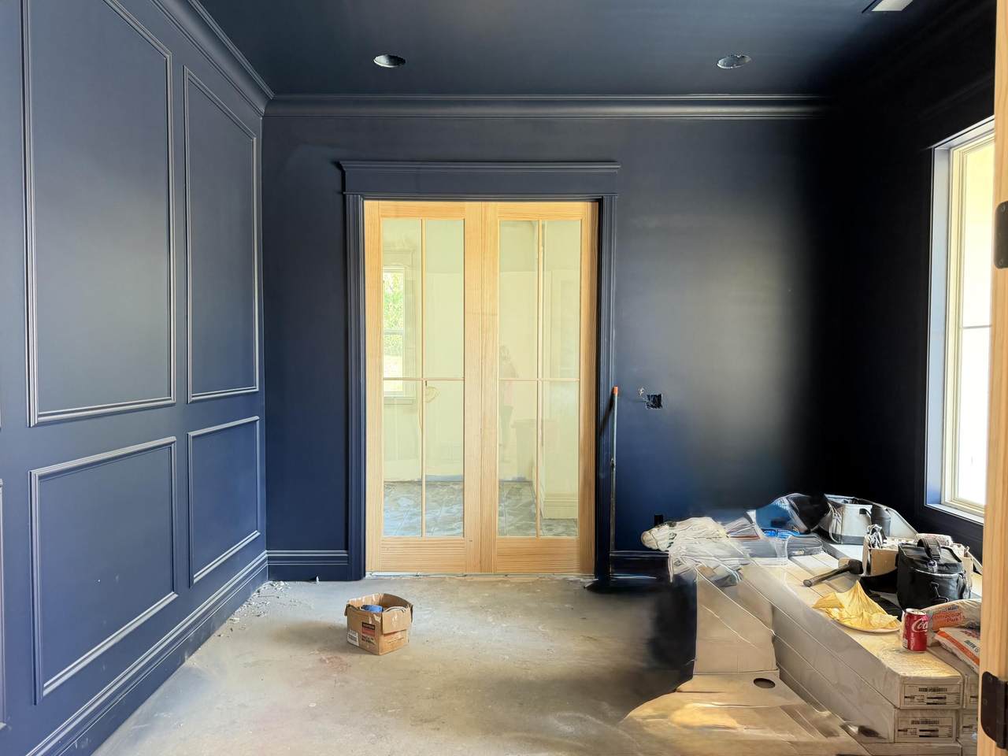
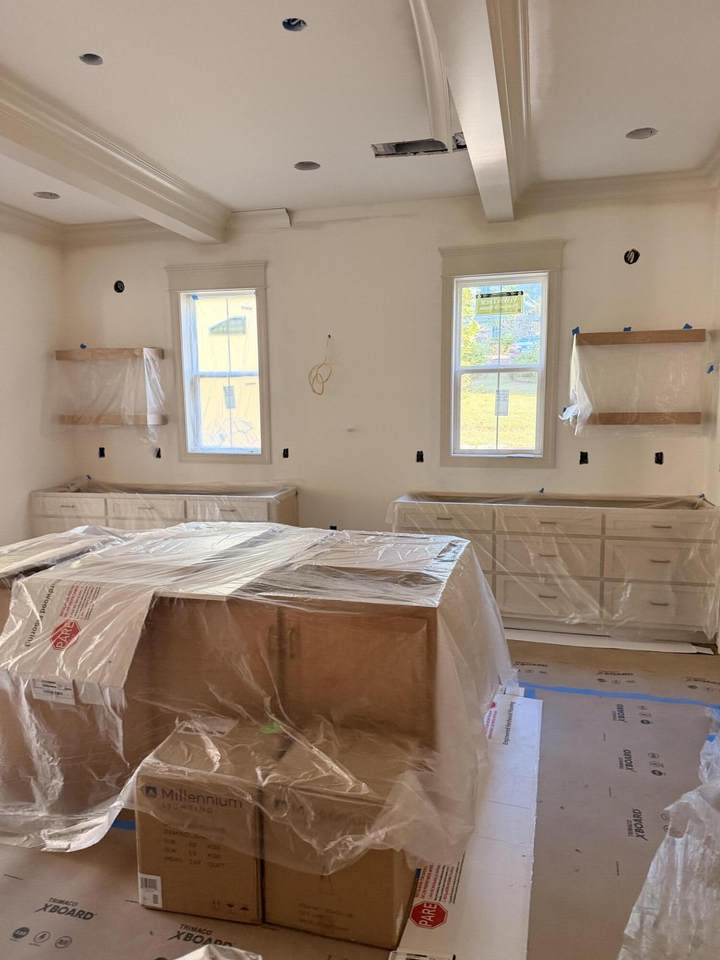
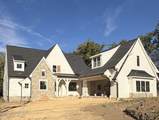
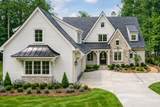
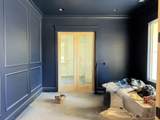
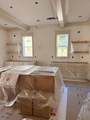
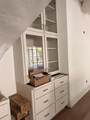
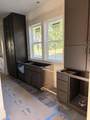
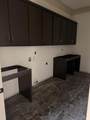
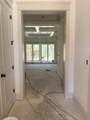
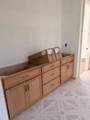
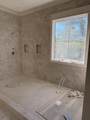
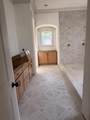
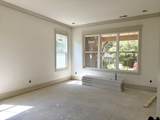
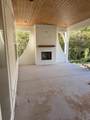
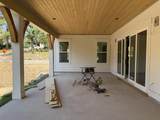
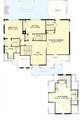
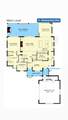
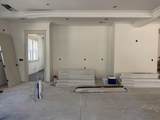
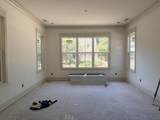
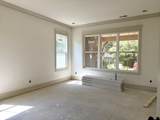
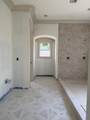
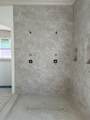
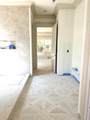
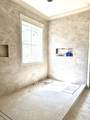
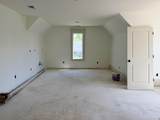
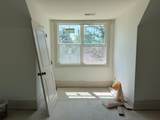
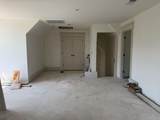
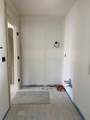
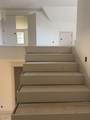
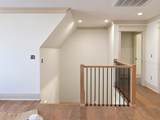
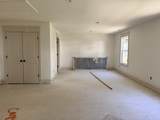
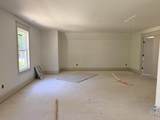
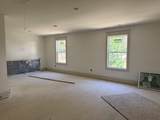
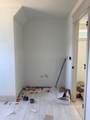
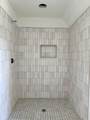
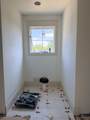
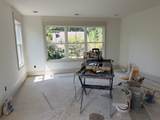
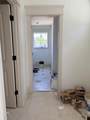
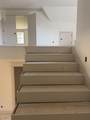
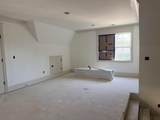
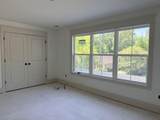
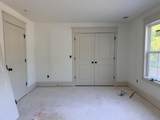
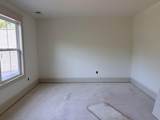
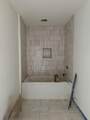
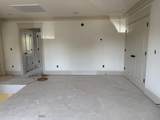
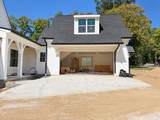
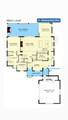
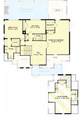
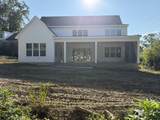
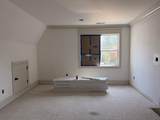
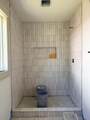
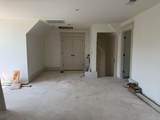
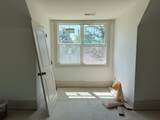
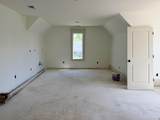
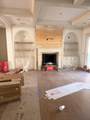
**PHOTOS UPDATED 9-8** An exceptional French Normandy-inspired residence is now under construction on prestigious Lookout Mountain, offered at $2,650,000. This rare opportunity allows the discerning buyer to tailor select finishes and design details, creating a truly bespoke mountain home that reflects their personal style and vision. Move quickly to secure this exceptional opportunity before it's gone! Hi 1st floor 2,008 Sq.Ft. 2nd floor 2,045 Sq.Ft. (Rec Room is 446 sq.ft) Total Sq.Ft. 4,308 Sq.Ft. Front Porch 168 Sq.Ft. Rear Porch 532 Sq.Ft. (Fireplace/Screened Area) Garage 771 Sq.Ft.
-
5BEDS
-
0.38ACRES
-
4BATHS
-
11/2 BATHS
-
4,308SQFT
-
$615$/SQFT
School Information
Description
**PHOTOS UPDATED 9-8** An exceptional French Normandy-inspired residence is now under construction on prestigious Lookout Mountain, offered at $2,650,000. This rare opportunity allows the discerning buyer to tailor select finishes and design details, creating a truly bespoke mountain home that reflects their personal style and vision. Move quickly to secure this exceptional opportunity before it's gone! Hi 1st floor 2,008 Sq.Ft. 2nd floor 2,045 Sq.Ft. (Rec Room is 446 sq.ft) Total Sq.Ft. 4,308 Sq.Ft. Front Porch 168 Sq.Ft. Rear Porch 532 Sq.Ft. (Fireplace/Screened Area) Garage 771 Sq.Ft.

118 Fleetwood Drive Lookout Mountain, TN 37350
Property Description
Architectural Style Other Attached Garage YN Yes Carport YN No Construction Materials HardiPlank TypeStone Exterior Features Awning(s)Outdoor ShowerPrivate YardRain GuttersSmart Irrigation Fencing None Foundation Details SlabStone Garage YN Yes Lot Features Back YardFront YardLandscapedLevelNear Golf CourseSprinklers In FrontSprinklers In Rear Other Structures [] Parking Features ConcreteDrivewayGarageGarage Door OpenerGarage Faces SideKitchen Level Patio And Porch Features Awning(s)DeckEnclosedFront PorchPatioPorchPorch - CoveredRear PorchScreened Pool Features [] Roof Shingle Roof Shingle Yes Structure Type [] View [] View YN No Waterfront Features [] Waterfront YN No
Accessibility Features [] Appliances Smart Appliance(s)Tankless Water HeaterRange HoodGas Water HeaterFree-Standing Gas RangeBuilt-In Range Basement None Basement YN Yes Building Area Total 4308 Cooling Ceiling Fan(s)Central AirElectric Cooling YN Yes Fireplace Features Gas LogGreat RoomOutsidePropane Fireplace YN Yes Fireplaces Total 2 Flooring Ceramic TileConcrete Heating CentralHeat Pump Heating YN Yes Interior Features BarBeamed CeilingsBookcasesBreakfast NookBreakfast RoomBuilt-in FeaturesCeiling Fan(s)Coffered Ceiling(s)Crown MoldingDouble VanityEat-in KitchenEn SuiteEntrance FoyerHigh CeilingsHigh Speed InternetIn-Law FloorplanKitchen IslandOpen FloorplanPantryPlumbedPrimary DownstairsSeparate Dining RoomSeparate ShowerSitting AreaSmart ThermostatSound SystemStone CountersVaulted Ceiling(s)Walk-In Closet(s)Whirlpool Tub Laundry Features Laundry RoomSinkWasher Hookup Levels Two Rooms Great Room (First Level) Kitchen (First Level) Dining Room (First Level) Library (First Level) Primary Bedroom (First Level) Primary Bathroom (First Level) Bath Half (First Level) Laundry (First Level) Bedroom (Second Level) Bathroom (Second Level) Bedroom (Second Level) Bathroom (Second Level) Loft (Second Level) Bonus Room (Second Level) Game Room (Second Level) Bathroom (Second Level) Window Features Insulated WindowsScreensVinyl Frames
Additional Parcels YN No Association Amenities [] Association YN2 No Auction YN2 No Community Features None Grazing Permits BLMYN Yes Grazing Permits Private YN No Green Energy Efficient [] Green Energy Generation [] Green Sustainability [] Green Water Conservation [] Listing Terms CashConventional New Construction YN Yes Other Equipment [] Property Sub Type Single Family Residence Security Features Carbon Monoxide Detector(s)Smoke Detector(s) Senior Community YN No Sewer Public Sewer Special Listing Conditions [] Tax Annual Amount 4356.76 Utilities Cable AvailableElectricity AvailableElectricity ConnectedSewer ConnectedWater Connected Utilities Sewer Connected Yes Water Source Public

Listing information © 2026 The Multiple Listing Service of Chattanooga, Inc.
Listing courtesy of Better Homes and Gardens Real Estate Signature Brokers: 423-362-4444.
