






Description
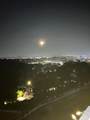
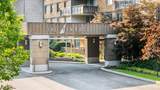
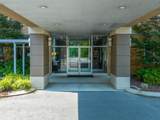
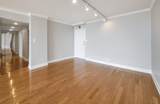
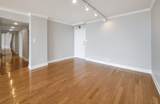
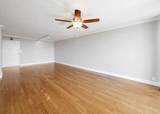
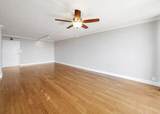
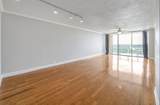
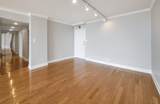
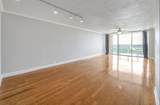
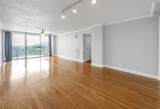
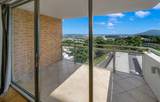
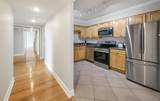
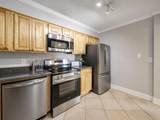
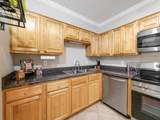
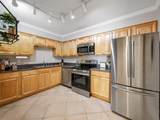
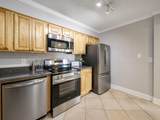
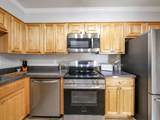
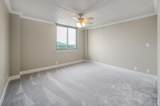
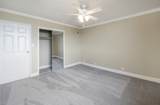
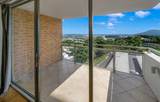
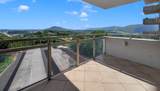
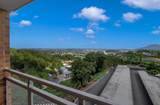
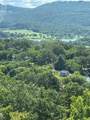
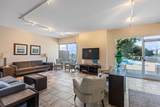
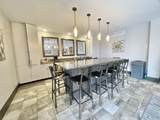
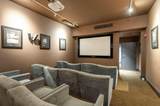
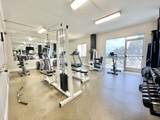
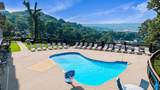
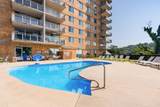
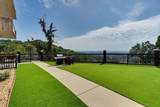
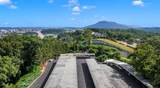
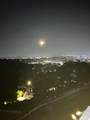
Looking for a condo with amazings views of the city under $300,000, its now available!!!!! Welcome to the Pinnacle with gated secure access. Enjoy the array of the city scenic views of downtown and the surrounding mountains. Enjoy all the amenities the Pinnacle has to offer: Clubhouse for all social events as well as your own private parties. Enjoy the salt water pool, fitness room, theater room and gas grill. The environment is pet friendly as long as your animal is under 25 pounds. It is also maintenance free with two elevators and grocery carts. This unit has been totally painted inside with new carpet in both bedrooms. Along with new windows. Enjoy the open large dining and living room. Kitchen is equipped with stainless steel appliances, granite counter tops and tile flooring.The balcony is what makes this condo stand out while you enjoy your peaceful serene dining. A condo that is breathtaking the moment you enter. Call today for all appointments.
-
2BEDS
-
N/AACRES
-
2BATHS
-
01/2 BATHS
-
1,174SQFT
-
$0$/SQFT
School Information
Description
Looking for a condo with amazings views of the city under $300,000, its now available!!!!! Welcome to the Pinnacle with gated secure access. Enjoy the array of the city scenic views of downtown and the surrounding mountains. Enjoy all the amenities the Pinnacle has to offer: Clubhouse for all social events as well as your own private parties. Enjoy the salt water pool, fitness room, theater room and gas grill. The environment is pet friendly as long as your animal is under 25 pounds. It is also maintenance free with two elevators and grocery carts. This unit has been totally painted inside with new carpet in both bedrooms. Along with new windows. Enjoy the open large dining and living room. Kitchen is equipped with stainless steel appliances, granite counter tops and tile flooring.The balcony is what makes this condo stand out while you enjoy your peaceful serene dining. A condo that is breathtaking the moment you enter. Call today for all appointments.

1131-9g Stringers Ridge Road Chattanooga, TN 37405
Property Description
Architectural Style Contemporary Attached Garage YN No Carport Spaces 1 Carport YN Yes Construction Materials BrickConcrete Exterior Features Dog RunGas GrillOutdoor GrillPrivate EntrancePrivate Yard Exterior Features Gas Grill Yes Fencing Wrought Iron Foundation Details Block Garage YN Yes Lot Features LandscapedSee Remarks Other Structures Garage(s) Parking Features AsphaltGarageGarage Faces FrontGated Patio And Porch Features CoveredPorch - Covered Pool Features In GroundOutdoor PoolSalt Water Pool Features In Ground Yes Roof FlatSlateOther Roof Slate Yes Spa YN No Structure Type High Rise View Bridge(s)CityCity LightsDowntownPanoramicPoolRiverTrees/Woods View YN Yes Waterfront Features [] Waterfront YN No
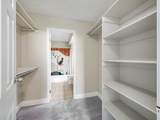
Accessibility Features Accessible DoorsAccessible Elevator InstalledAccessible EntranceAccessible Hallway(s)Adaptable For Elevator Accessibility Features Accessible Doors Yes Appliances RefrigeratorMicrowaveIce MakerElectric Water HeaterElectric RangeElectric OvenElectric CooktopDishwasher Basement [] Basement YN No Building Area Total 1174 Cooling Central AirElectric Cooling YN Yes Fireplace Features Other Fireplace YN No Flooring CarpetCeramic TileHardwoodLaminate Heating CentralElectric Heating YN Yes Interior Features Ceiling Fan(s)ElevatorEntrance FoyerGranite CountersSeparate Dining RoomSeparate ShowerSitting AreaSteam ShowerTub/shower ComboWalk-In Closet(s)See Remarks Laundry Features Common AreaLaundry ClosetLaundry RoomMultiple Locations Levels One Rooms Bedroom Window Features Double Pane Windows
Additional Parcels YN No Association Amenities Fitness CenterManagementMeeting RoomParty RoomPool Association Fee 465 Association Fee Frequency Monthly Association YN2 Yes Auction YN2 No Community Features ClubhouseFitness CenterGatedPoolStreet Lights Grazing Permits BLMYN No Grazing Permits Private YN No Green Energy Efficient [] Green Energy Generation [] Green Sustainability [] Green Water Conservation [] Listing Terms CashConventionalVA Loan New Construction YN No Other Equipment GeneratorHome Theater Property Sub Type Condominium Security Features Fire AlarmFire EscapeGated CommunityKey Card EntrySecurity GateSmoke Detector(s) Security Features Gated Community Yes Senior Community YN No Sewer Private Sewer Special Listing Conditions Standard Structure Type High Rise Yes Tax Annual Amount 1438.18 Utilities Electricity AvailablePhone AvailableSewer AvailableWater Available Utilities Sewer Available Yes Water Source Public

Listing information © 2026 The Multiple Listing Service of Chattanooga, Inc.
Listing courtesy of SquareOne Realty, LLC: 423-551-3279.
