





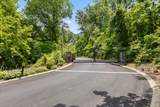
Description
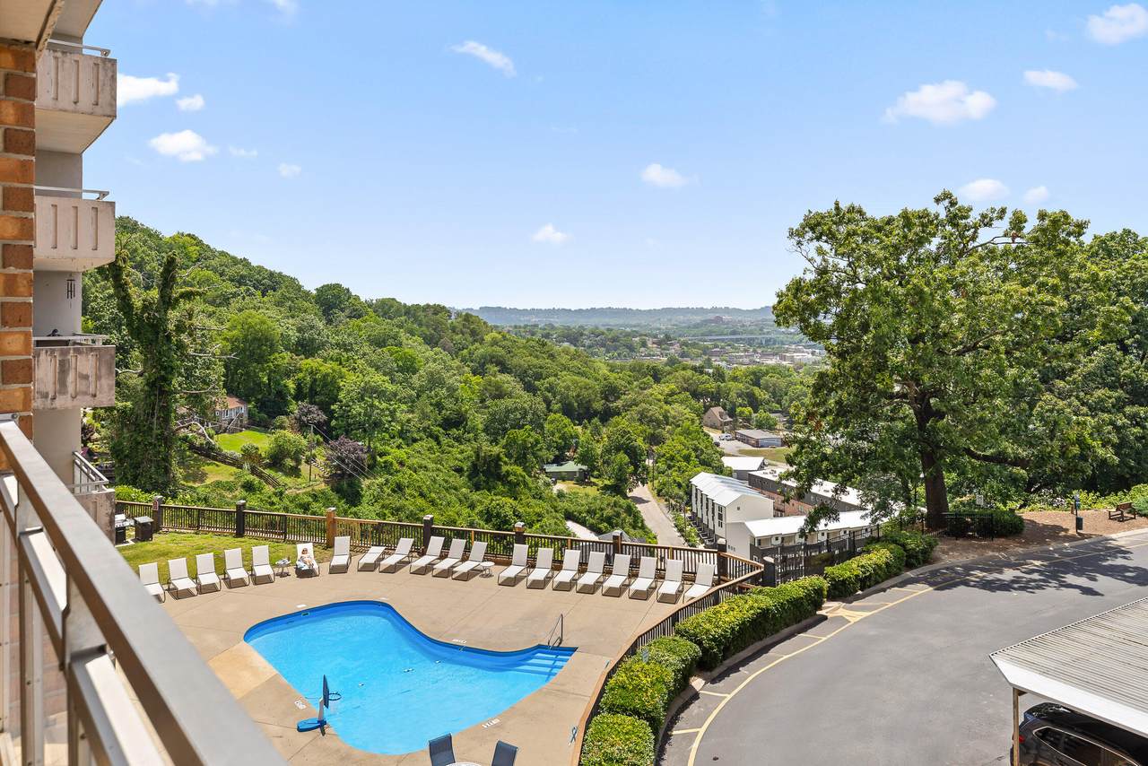
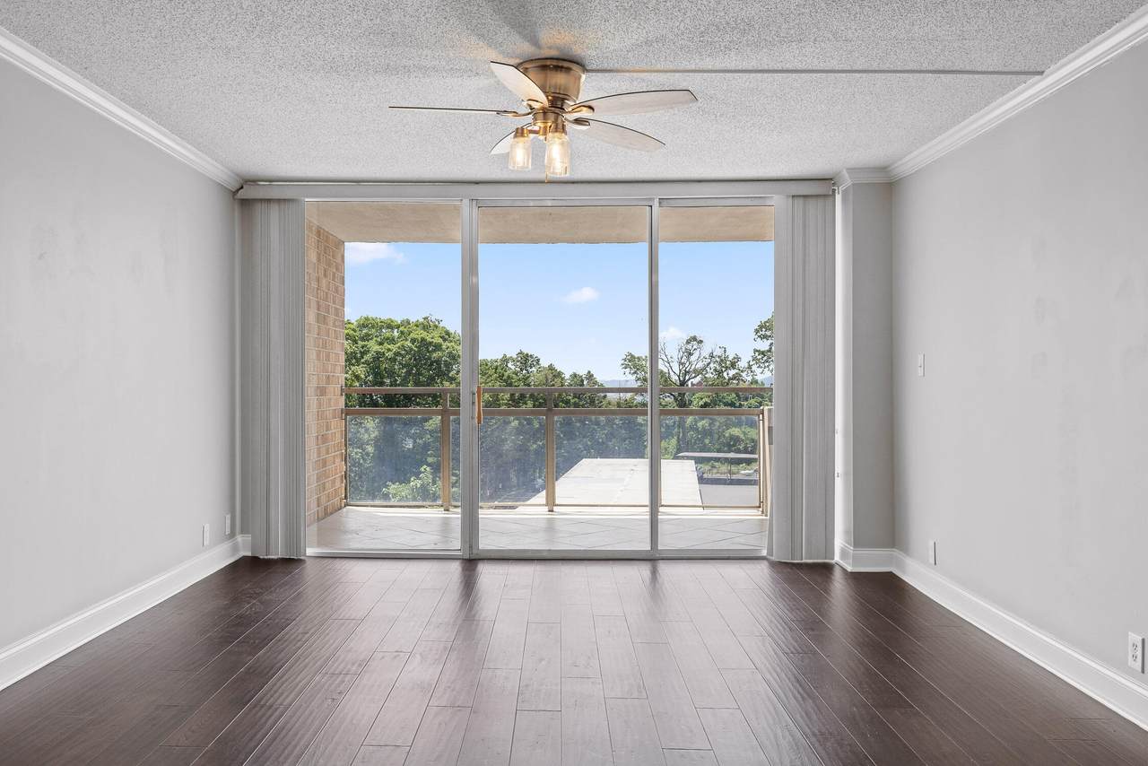
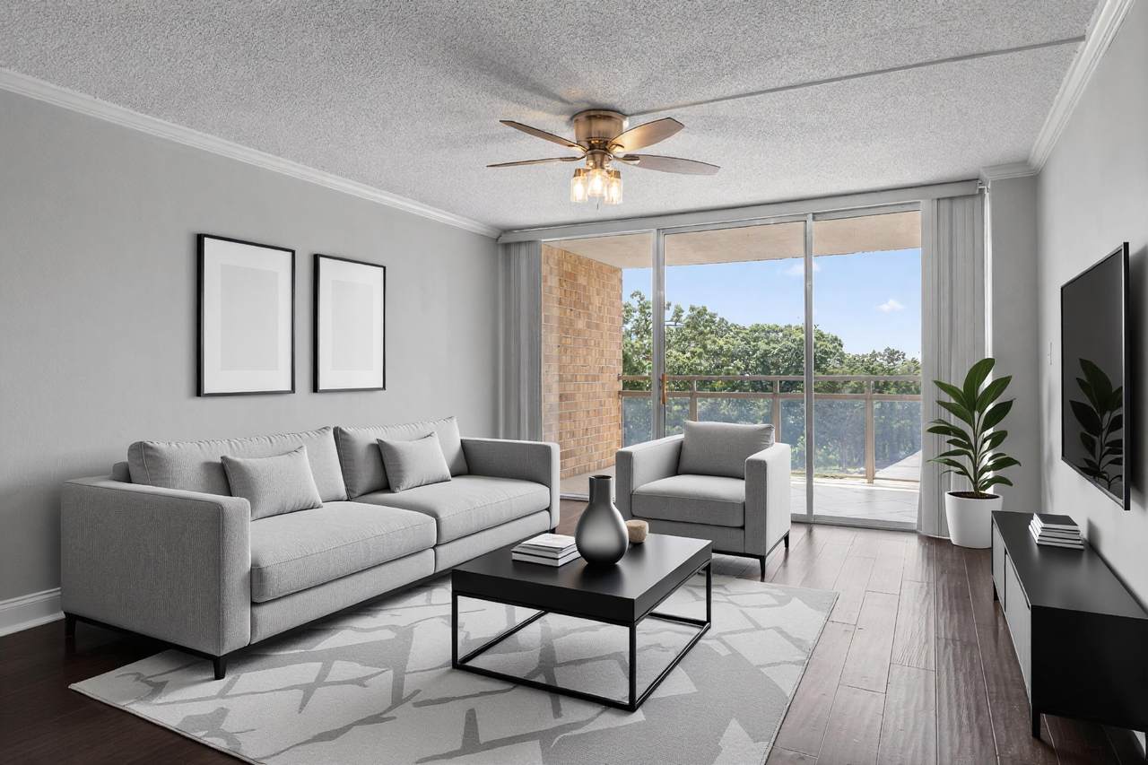
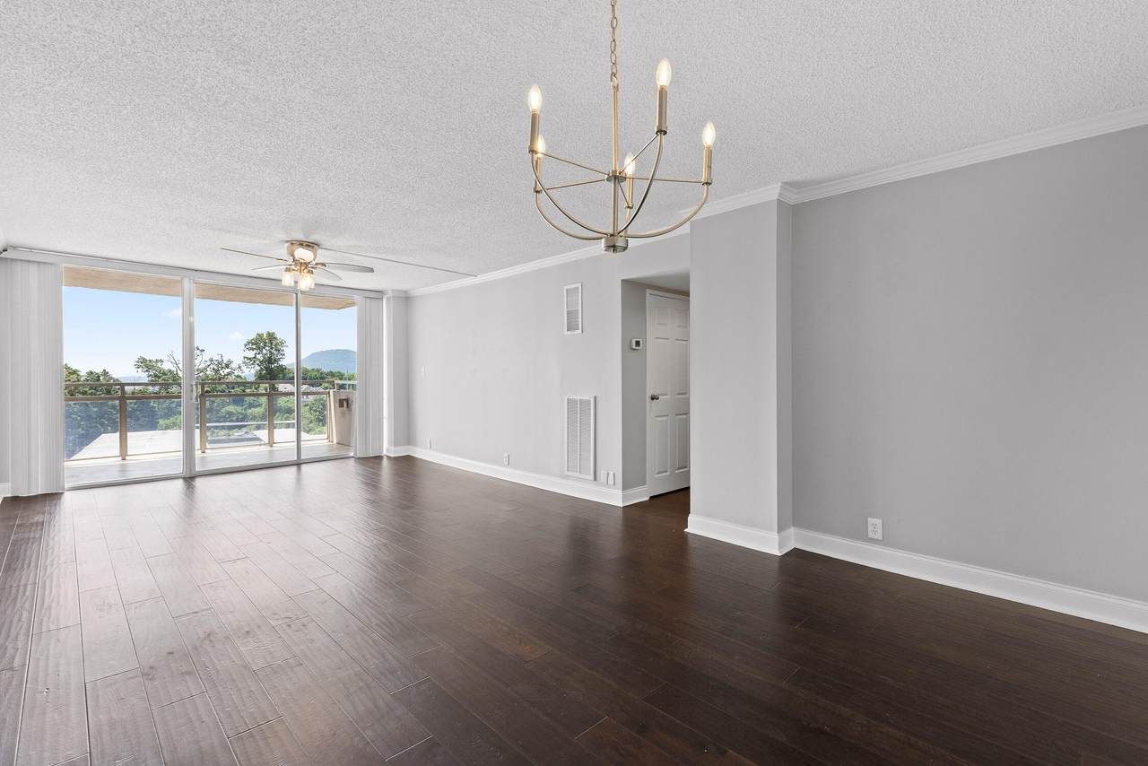
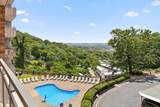
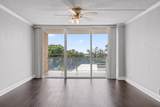
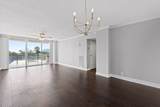
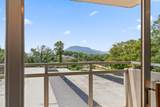
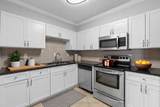
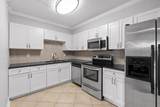
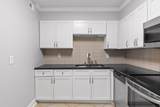
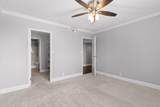
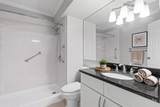
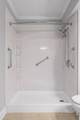
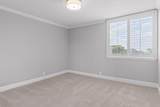
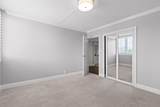
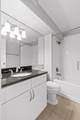
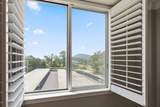
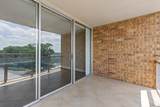
Enjoy amazing views of Lookout Mountain from The Pinnacle. Unit 4G is a move-in ready 2-bedroom, 2-bathroom condo with a private patio. Enjoy fresh paint, newer carpet, engineered hardwood floors, granite countertops, and stainless steel kitchen appliances at an affordable price. The Pinnacle offers resort-style living with a pool, fitness center, movie theater, and convenient floor-specific laundry. Two dedicated parking spots and utilities covered by HOA fees mean one less thing to think about each month. The Pinnacle isn't resting on its history. The building has already seen a new roof in 2019 and a full round of fire safety upgrades in 2025, and 2026 brings even more: two new elevators, refreshed exterior paint, and updated hallways and lobby spaces throughout. As an added bonus, the seller is covering the current assessment amount tied to these improvements, a real concession for the next buyer. It's low-maintenance, high-amenity living in one of Chattanooga's best locations, with panoramic views and modern conveniences that keep getting better. And the location? Hard to beat. You're five minutes from the energy of downtown Chattanooga, the boutiques and restaurants of Northshore, Coolidge Park, Whole Foods, and the iconic Walnut Street Bridge.
-
2BEDS
-
N/AACRES
-
2BATHS
-
01/2 BATHS
-
1,175SQFT
-
$179$/SQFT
School Information
Description
Enjoy amazing views of Lookout Mountain from The Pinnacle. Unit 4G is a move-in ready 2-bedroom, 2-bathroom condo with a private patio. Enjoy fresh paint, newer carpet, engineered hardwood floors, granite countertops, and stainless steel kitchen appliances at an affordable price. The Pinnacle offers resort-style living with a pool, fitness center, movie theater, and convenient floor-specific laundry. Two dedicated parking spots and utilities covered by HOA fees mean one less thing to think about each month. The Pinnacle isn't resting on its history. The building has already seen a new roof in 2019 and a full round of fire safety upgrades in 2025, and 2026 brings even more: two new elevators, refreshed exterior paint, and updated hallways and lobby spaces throughout. As an added bonus, the seller is covering the current assessment amount tied to these improvements, a real concession for the next buyer. It's low-maintenance, high-amenity living in one of Chattanooga's best locations, with panoramic views and modern conveniences that keep getting better. And the location? Hard to beat. You're five minutes from the energy of downtown Chattanooga, the boutiques and restaurants of Northshore, Coolidge Park, Whole Foods, and the iconic Walnut Street Bridge.

1131-4g Stringers Ridge Road Chattanooga, TN 37405
Property Description
Architectural Style [] Attached Garage YN No Carport Spaces 1 Carport YN Yes Construction Materials Brick Exterior Features Lighting Exterior Features Lighting Yes Fencing [] Foundation Details Block Garage YN Yes Lot Features [] Other Structures [] Parking Features Off Street Patio And Porch Features CoveredDeckPatio Pool Features Community Roof Rolled/Hot Mop Roof Rolled Hot Mop Yes Structure Type Multi Family View [] View YN Yes Waterfront Features [] Waterfront YN No
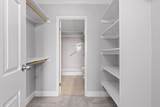
Accessibility Features [] Appliances RefrigeratorMicrowaveElectric RangeDisposalDishwasher Basement [] Basement YN No Building Area Total 1175 Cooling Central AirElectric Cooling YN Yes Fireplace Features [] Fireplace YN No Flooring [] Heating CentralElectric Heating YN Yes Interior Features Open FloorplanSeparate ShowerTub/shower ComboWalk-In Closet(s) Laundry Features [] Levels [] Window Features []
Additional Parcels YN No Association Amenities [] Association Fee 442 Association Fee Frequency Monthly Association YN2 Yes Auction YN2 No Community Features Clubhouse Grazing Permits BLMYN No Grazing Permits Private YN No Green Energy Efficient [] Green Energy Generation [] Green Sustainability [] Green Water Conservation [] Listing Terms CashConventional New Construction YN No Other Equipment [] Pool Features Community Yes Property Sub Type Condominium Security Features [] Senior Community YN No Sewer Public Sewer Special Listing Conditions [] Structure Type Multi Family Yes Tax Annual Amount 1898.13 Utilities Cable AvailableElectricity AvailablePhone AvailableSewer ConnectedUnderground Utilities Utilities Sewer Connected Yes Utilities Underground Utilities Yes Water Source Public

Listing information © 2026 The Multiple Listing Service of Chattanooga, Inc.
Listing courtesy of REAL Broker: 844-591-7325.
