



Description
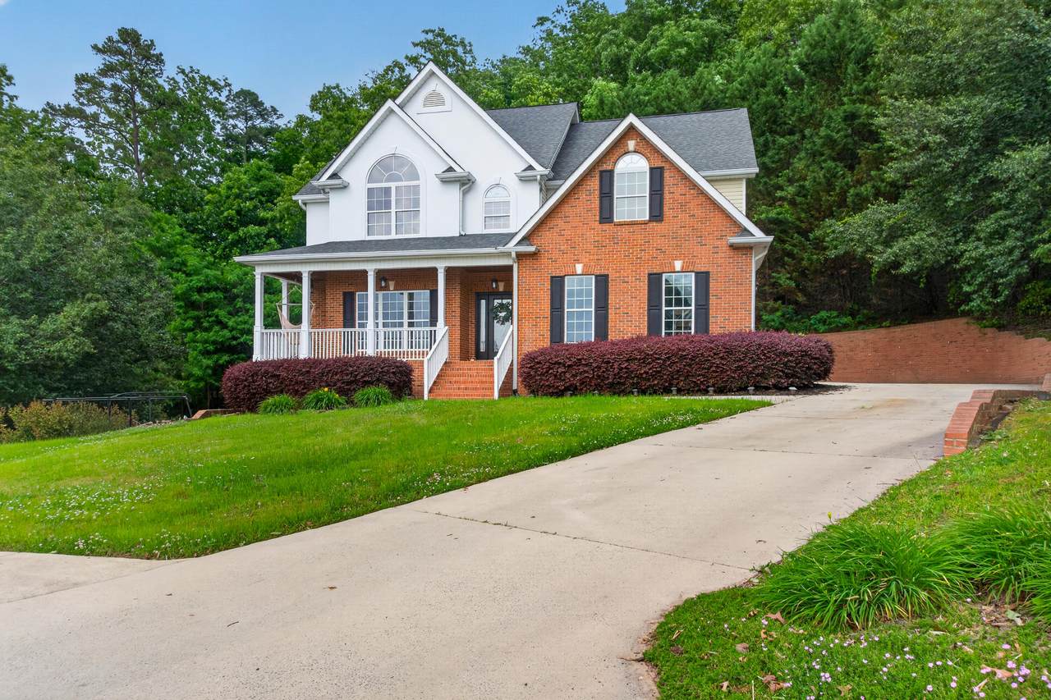
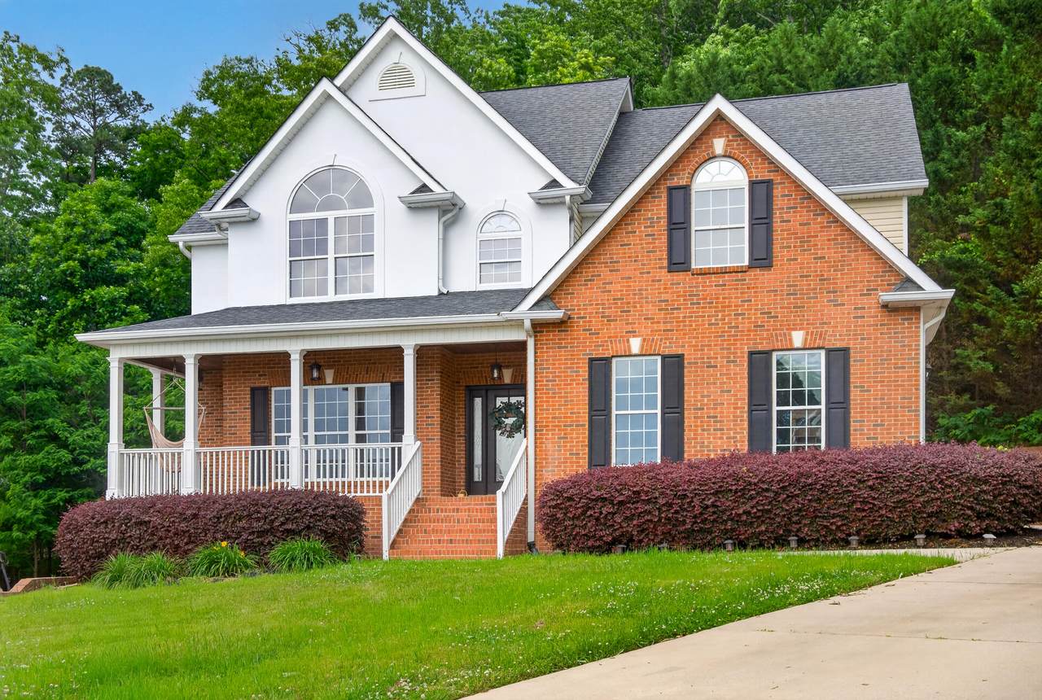
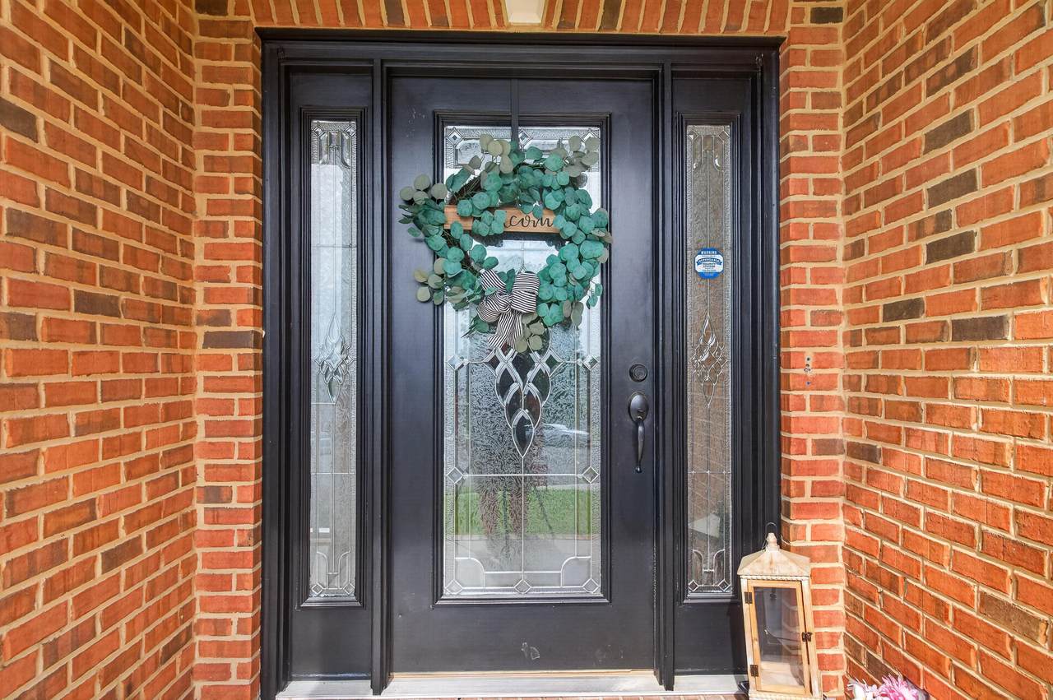
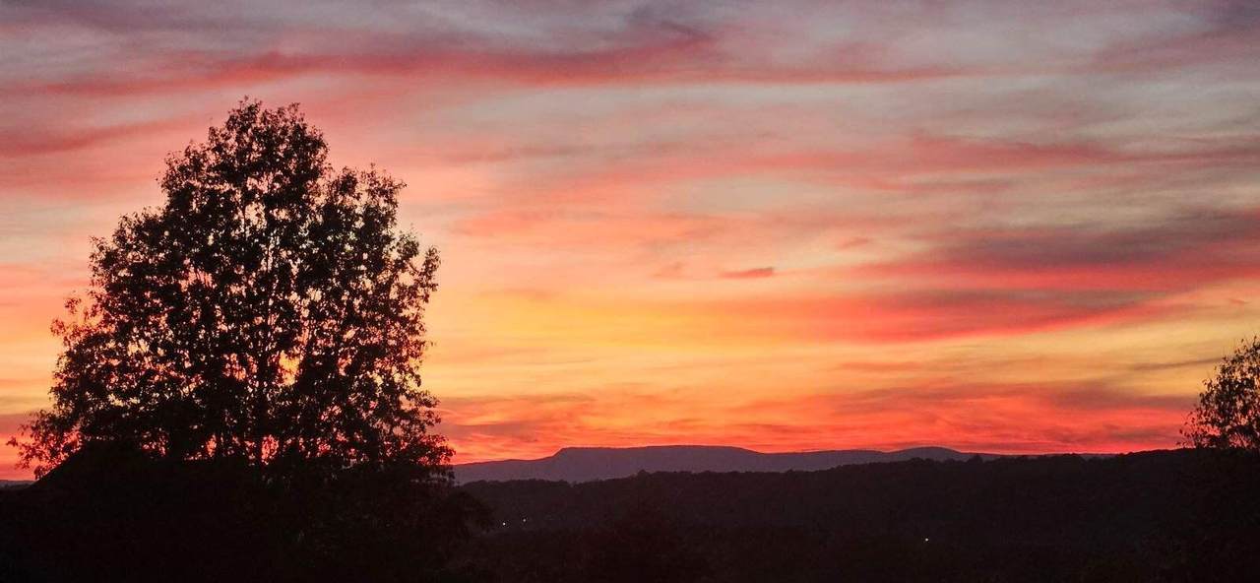
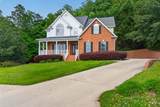
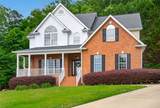
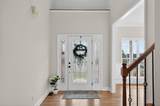
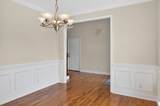
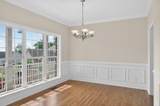
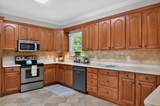
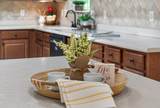
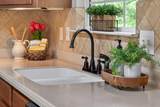
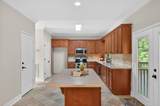
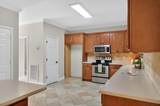
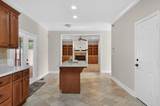
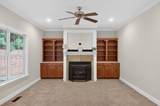
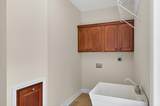
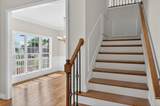
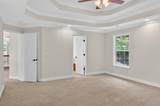
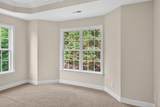
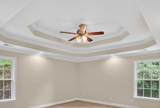
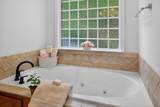
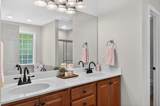
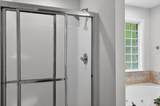
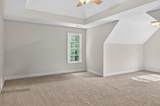
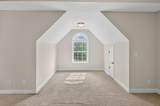
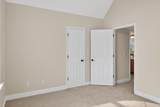
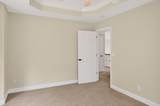
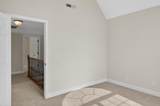
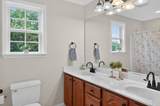
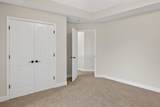
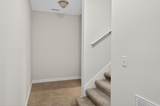
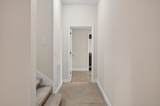
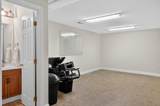
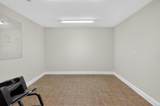
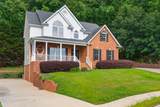
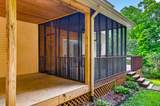
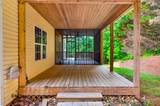
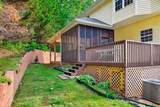
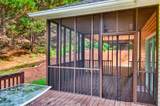
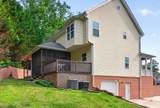
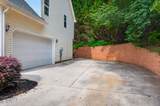
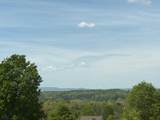
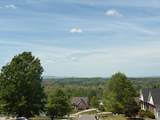
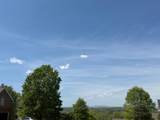
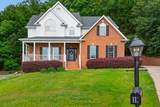
Custom Builder's Home with stunning views of the mountains and Lookout Valley as well. Enter the front door into an elaborate foyer area that connects to the dining room and leads to the Great Room, complete with custom cabinets and a gas fireplace. A spacious kitchen is lined with stainless appliances and custom tile floors with plenty of cabinets and counter space for the chefs in the house! A large center island compliments the custom maple cabinets & crown molding. There's a laundry room nearby with a sink for added convenience. The 2-story foyer leads to a formal dining area, which takes advantage of the views. Just out the back is where you will spend most of your days: there's a huge enclosed deck, attached to another open deck, followed by a larger covered deck! All of this exists in complete privacy since this home is placed at the top of the cul-de-sac. This larger lot has thick woods all behind it for the ultimate private back yard. and glimpses of deer, turkey, and wildlife from time to time. Lots of room for your family and friends with four large bedrooms on the top floor, with even more views of the mountains. The primary bedroom is 20' x 20' with double trey ceilings and two walk in closets. The ensuite bath offers double vanities, a jetted tub and a separate double shower. All of the bedrooms are spacious and have large closets. The basement area has so much to offer. There's already a bedroom, office and bathroom downstairs. Another bonus room just adds to the useful areas on that level. There's a separate entry there with its own driveway, garage and workshop. This is in addition to the upper driveway and oversized two-car garage for the main level. Plenty of storage spaces, great views, a peaceful neighborhood and beautiful larger lot, and a great location...what else do you need? Call to schedule your private tour today! Buyers to verify anything of importance to them including but not limited to information listed on the mls or third party websites, school information, septic information, taxes, etc.
-
4BEDS
-
0.74ACRES
-
2BATHS
-
21/2 BATHS
-
3,200SQFT
-
$167$/SQFT
School Information
Description
Custom Builder's Home with stunning views of the mountains and Lookout Valley as well. Enter the front door into an elaborate foyer area that connects to the dining room and leads to the Great Room, complete with custom cabinets and a gas fireplace. A spacious kitchen is lined with stainless appliances and custom tile floors with plenty of cabinets and counter space for the chefs in the house! A large center island compliments the custom maple cabinets & crown molding. There's a laundry room nearby with a sink for added convenience. The 2-story foyer leads to a formal dining area, which takes advantage of the views. Just out the back is where you will spend most of your days: there's a huge enclosed deck, attached to another open deck, followed by a larger covered deck! All of this exists in complete privacy since this home is placed at the top of the cul-de-sac. This larger lot has thick woods all behind it for the ultimate private back yard. and glimpses of deer, turkey, and wildlife from time to time. Lots of room for your family and friends with four large bedrooms on the top floor, with even more views of the mountains. The primary bedroom is 20' x 20' with double trey ceilings and two walk in closets. The ensuite bath offers double vanities, a jetted tub and a separate double shower. All of the bedrooms are spacious and have large closets. The basement area has so much to offer. There's already a bedroom, office and bathroom downstairs. Another bonus room just adds to the useful areas on that level. There's a separate entry there with its own driveway, garage and workshop. This is in addition to the upper driveway and oversized two-car garage for the main level. Plenty of storage spaces, great views, a peaceful neighborhood and beautiful larger lot, and a great location...what else do you need? Call to schedule your private tour today! Buyers to verify anything of importance to them including but not limited to information listed on the mls or third party websites, school information, septic information, taxes, etc.

111 Will Ridge Drive Ringgold, GA 30736
Property Description
Architectural Style [] Attached Garage YN Yes Carport YN No Construction Materials BrickVinyl Siding Exterior Features Private Yard Fencing [] Foundation Details Slab Garage YN Yes Lot Features Cul-De-SacFront YardGentle SlopingLandscapedLevelPrivateRuralSplit PossibleViews Other Structures [] Parking Features BasementConcreteDrivewayGarageGarage Door OpenerGarage Faces SideKitchen Level Patio And Porch Features DeckPatioPorchPorch - CoveredScreened Pool Features [] Roof Shingle Roof Shingle Yes Spa YN No Structure Type [] View Mountain(s)Trees/Woods View YN Yes Waterfront Features [] Waterfront YN No
Accessibility Features [] Appliances MicrowaveFree-Standing Electric RangeElectric Water HeaterDishwasher Basement FinishedPartial Basement YN Yes Building Area Total 3200 Cooling Central AirElectricMulti Units Cooling YN Yes Fireplace Features Gas LogGreat Room Fireplace YN Yes Fireplaces Total 1 Flooring CarpetHardwoodTile Heating CentralElectric Heating YN Yes Interior Features BookcasesCeiling Fan(s)Crown MoldingDouble VanityEat-in KitchenEn SuiteEntrance FoyerHigh CeilingsKitchen IslandOpen FloorplanRecessed LightingSeparate Dining RoomSeparate ShowerTray Ceiling(s)Walk-In Closet(s)Whirlpool Tub Laundry Features Electric Dryer HookupLaundry RoomMain LevelSinkWasher Hookup Levels Three Or More Rooms Dining Room (First Level) Great Room (First Level) Laundry (First Level) Primary Bedroom (Second Level) Bedroom (Second Level) Bedroom (Second Level) Bedroom (Second Level) Bedroom (Basement Level) Office (Basement Level) Security Features Security System Yes Window Features []
Additional Parcels YN No Association Amenities [] Association Fee 200 Association Fee Frequency Annually Association YN2 Yes Auction YN2 No Community Features [] Grazing Permits BLMYN No Grazing Permits Private YN No Green Energy Efficient [] Green Energy Generation [] Green Sustainability [] Green Water Conservation [] Listing Terms ConventionalFHAUSDA LoanVA Loan Miscellaneous Inclusions stove/ovendishwashermicrowave New Construction YN No Other Equipment [] Property Sub Type Single Family Residence Security Features Security System Senior Community YN No Sewer Septic Tank Special Listing Conditions [] Tax Annual Amount 3919.5 Utilities Cable AvailableElectricity ConnectedWater ConnectedUnderground Utilities Utilities Underground Utilities Yes Water Source Public

Listing information © 2026 The Multiple Listing Service of Chattanooga, Inc.
Listing courtesy of Keller Williams Realty: 423-664-1600.
