




Description
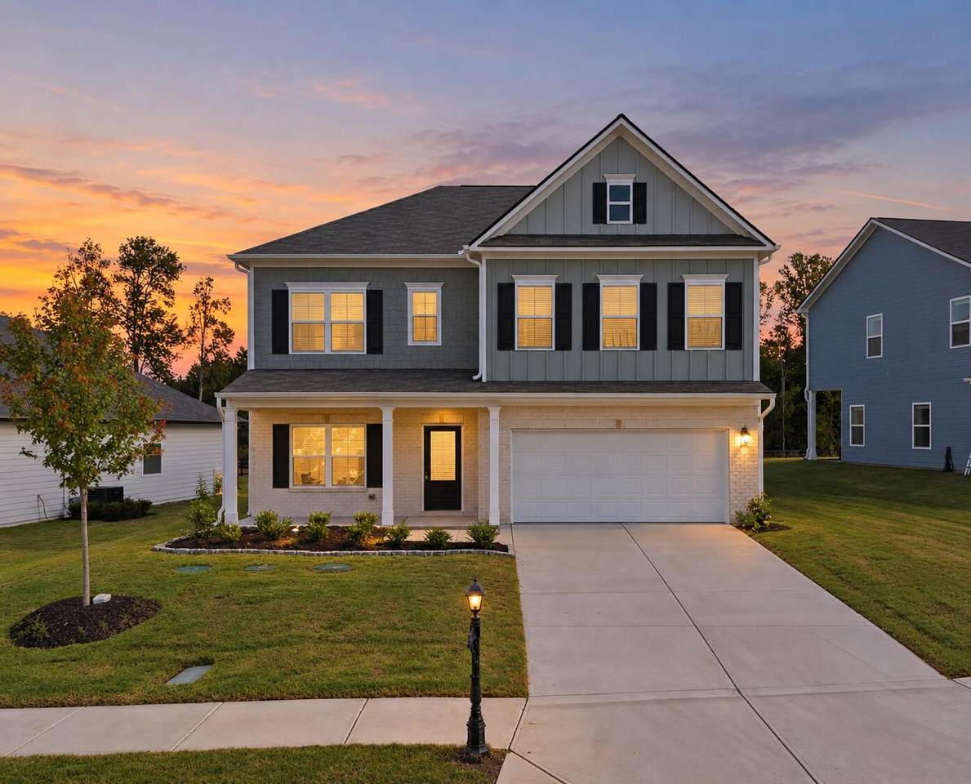
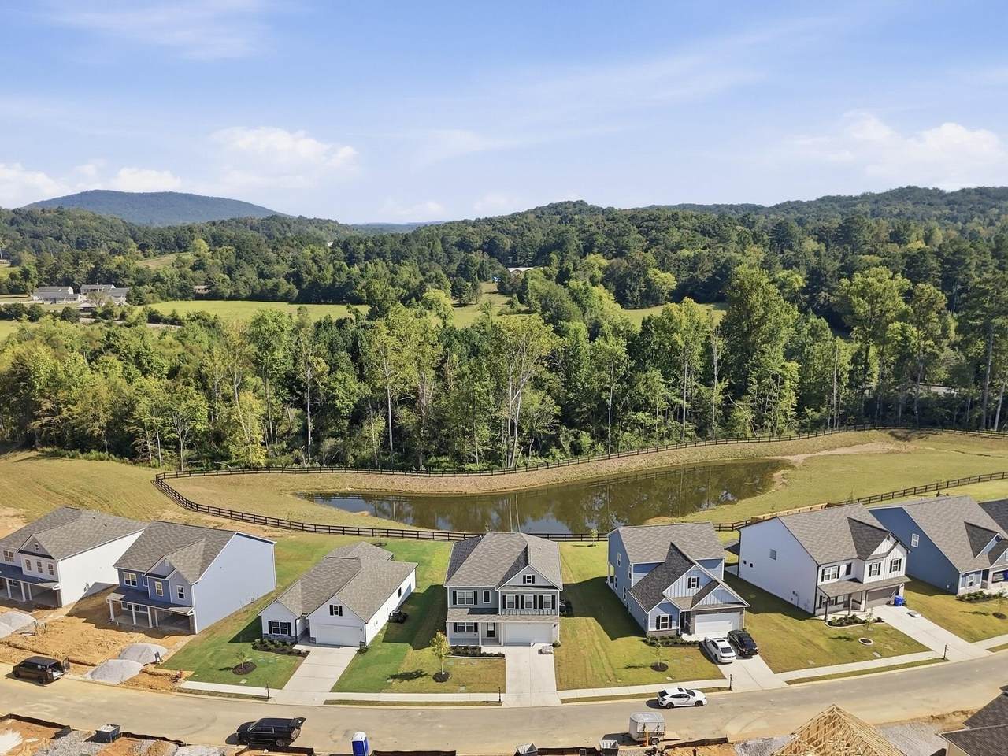
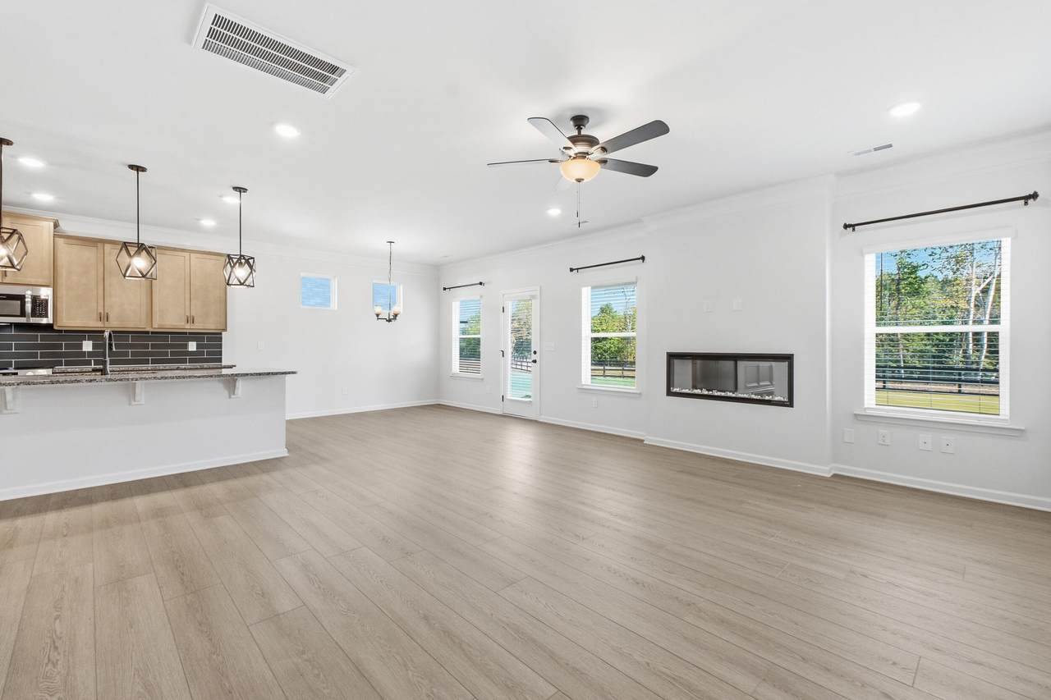
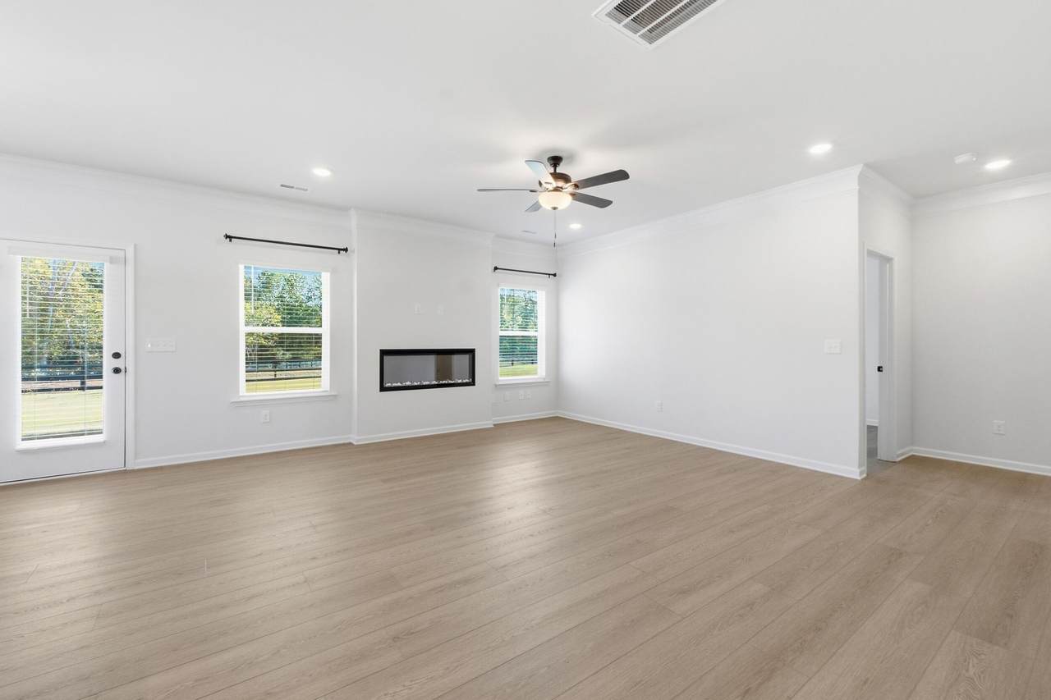
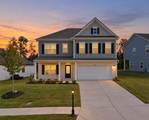
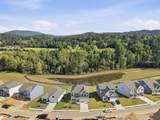
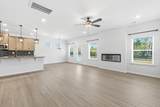
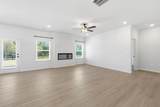
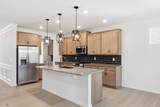
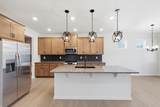
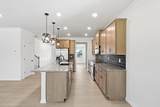
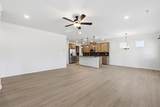
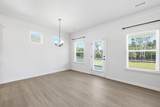
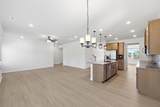
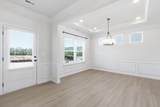
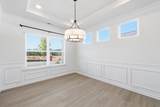
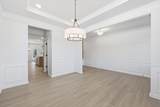
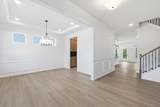
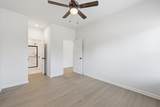
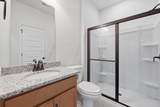
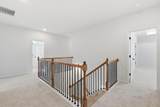
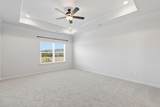
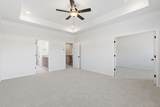
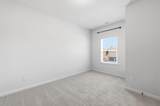
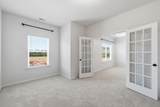
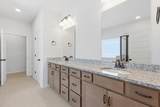
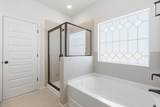
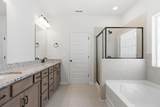
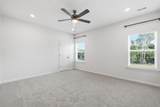
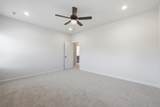
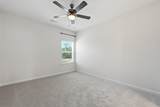
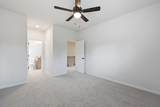
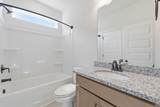
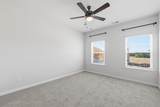
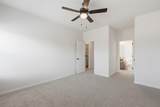
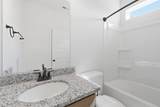
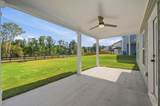
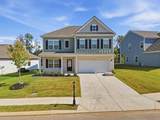
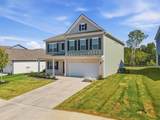
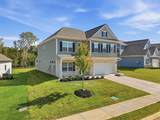
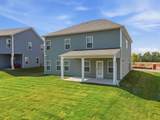
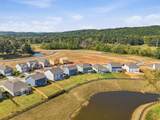
Brand-new home available for immediate lease at 11029 Valmont Way in Chestnut Creek Crossing, a newer community in Collegedale. This spacious residence offers a thoughtfully designed floor plan, attractive modern finishes, and a highly convenient location near Southern Adventist University, McKee Foods, Ooltewah, and I-75. A welcoming foyer opens to a formal dining room and an impressive kitchen featuring upgraded stainless-steel appliances, granite countertops, tile backsplash, a walk-in pantry, and convenient butler's pantry. The adjoining breakfast area flows naturally into the spacious family room and out to an extended covered rear porch, creating an excellent setting for everyday living, entertaining, and relaxing outdoors. The backyard offers a peaceful water view that adds to the home's inviting setting. The main level includes a guest bedroom with access to a full bath, providing flexibility for visitors, a home office, or additional living space. Wood stairs lead upstairs to the expansive primary suite, complete with a separate office/sitting area, large walk-in closet, and a well-appointed bath with tiled walk-in shower, garden tub, and dual vanity. An additional secondary bedroom features its own private bath, adding comfort and privacy. Chestnut Creek Crossing offers sidewalk-lined streets, green spaces, a upcoming aminities - community pool with cabana, walking trail, and playground. Area schools include Apison Elementary, East Hamilton Middle, and East Hamilton High. Available immediately. A two-year lease is preferred. Owner pays HOA dues; tenant is responsible for utilities and routine yard maintenance. Schedule your private showing and make this beautiful new Collegedale home yours.
-
5BEDS
-
0.19ACRES
-
4BATHS
-
01/2 BATHS
School Information
Description
Brand-new home available for immediate lease at 11029 Valmont Way in Chestnut Creek Crossing, a newer community in Collegedale. This spacious residence offers a thoughtfully designed floor plan, attractive modern finishes, and a highly convenient location near Southern Adventist University, McKee Foods, Ooltewah, and I-75. A welcoming foyer opens to a formal dining room and an impressive kitchen featuring upgraded stainless-steel appliances, granite countertops, tile backsplash, a walk-in pantry, and convenient butler's pantry. The adjoining breakfast area flows naturally into the spacious family room and out to an extended covered rear porch, creating an excellent setting for everyday living, entertaining, and relaxing outdoors. The backyard offers a peaceful water view that adds to the home's inviting setting. The main level includes a guest bedroom with access to a full bath, providing flexibility for visitors, a home office, or additional living space. Wood stairs lead upstairs to the expansive primary suite, complete with a separate office/sitting area, large walk-in closet, and a well-appointed bath with tiled walk-in shower, garden tub, and dual vanity. An additional secondary bedroom features its own private bath, adding comfort and privacy. Chestnut Creek Crossing offers sidewalk-lined streets, green spaces, a upcoming aminities - community pool with cabana, walking trail, and playground. Area schools include Apison Elementary, East Hamilton Middle, and East Hamilton High. Available immediately. A two-year lease is preferred. Owner pays HOA dues; tenant is responsible for utilities and routine yard maintenance. Schedule your private showing and make this beautiful new Collegedale home yours.

11029 Valmont Way Collegedale, TN 37302
Property Description
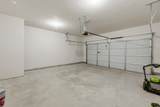
Architectural Style Other Attached Garage YN No Carport YN No Construction Materials HardiPlank TypeStone Exterior Features LightingPrivate YardRain Gutters Exterior Features Lighting Yes Fencing [] Foundation Details Slab Garage YN Yes Lot Features Back YardFront YardLandscapedLevelPrivate Other Structures [] Parking Features GarageGarage Door OpenerGarage Faces FrontKitchen Level Patio And Porch Features CoveredFront PorchPorch - CoveredRear Porch Pool Features AssociationCabanaCommunity Roof [] Structure Type [] View [] View YN Yes Waterfront Features [] Waterfront YN No
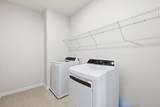
Accessibility Features [] Appliances Water HeaterWasher/DryerStainless Steel Appliance(s)RefrigeratorMicrowaveElectric RangeDisposalDishwasher Basement [] Basement YN No Building Area Total 3100 Cooling Central Air Cooling YN Yes Fireplace Features ElectricFamily Room Fireplace YN Yes Fireplaces Total 1 Flooring CarpetLuxury VinylTile Heating Central Heating YN Yes Interior Features Breakfast RoomCrown MoldingDouble VanityEat-in KitchenEn SuiteEntrance FoyerGranite CountersKitchen IslandOpen FloorplanPantryPlumbedRecessed LightingSeparate Dining RoomSeparate ShowerSitting AreaTray Ceiling(s)Walk-In Closet(s) Laundry Features In UnitLaundry RoomUpper Level Levels Two Rooms Breakfast Room (First Level) Family Room (First Level) Dining Room (First Level) Kitchen (First Level) Bathroom (First Level) Bedroom (First Level) Primary Bedroom (Second Level) Primary Bathroom (Second Level) Bedroom (Second Level) Bathroom (Second Level) Bedroom (Second Level) Bathroom (Second Level) Bedroom (Second Level) Laundry (Second Level) Loft (Second Level) Window Features []
Association Amenities CabanaMaintenanceManagementPlaygroundPoolTrail(s) Association Amenities Maintenance Yes Association Fee 0 Association Fee Frequency Annually Association YN2 Yes Community Features PlaygroundPoolSidewalks Green Energy Efficient [] Green Energy Generation [] New Construction YN Yes Other Equipment [] Pool Features Community Yes Property Sub Type Single Family Residence Security Features [] Sewer Public Sewer Special Listing Conditions [] Utilities [] Water Source Public

Listing information © 2026 The Multiple Listing Service of Chattanooga, Inc.
Listing courtesy of Zach Taylor - Chattanooga: 855-261-2233.
