

Description
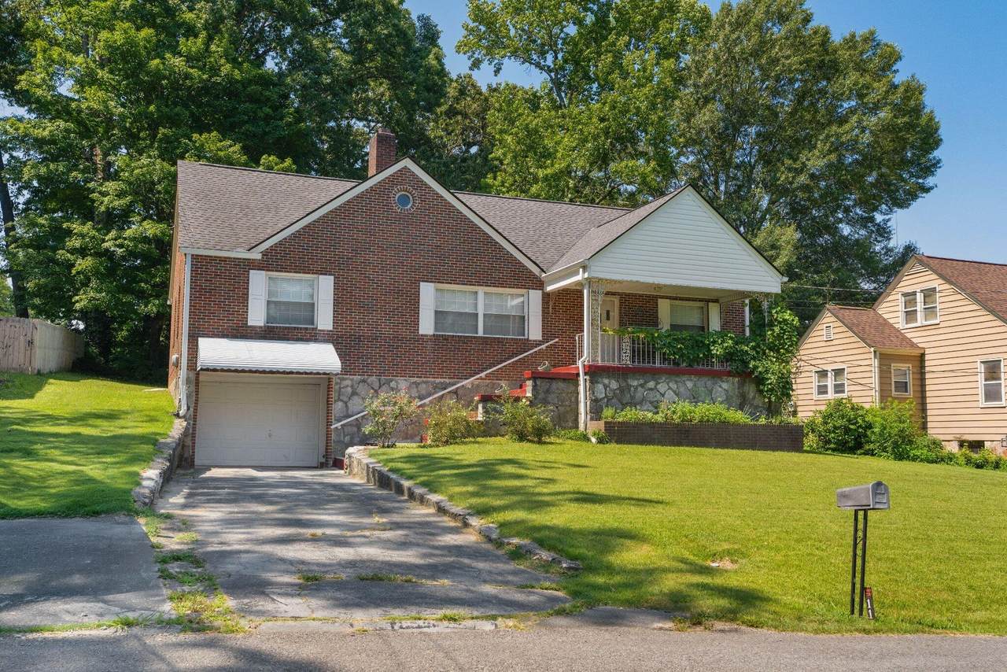
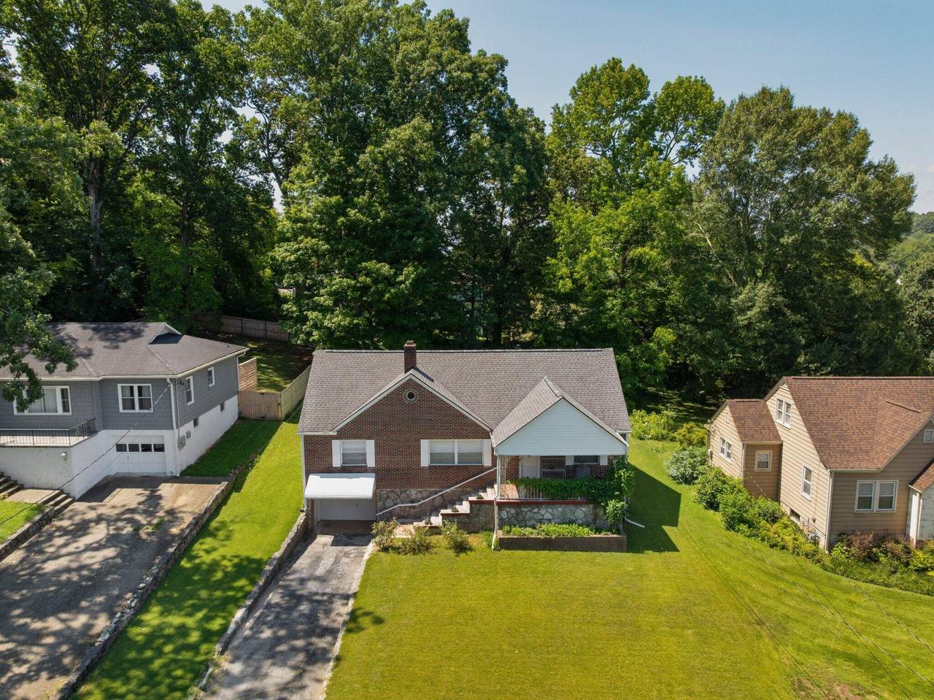
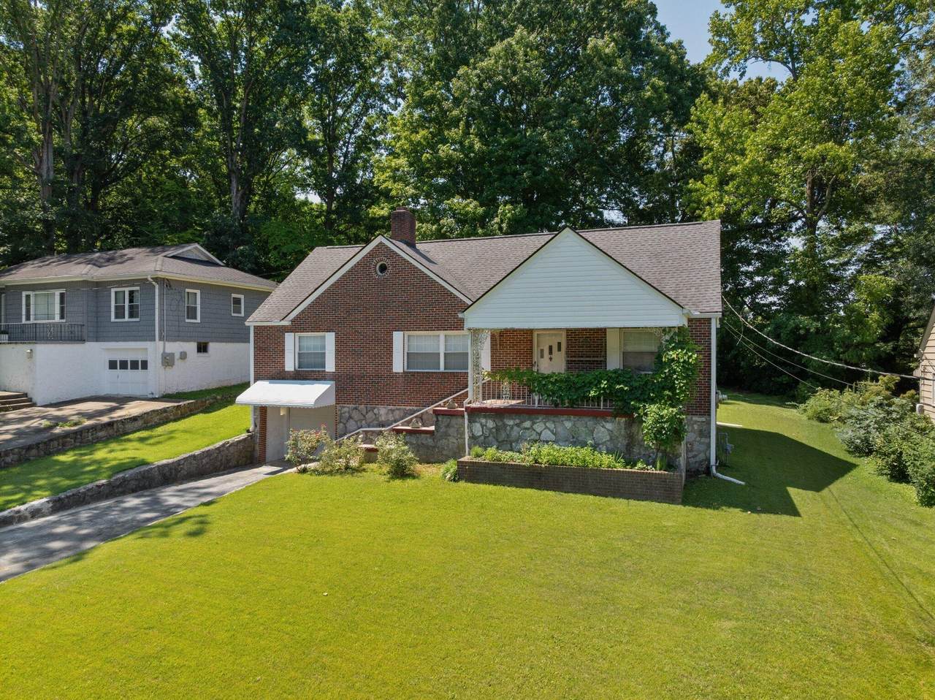
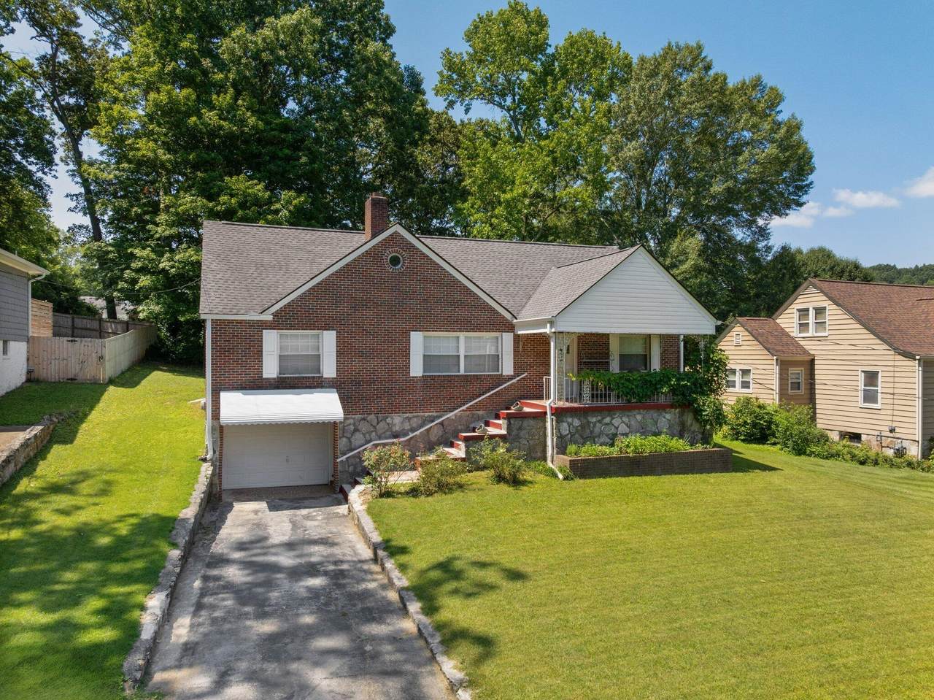
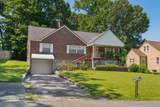
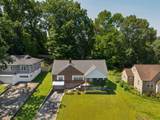
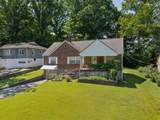
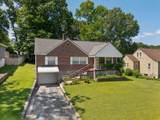
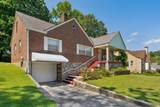
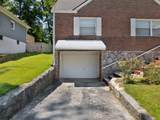
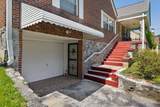
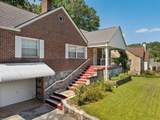
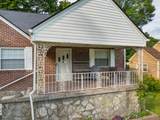
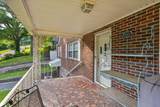
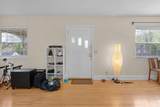
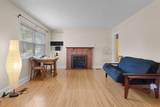
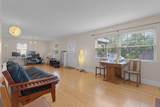
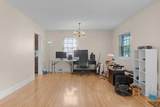
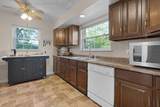
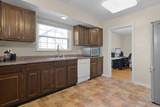
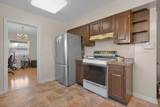
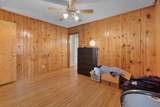
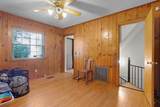
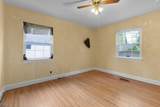
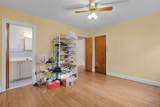
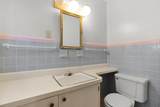
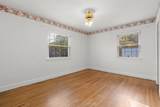
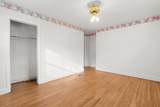
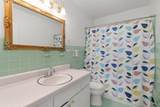
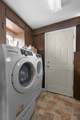
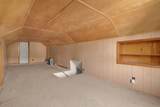
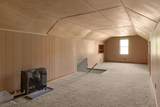
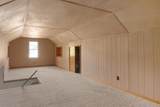
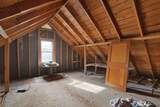
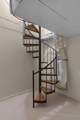
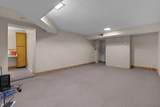
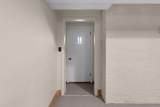
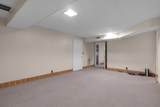
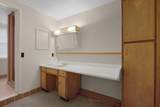
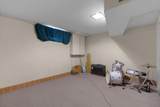
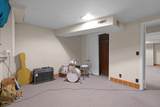
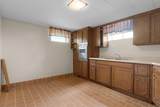
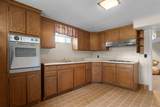
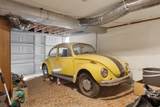
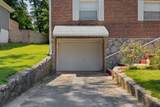
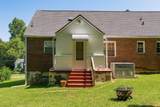
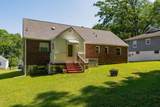
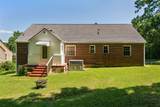
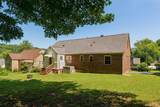
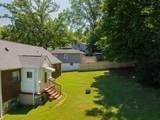
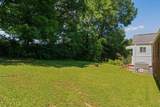
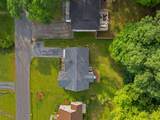
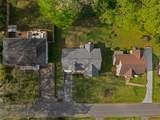
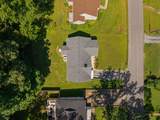
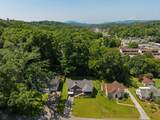
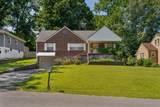
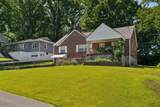
Investment opportunity in the heart of Red Bank! This mostly brick, 3 bedroom, 2.5 bath home has a versatile floor plan with so much potential, including a daylight basement in-law suite with a 2nd kitchen and expansion room in the already partially finished attic. Ready for some updating and repairs, this home is perfect for the buyer seeking a home they can modernize with their own vision and style in a central location close to schools, shopping, restaurants and downtown Chattanooga. The current floor plan features a living/dining room combo, a sunny kitchen with access to the laundry room and rear door to the back yard, a middle office or den with spiral staircase to the basement. The primary bedroom has a private half bath, and there is another main level guest bedroom and a full hall bath. The partially finished attic has carpeting and paneling, a walk-in closet and additional walk-out attic storage but is not currently heated or cooled. Head to the lower level where you will find a family room, 2nd kitchen, bedroom and another full bath. This space also has an exterior door to the driveway and access to the single garage. Please call for additional information and to schedule your private showing today. Information is deemed reliable but not guaranteed. Buyer to verify any and all information they deem important.
-
3BEDS
-
0.27ACRES
-
2BATHS
-
11/2 BATHS
-
2,175SQFT
-
$143$/SQFT
School Information
Description
Investment opportunity in the heart of Red Bank! This mostly brick, 3 bedroom, 2.5 bath home has a versatile floor plan with so much potential, including a daylight basement in-law suite with a 2nd kitchen and expansion room in the already partially finished attic. Ready for some updating and repairs, this home is perfect for the buyer seeking a home they can modernize with their own vision and style in a central location close to schools, shopping, restaurants and downtown Chattanooga. The current floor plan features a living/dining room combo, a sunny kitchen with access to the laundry room and rear door to the back yard, a middle office or den with spiral staircase to the basement. The primary bedroom has a private half bath, and there is another main level guest bedroom and a full hall bath. The partially finished attic has carpeting and paneling, a walk-in closet and additional walk-out attic storage but is not currently heated or cooled. Head to the lower level where you will find a family room, 2nd kitchen, bedroom and another full bath. This space also has an exterior door to the driveway and access to the single garage. Please call for additional information and to schedule your private showing today. Information is deemed reliable but not guaranteed. Buyer to verify any and all information they deem important.

110 Forsythe Street Chattanooga, TN 37415
Property Description
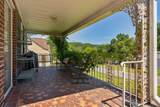
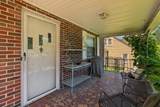
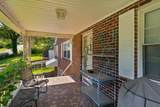
Architectural Style [] Attached Garage YN Yes Carport YN No Construction Materials BrickVinyl Siding Exterior Features Rain Gutters Fencing [] Foundation Details Block Garage YN Yes Lot Features Gentle SlopingSloped Up Other Structures [] Parking Features BasementDrivewayGarageGarage Faces FrontOff Street Patio And Porch Features Front PorchPorch - Covered Pool Features [] Roof AsphaltShingle Roof Asphalt Yes Roof Shingle Yes Structure Type House View [] View YN No Waterfront Features [] Waterfront YN No
Accessibility Features [] Appliances RefrigeratorGas Water HeaterFree-Standing Electric RangeElectric RangeDishwasher Basement FinishedFullUnfinished Basement YN Yes Building Area Total 2175 Cooling Central AirElectric Cooling YN Yes Fireplace Features Gas LogLiving Room Fireplace YN Yes Fireplaces Total 1 Flooring HardwoodTileVinyl Heating CentralNatural Gas Heating YN Yes Interior Features Ceiling Fan(s)Eat-in KitchenEn SuiteIn-Law FloorplanLaminate CountersPrimary DownstairsSeparate ShowerTub/shower ComboSee Remarks Laundry Features Electric Dryer HookupLaundry RoomMain LevelWasher Hookup Levels Two Rooms Living Room (First Level) Kitchen (First Level) Den (First Level) Primary Bedroom (First Level) Bath Half (First Level) Bedroom (First Level) Bathroom (First Level) Kitchen (Basement Level) Family Room (Basement Level) Bedroom (Basement Level) Bathroom (Basement Level) Laundry (First Level) Security Features Security System Yes Window Features Insulated WindowsVinyl Frames
Additional Parcels YN No Association Amenities [] Association YN2 No Auction YN2 No Community Features [] Grazing Permits BLMYN No Grazing Permits Private YN No Green Energy Efficient [] Green Energy Generation [] Green Sustainability [] Green Water Conservation [] Listing Terms CashConventional New Construction YN No Other Equipment [] Property Sub Type Single Family Residence Security Features Security SystemSmoke Detector(s) Senior Community YN No Sewer Public Sewer Special Listing Conditions Standard Tax Annual Amount 2642.52 Utilities Electricity ConnectedNatural Gas ConnectedPhone AvailableSewer ConnectedWater Connected Utilities Sewer Connected Yes Water Source Public

Listing information © 2026 The Multiple Listing Service of Chattanooga, Inc.
Listing courtesy of Keller Williams Realty: 423-664-1900.
