


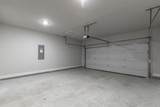
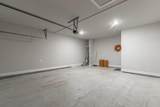
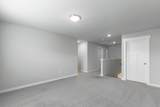
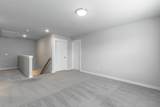
Description
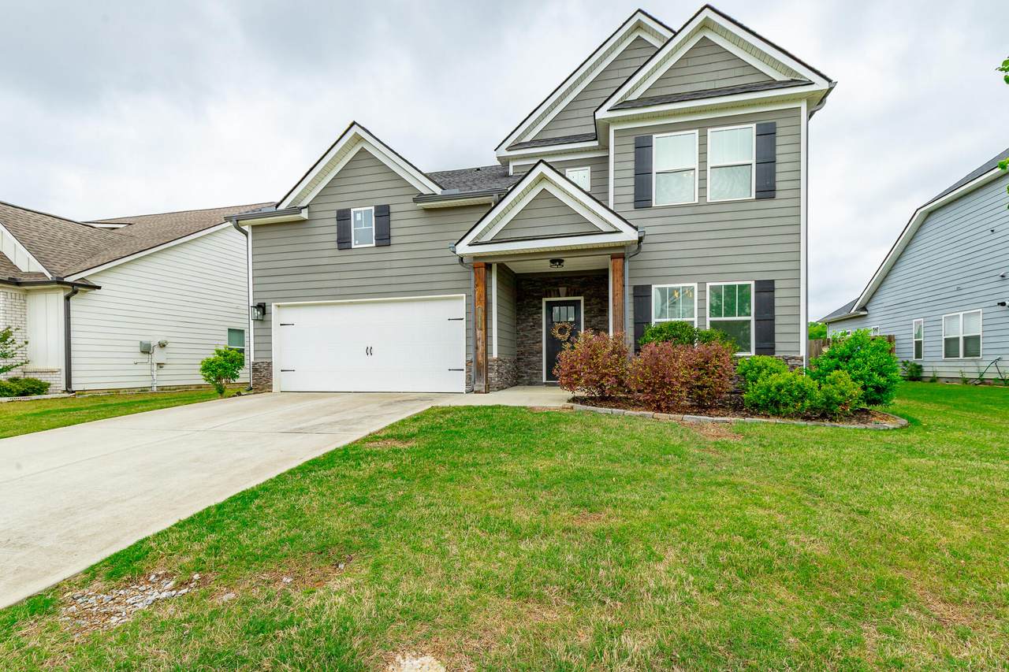
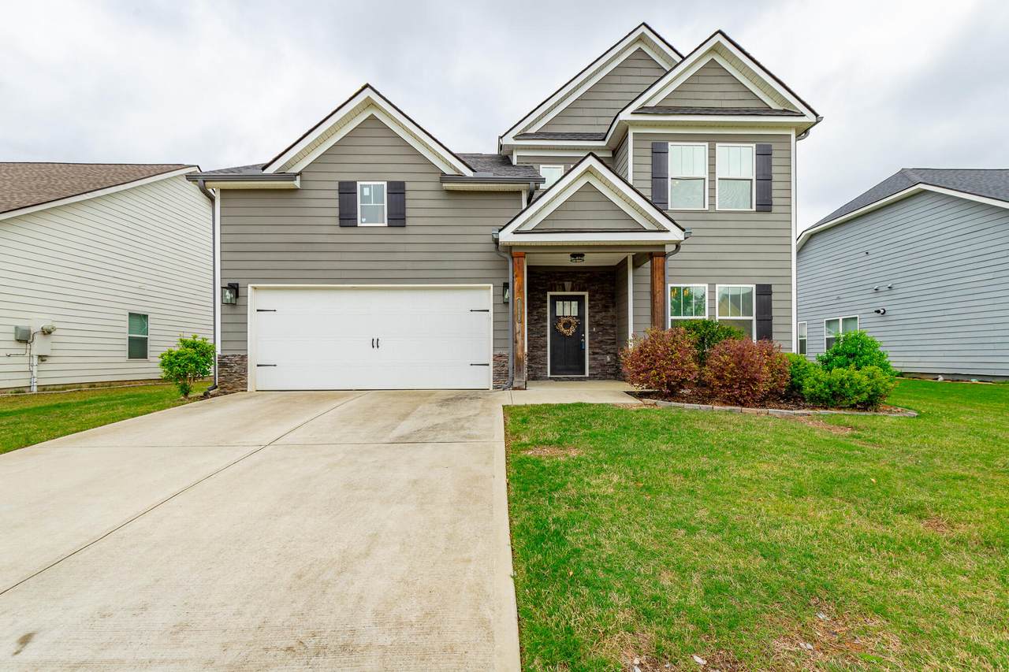
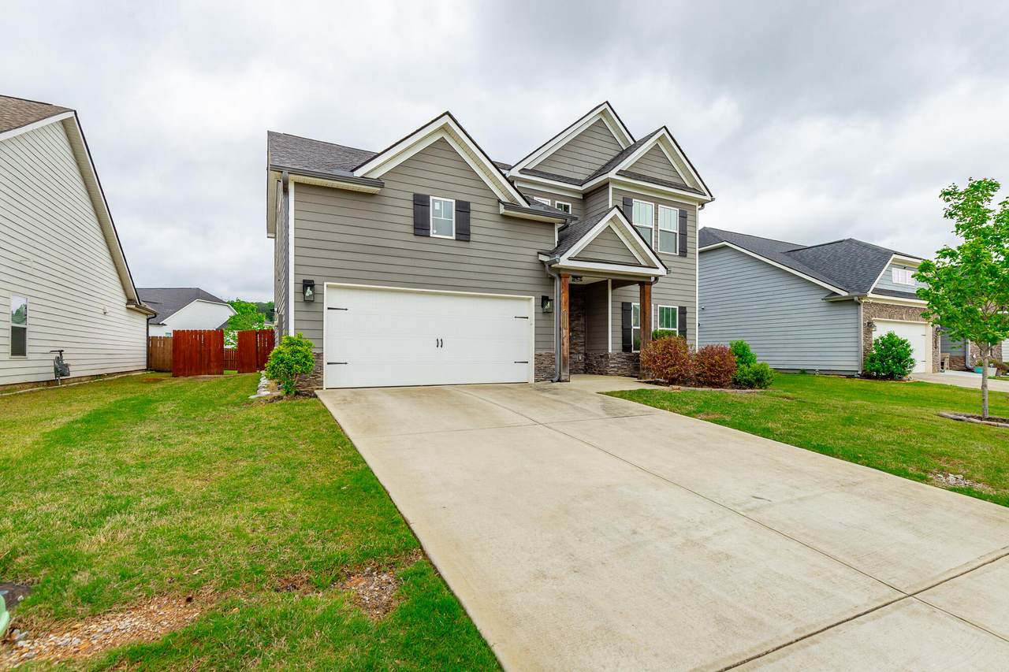
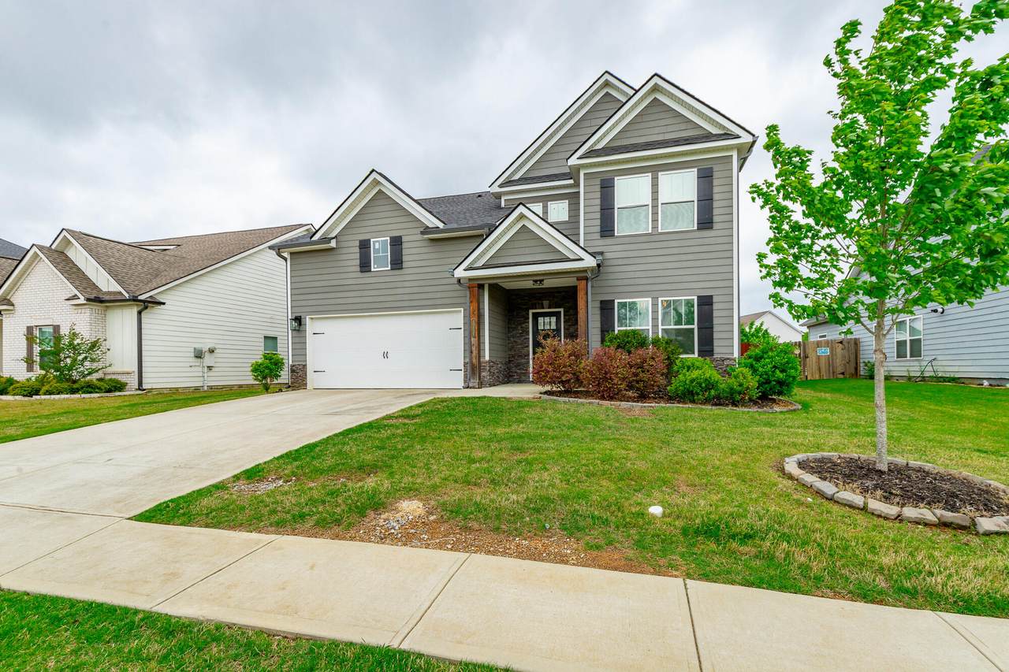
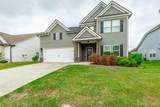
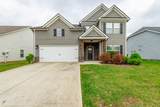
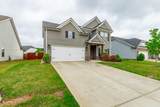
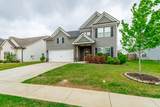
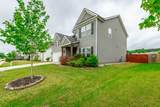
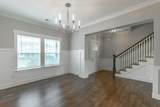
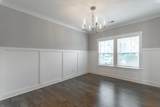
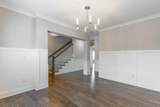
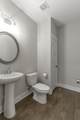
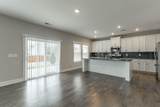
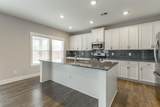
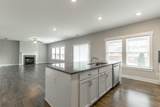
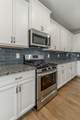
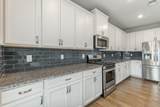
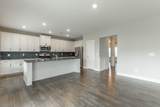
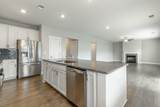
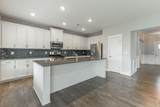
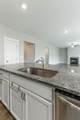
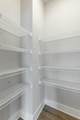
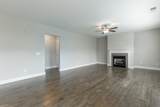
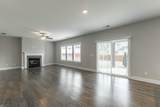
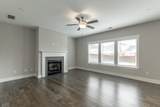
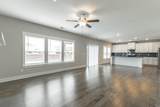
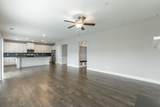
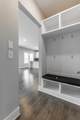
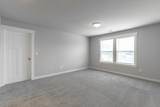
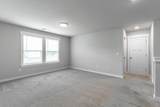
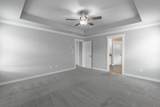
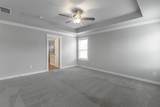
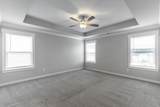
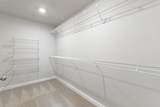
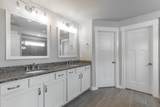
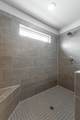
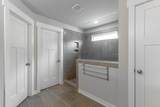
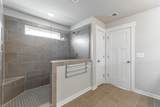
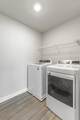
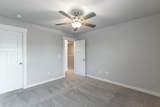
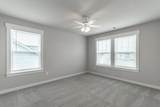
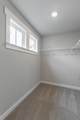
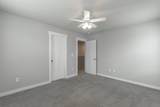
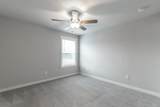
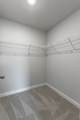
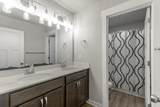
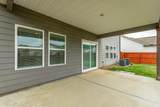
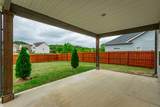
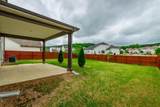
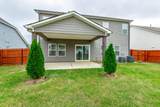
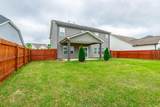
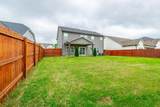
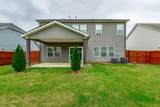
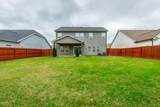
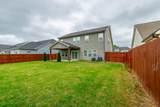
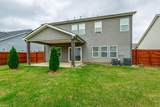
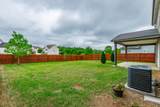
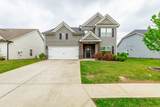
Seller offering $6,500 in buyer incentives!!! Use it for rate buy-down, closing costs, price reduction, whatever you choose. Make this gorgeous home yours! Features open floor plan with a generous sized kitchen equipped with granite counters, tiled backsplash, a large island, gas stove, stainless steel appliances and a pantry. The large family room will accommodate the largest of sofas. Enjoy the summer fun from the covered patio and enjoy the level, fenced yard. Upstairs you will find the spacious master suite with an ensuite bath with an oversized shower, dual vanities and a walk-in closet. There are two additional bedrooms upstairs with walk-in closets, as well as an additional full bath and laundry. Don't forget the flex space that could be a great home office space or flex space. Prairie Pass has a clubhouse and community pool - perfect for the upcoming hot summer days!
-
3BEDS
-
0.19ACRES
-
2BATHS
-
11/2 BATHS
-
2,393SQFT
-
$196$/SQFT
School Information
Description
Seller offering $6,500 in buyer incentives!!! Use it for rate buy-down, closing costs, price reduction, whatever you choose. Make this gorgeous home yours! Features open floor plan with a generous sized kitchen equipped with granite counters, tiled backsplash, a large island, gas stove, stainless steel appliances and a pantry. The large family room will accommodate the largest of sofas. Enjoy the summer fun from the covered patio and enjoy the level, fenced yard. Upstairs you will find the spacious master suite with an ensuite bath with an oversized shower, dual vanities and a walk-in closet. There are two additional bedrooms upstairs with walk-in closets, as well as an additional full bath and laundry. Don't forget the flex space that could be a great home office space or flex space. Prairie Pass has a clubhouse and community pool - perfect for the upcoming hot summer days!

10829 Prairie Lake Drive Apison, TN 37302
Property Description
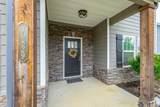
Architectural Style [] Attached Garage YN Yes Carport YN No Construction Materials Fiber CementStone Exterior Features Rain Gutters Fencing Fenced Fencing Fenced Yes Foundation Details Brick/MortarStone Garage YN Yes Lot Features Back YardFront YardLevel Other Structures None Parking Features ConcreteDrivewayGarageGarage Door OpenerGarage Faces FrontOff StreetOn Street Patio And Porch Features DeckFront PorchPatioPorchPorch - CoveredRear Porch Pool Features CommunityOutdoor Pool Roof AsphaltShingle Roof Asphalt Yes Roof Shingle Yes Spa YN No Structure Type House View [] View YN No Waterfront Features [] Waterfront YN No
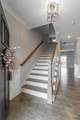
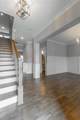
Accessibility Features [] Appliances WasherTankless Water HeaterRefrigeratorMicrowaveGas Water HeaterGas RangeFree-Standing Gas RangeDryerDisposalDishwasher Basement None Basement YN No Building Area Total 2393 Cooling Central Air Cooling YN Yes Fireplace Features Gas LogGas StarterLiving Room Fireplace YN Yes Fireplaces Total 1 Flooring CarpetLuxury VinylPlankTile Heating CentralNatural Gas Heating YN Yes Interior Features Ceiling Fan(s)Crown MoldingDouble VanityEntrance FoyerGranite CountersOpen FloorplanPantrySeparate Dining RoomSeparate ShowerTray Ceiling(s)Tub/shower ComboWalk-In Closet(s) Laundry Features Gas Dryer HookupInsideLaundry RoomMain LevelWasher Hookup Levels Two Rooms Dining Room (First Level) Living Room (First Level) Bathroom (First Level) Bathroom (Second Level) Other Primary Bedroom (Second Level) Bedroom (Second Level) Bedroom (Second Level) Loft (Second Level) Laundry (Second Level) Window Features BlindsInsulated WindowsTinted WindowsVinyl Frames
Additional Parcels YN No Association Amenities ClubhousePool Association Fee 750 Association Fee Frequency Annually Association YN2 Yes Auction YN2 No Community Features ClubhouseCurbsPoolSidewalksStreet Lights Grazing Permits BLMYN No Grazing Permits Private YN No Green Energy Efficient [] Green Energy Generation [] Green Sustainability [] Green Water Conservation [] Listing Terms CashConventionalFHAVA Loan New Construction YN No Other Equipment None Pool Features Community Yes Property Sub Type Single Family Residence Security Features Smoke Detector(s) Senior Community YN No Sewer Public Sewer Special Listing Conditions [] Tax Annual Amount 1726.67 Utilities Cable ConnectedElectricity ConnectedNatural Gas ConnectedPhone AvailableSewer Connected Utilities Sewer Connected Yes Water Source Public

Listing information © 2026 The Multiple Listing Service of Chattanooga, Inc.
Listing courtesy of EXP Realty LLC: 888-519-5113.
