



Description
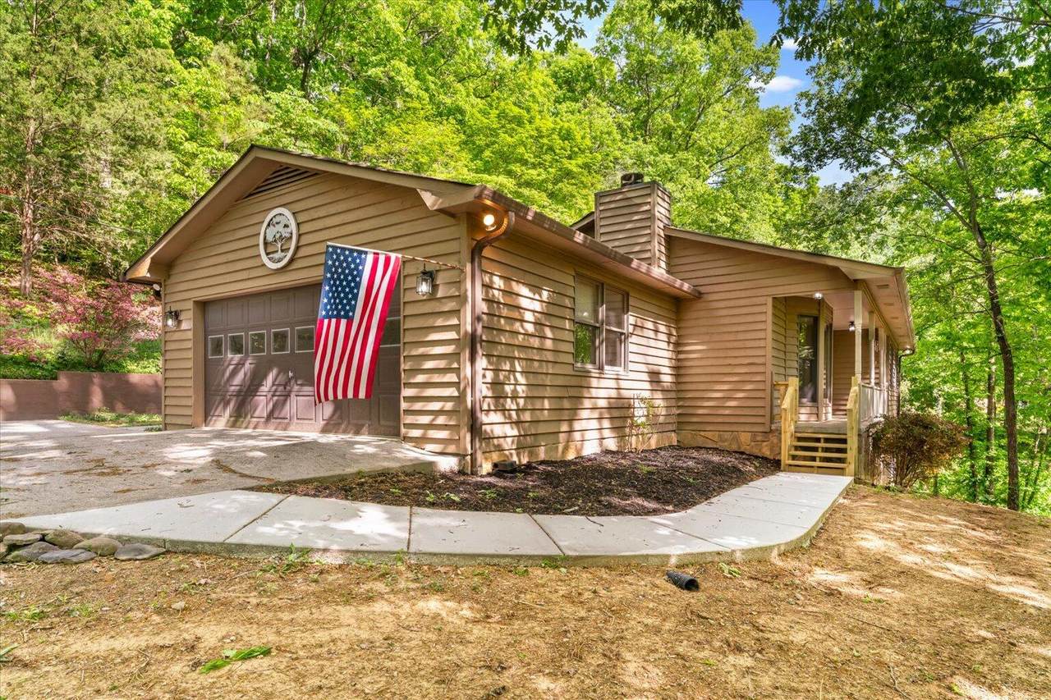
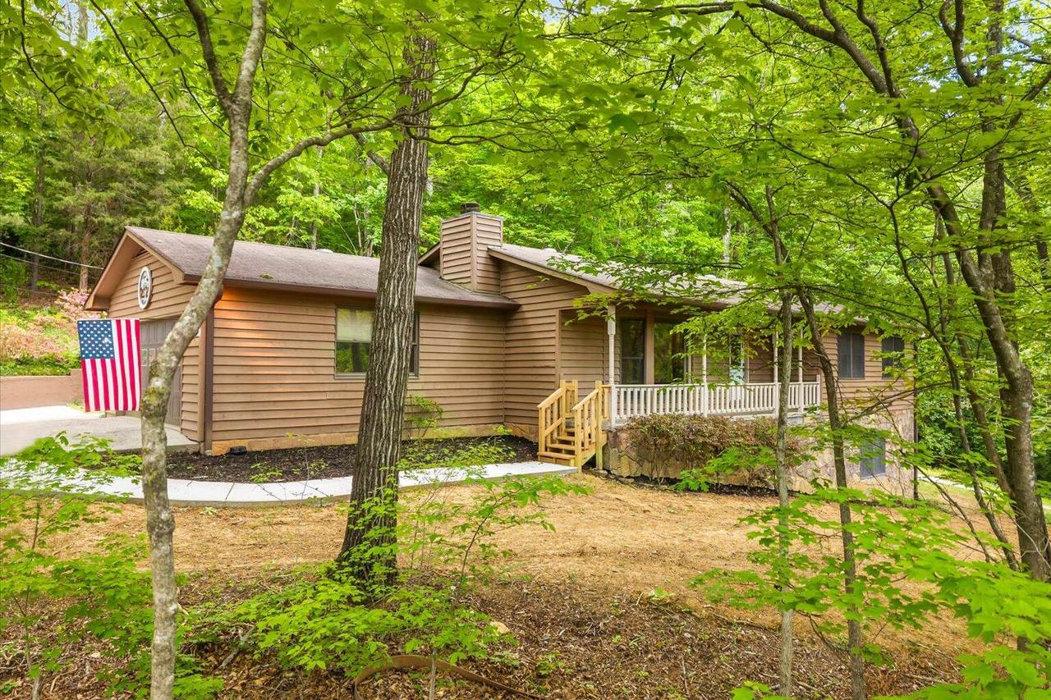
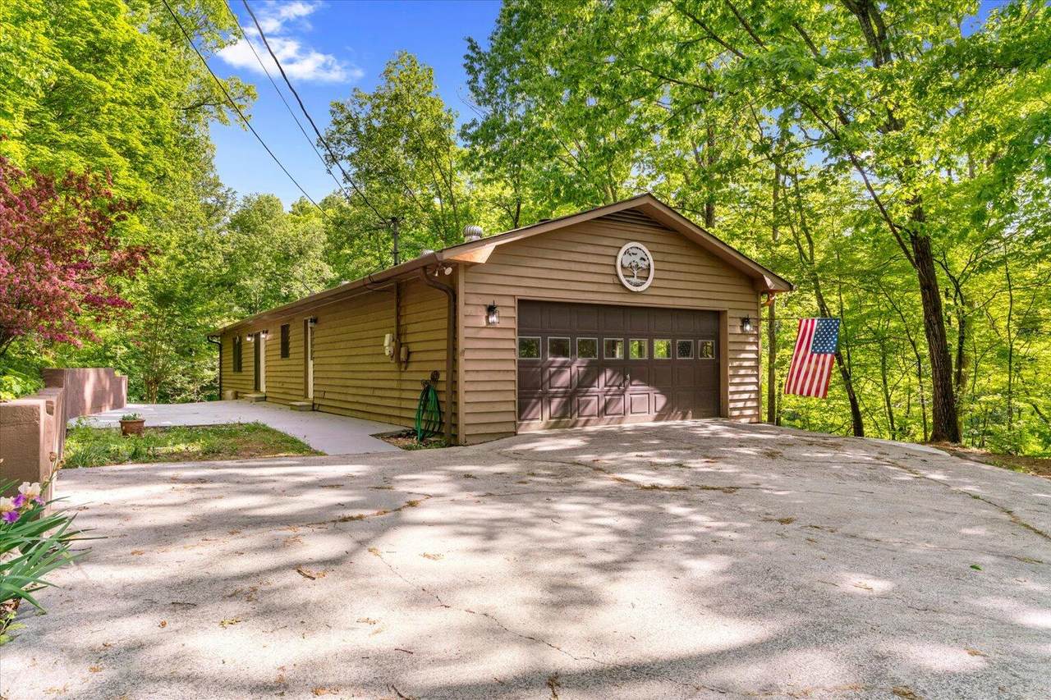
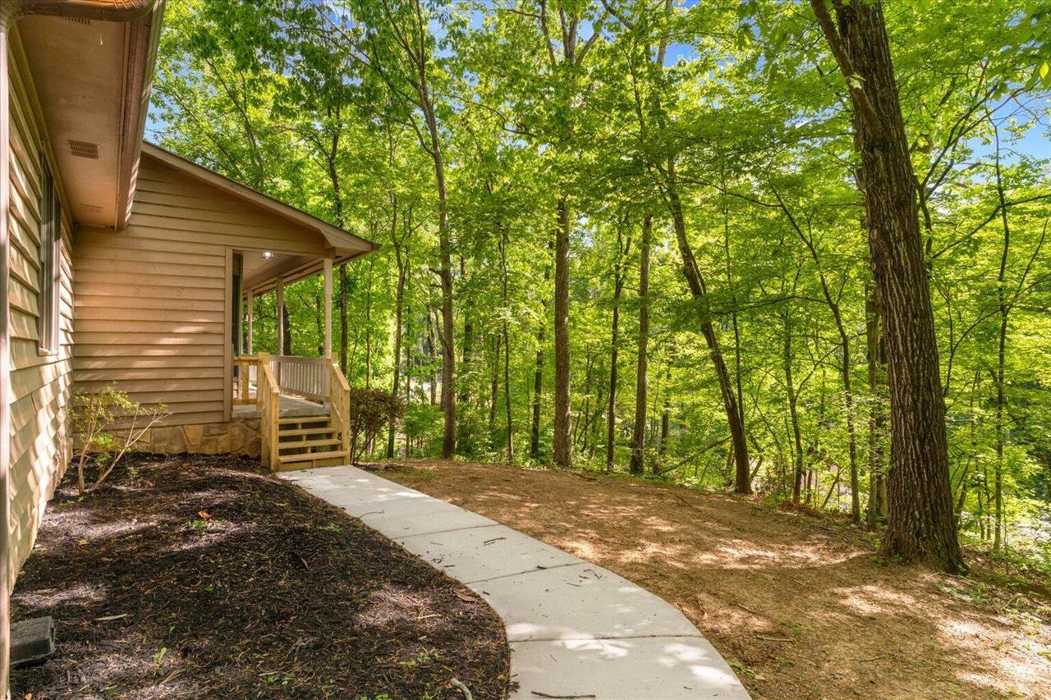
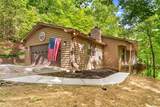
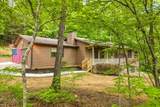
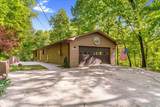
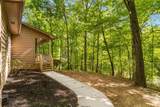
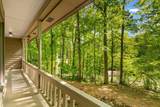
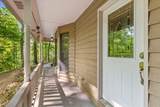
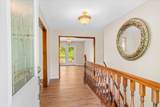
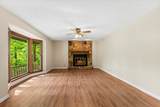
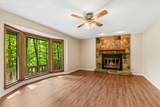
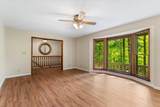
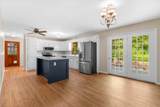
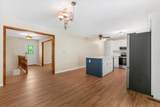
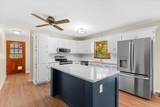
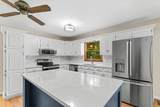
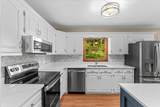
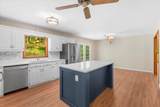
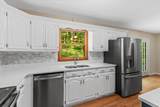
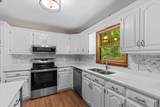
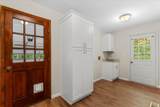
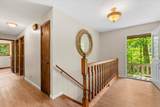
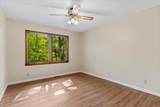
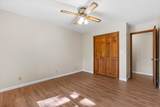
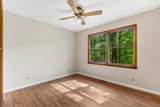
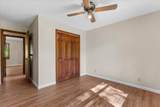
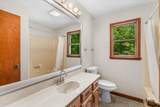
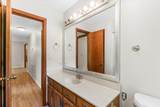
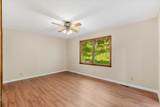
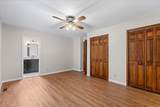
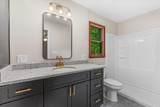
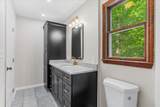
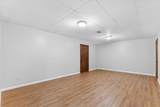
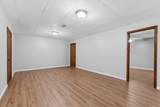
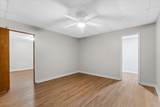
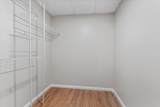
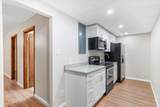
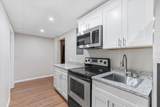
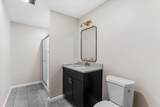
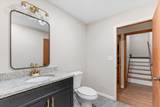
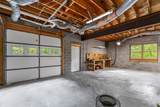
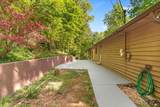
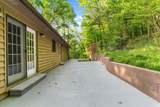
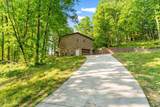
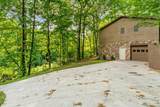
107 Van Buren Dr Dalton, GA 30721 offers a flexible layout that's hard to find, with 3 bedrooms and 2 bathrooms on the main level plus a full in-law suite in the basement, all set on 3.18 acres. With 3,420 square feet, this property is designed for buyers who need both space and separation. Inside, you will find all new LVP and tile flooring throughout and new appliances in the main kitchen giving you quality upgrades paired with existing high-quality features like Anderson aluminum clad wood windows. The layout provides multiple living areas along with a 2-car garage, giving you practical space for everyday use. The basement adds a fully separate living area with its own private entrance, second kitchen, full bathroom, bonus room, and a designated space that can function as a bedroom, plus an additional 1-car garage. Outside, the 3.18-acre lot gives you room to spread out, with a covered porch and back patio for day-to-day use. If you need a home with acreage and a true in-law suite with separate living space in Dalton, GA, this property offers the setup and flexibility that's difficult to find.
-
3BEDS
-
3.18ACRES
-
3BATHS
-
01/2 BATHS
-
3,420SQFT
-
$102$/SQFT
School Information
Description
107 Van Buren Dr Dalton, GA 30721 offers a flexible layout that's hard to find, with 3 bedrooms and 2 bathrooms on the main level plus a full in-law suite in the basement, all set on 3.18 acres. With 3,420 square feet, this property is designed for buyers who need both space and separation. Inside, you will find all new LVP and tile flooring throughout and new appliances in the main kitchen giving you quality upgrades paired with existing high-quality features like Anderson aluminum clad wood windows. The layout provides multiple living areas along with a 2-car garage, giving you practical space for everyday use. The basement adds a fully separate living area with its own private entrance, second kitchen, full bathroom, bonus room, and a designated space that can function as a bedroom, plus an additional 1-car garage. Outside, the 3.18-acre lot gives you room to spread out, with a covered porch and back patio for day-to-day use. If you need a home with acreage and a true in-law suite with separate living space in Dalton, GA, this property offers the setup and flexibility that's difficult to find.

107 Van Buren Drive Dalton, GA 30721
Property Description
Architectural Style Ranch Attached Garage YN Yes Carport YN No Construction Materials Wood Siding Exterior Features Other Fencing None Foundation Details Brick/Mortar Garage YN Yes Lot Features Other Other Structures [] Parking Features GarageGarage Faces Side Patio And Porch Features PatioPorch - Covered Pool Features [] Roof Shingle Roof Shingle Yes Structure Type House View [] View YN No Waterfront Features [] Waterfront YN No
Accessibility Features [] Appliances RefrigeratorMicrowaveElectric RangeElectric OvenDishwasher Basement FullPartially Finished Basement YN Yes Building Area Total 3420 Cooling Central Air Cooling YN Yes Fireplace Features Wood Burning Fireplace YN Yes Fireplaces Total 1 Flooring Luxury VinylTile Heating Central Heating YN Yes Interior Features Ceiling Fan(s)En SuiteIn-Law FloorplanKitchen Island Laundry Features Laundry Room Levels One Rooms Primary Bedroom (First Level) Bedroom (First Level) Bedroom (First Level) Kitchen (First Level) Primary Bathroom (First Level) Bathroom (First Level) Bathroom (Basement Level) Kitchen (Basement Level) Bonus Room (Basement Level) Bonus Room (Basement Level) Workshop (Basement Level) Window Features CladWood Frames
Additional Parcels YN No Association Amenities [] Association YN2 No Auction YN2 No Community Features [] Grazing Permits BLMYN No Grazing Permits Private YN No Green Energy Efficient [] Green Energy Generation [] Green Sustainability [] Green Water Conservation [] Listing Terms CashConventionalFHAVA Loan New Construction YN No Other Equipment [] Property Sub Type Single Family Residence Security Features Smoke Detector(s) Senior Community YN No Sewer Septic Tank Special Listing Conditions Standard Tax Annual Amount 2583.47 Utilities Electricity ConnectedWater Connected Water Source Public

Listing information © 2026 The Multiple Listing Service of Chattanooga, Inc.
Listing courtesy of Selling North Georgia Realty: 706-271-6549.
