



Description
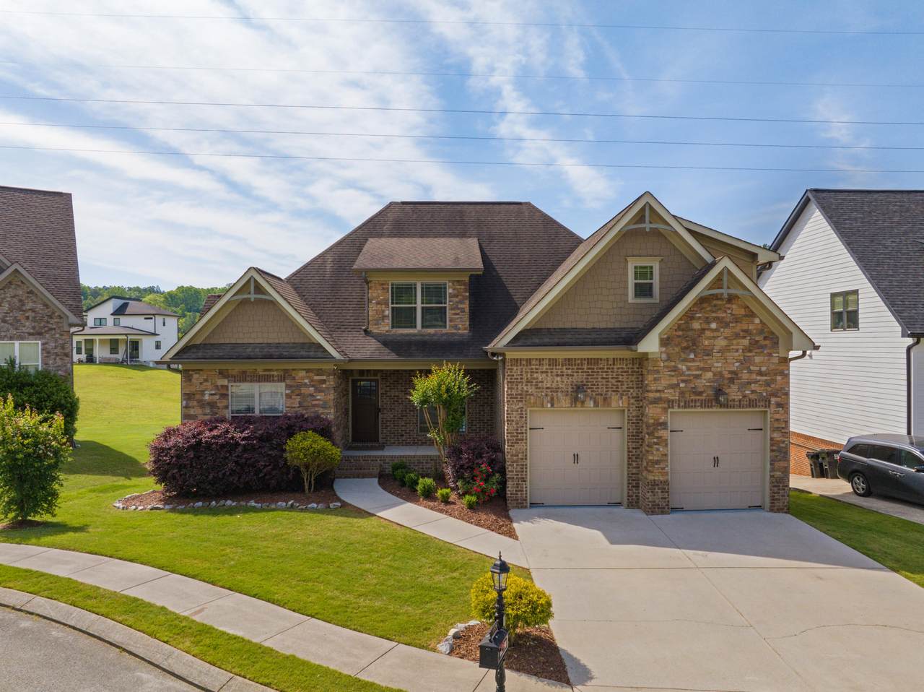
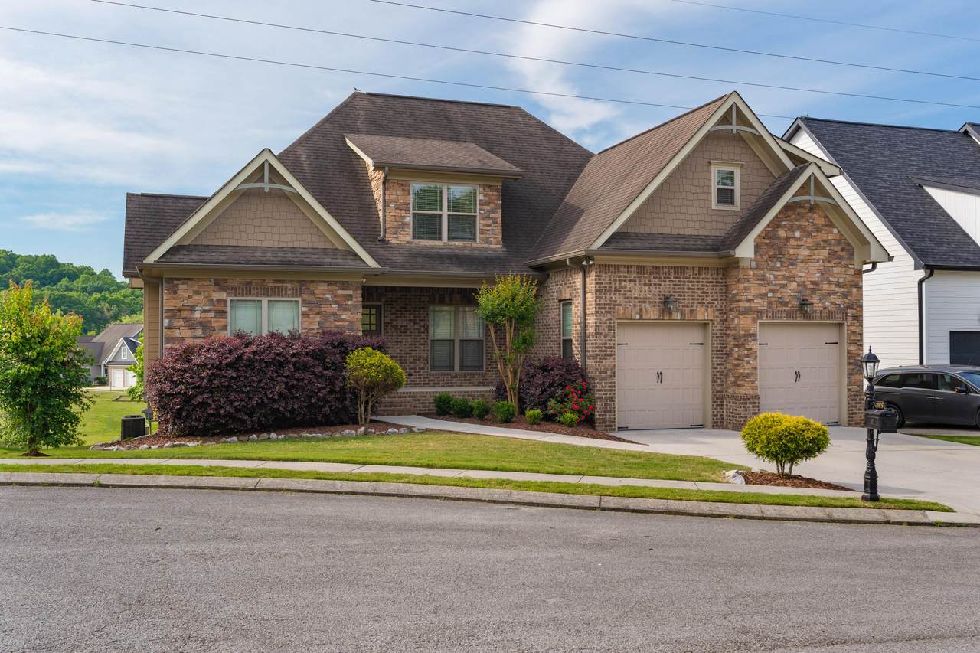
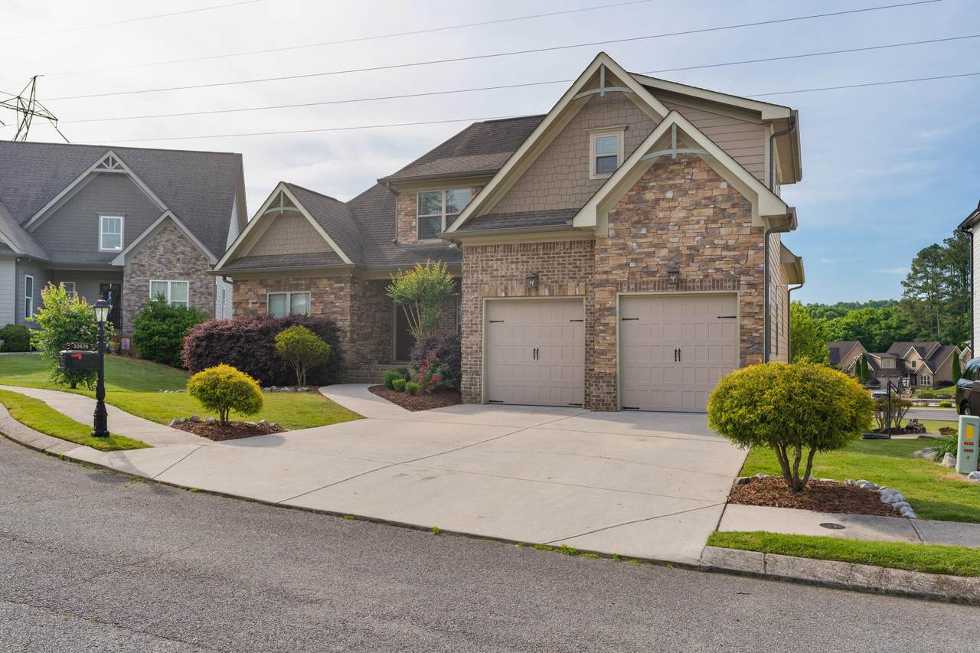
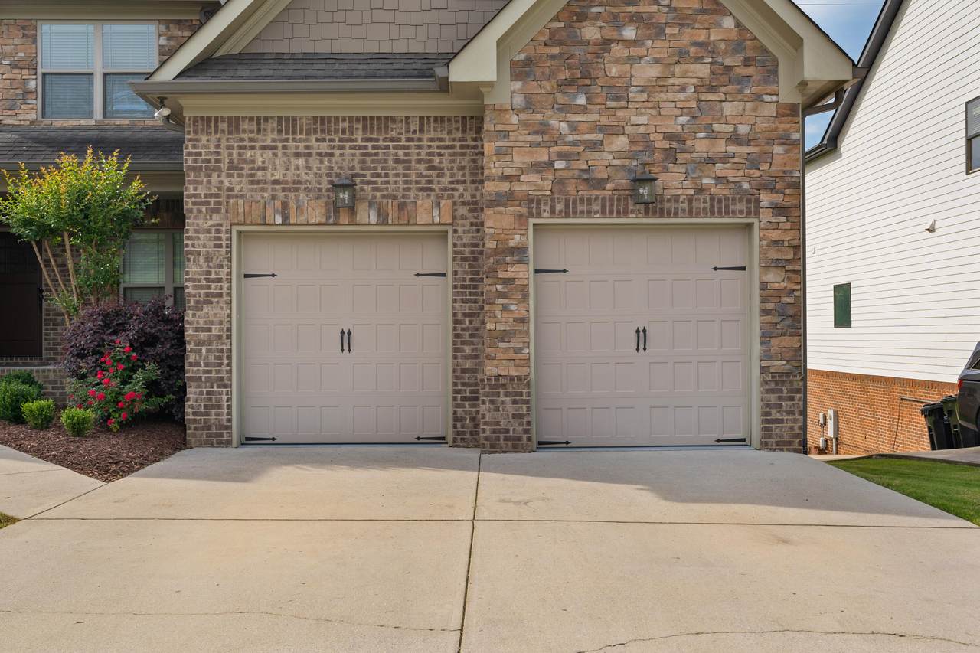
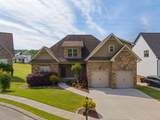
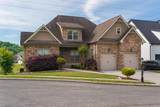
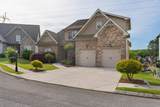
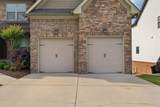
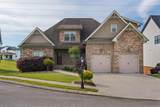
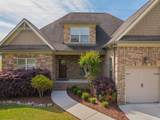
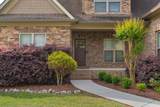
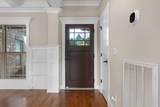
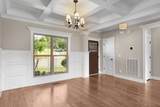
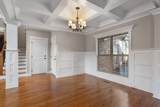
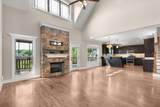
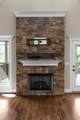
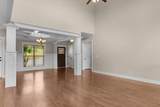
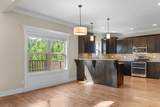
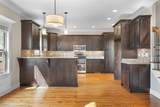
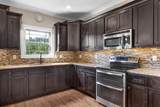
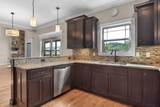
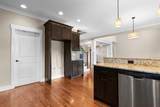
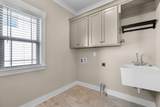
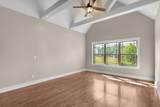
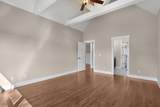
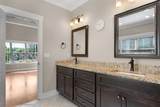
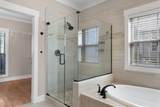
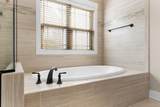
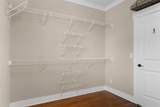
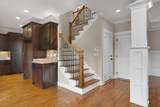
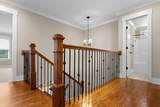
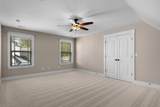
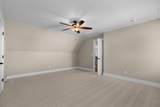
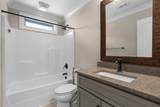
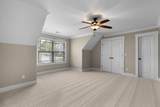
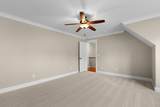
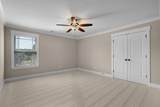
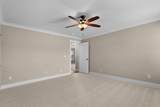
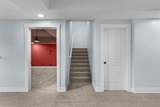
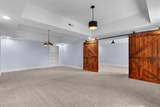
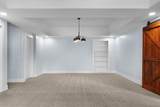
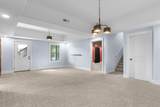
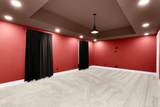
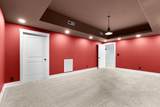
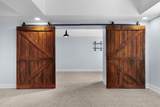
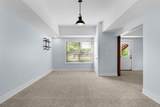
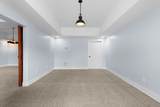
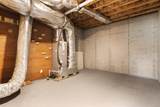
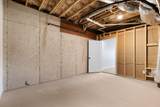
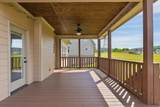
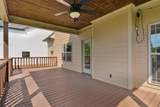
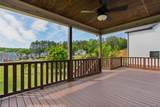
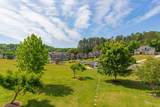
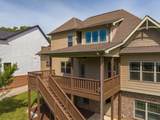
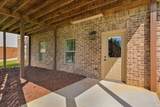
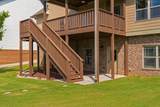
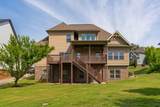
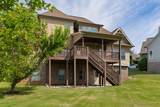
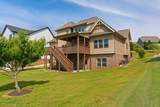
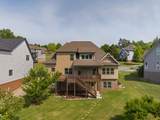
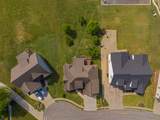
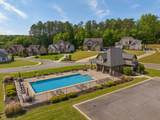
Fantastic opportunity in the Hawk's Landing neighborhood in Apison just minutes from schools, shopping, restaurants and approximately 25-30 minutes from downtown Chattanooga. This 4 bedroom, 2.5 bath home has a finished daylight basement and is situated on a cul-de-sac street with a level back yard that adjoins the community pool, clubhouse and playground, so you can walk simply out your back door and join in the fun. The home has great curb appeal with its covered front porch and brick, stone and Hardie exterior, and the interior is equally impressive with its hardwood floors, specialty ceilings, crown moldings, primary on the main, open floor plan and 2-bay garage. As you enter the foyer, you will find a formal dining room on the right with decorative columns separating it from the 2-story great room, and the powder room on the left. The great room has a stacked stone gas fireplace, access to the rear covered deck and is open to the breakfast area and kitchen, providing a nice flow for indoor-to outdoor entertaining and everyday living. The kitchen has granite countertops, a raised dining bar, stainless appliances, soft close cabinetry, under-cabinet lighting and a convenient adjoining laundry room. The primary bedroom is on the opposite side of the main level and has a vaulted and beamed ceiling, a large walk-in closet, and a primary bath with a dual vanity, soaking tub, tiled shower and private water closet. The upper level has 3 additional bedrooms, a full hall bath and walk-out attic storage. The basement level is versatile with a large center family/rec room, a media room, a bonus room with a closet that could easily be used as a 5th bedroom if desired, a large storage room and access to the covered patio and the back yard. The neighborhood also offers a community pond with walking path, sidewalks and the aforementioned pool, clubhouse and playground, so please call for more information and to schedule your private showing today. Information is deemed reliable but not guaranteed. Buyer to verify any and all information they deem important.
-
4BEDS
-
0.28ACRES
-
2BATHS
-
11/2 BATHS
-
3,897SQFT
-
$179$/SQFT
School Information
Description
Fantastic opportunity in the Hawk's Landing neighborhood in Apison just minutes from schools, shopping, restaurants and approximately 25-30 minutes from downtown Chattanooga. This 4 bedroom, 2.5 bath home has a finished daylight basement and is situated on a cul-de-sac street with a level back yard that adjoins the community pool, clubhouse and playground, so you can walk simply out your back door and join in the fun. The home has great curb appeal with its covered front porch and brick, stone and Hardie exterior, and the interior is equally impressive with its hardwood floors, specialty ceilings, crown moldings, primary on the main, open floor plan and 2-bay garage. As you enter the foyer, you will find a formal dining room on the right with decorative columns separating it from the 2-story great room, and the powder room on the left. The great room has a stacked stone gas fireplace, access to the rear covered deck and is open to the breakfast area and kitchen, providing a nice flow for indoor-to outdoor entertaining and everyday living. The kitchen has granite countertops, a raised dining bar, stainless appliances, soft close cabinetry, under-cabinet lighting and a convenient adjoining laundry room. The primary bedroom is on the opposite side of the main level and has a vaulted and beamed ceiling, a large walk-in closet, and a primary bath with a dual vanity, soaking tub, tiled shower and private water closet. The upper level has 3 additional bedrooms, a full hall bath and walk-out attic storage. The basement level is versatile with a large center family/rec room, a media room, a bonus room with a closet that could easily be used as a 5th bedroom if desired, a large storage room and access to the covered patio and the back yard. The neighborhood also offers a community pond with walking path, sidewalks and the aforementioned pool, clubhouse and playground, so please call for more information and to schedule your private showing today. Information is deemed reliable but not guaranteed. Buyer to verify any and all information they deem important.

10676 Adlar Court Apison, TN 37302
Property Description
Architectural Style [] Attached Garage YN Yes Carport YN No Construction Materials BrickFiber CementStone Exterior Features Rain Gutters Fencing [] Foundation Details Concrete Perimeter Garage YN Yes Lot Features Cul-De-SacGentle SlopingLevel Other Structures [] Parking Features DrivewayGarageGarage Faces FrontKitchen Level Patio And Porch Features CoveredDeckPatioPorchPorch - Covered Pool Features Community Roof AsphaltShingle Roof Asphalt Yes Roof Shingle Yes Structure Type House View Neighborhood View YN Yes Waterfront Features [] Waterfront YN No
Accessibility Features [] Appliances Tankless Water HeaterMicrowaveGas Water HeaterFree-Standing Electric RangeDisposalDishwasher Basement FinishedFullUnfinished Basement YN Yes Building Area Total 3897 Cooling Central AirElectricMulti Units Cooling YN Yes Fireplace Features Gas LogGreat Room Fireplace YN Yes Fireplaces Total 1 Flooring CarpetHardwoodTile Heating CentralNatural Gas Heating YN Yes Interior Features Breakfast BarBreakfast RoomCeiling Fan(s)ChandelierDouble VanityEn SuiteEntrance FoyerGranite CountersHigh CeilingsOpen FloorplanPrimary DownstairsRecessed LightingSeparate Dining RoomSeparate ShowerSoaking TubSplit BedroomsStorageTub/shower ComboWalk-In Closet(s)See Remarks Laundry Features Gas Dryer HookupLaundry RoomMain LevelWasher Hookup Levels Three Or More Rooms Dining Room (First Level) Great Room (First Level) Breakfast Room (First Level) Kitchen (First Level) Laundry (First Level) Primary Bedroom (First Level) Primary Bathroom (First Level) Bedroom (Second Level) Bathroom (Second Level) Bedroom (Second Level) Bedroom (Second Level) Family Room (Basement Level) Bonus Room (Basement Level) Media Room (Basement Level) Security Features Security System Yes Window Features Vinyl Frames
Additional Parcels YN No Association Amenities ClubhousePlaygroundPond Year RoundPool Association Fee 650 Association Fee Frequency Annually Association YN2 Yes Auction YN2 No Community Features ClubhousePlaygroundPoolSidewalksPond Grazing Permits BLMYN No Grazing Permits Private YN No Green Energy Efficient [] Green Energy Generation [] Green Sustainability [] Green Water Conservation [] Listing Terms CashConventionalFHAVA Loan New Construction YN No Other Equipment Dehumidifier Pool Features Community Yes Property Sub Type Single Family Residence Security Features Security System Senior Community YN No Sewer Public Sewer Special Listing Conditions Standard Tax Annual Amount 2902.47 Utilities Cable AvailableElectricity ConnectedPhone AvailableSewer ConnectedWater ConnectedUnderground Utilities Utilities Sewer Connected Yes Utilities Underground Utilities Yes Water Source Public

Listing information © 2026 The Multiple Listing Service of Chattanooga, Inc.
Listing courtesy of Keller Williams Realty: 423-664-1900.
