


Description
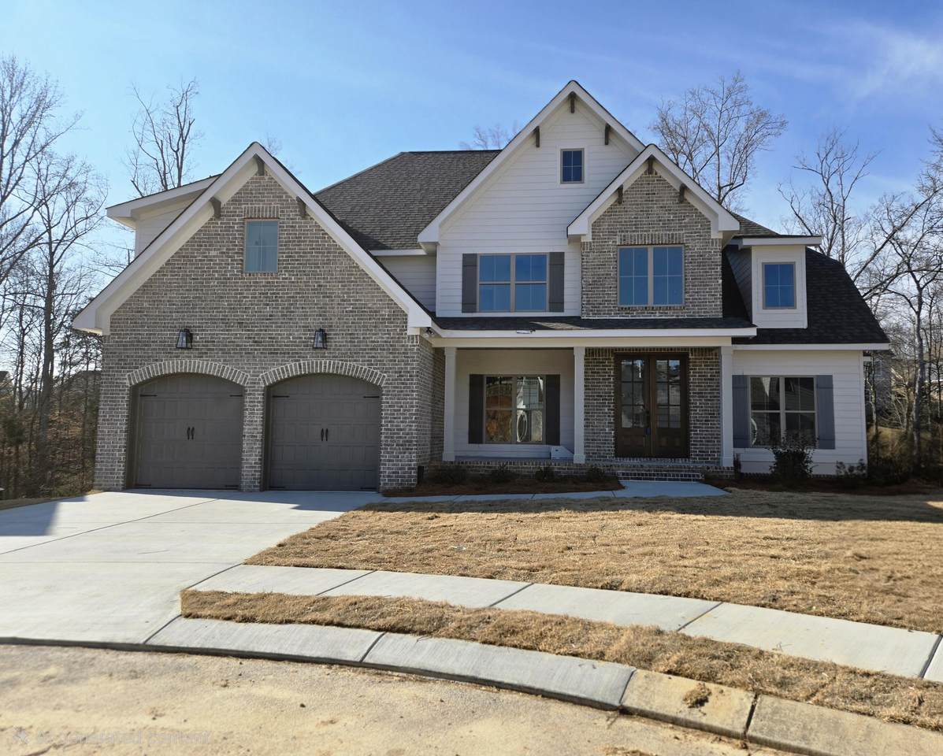
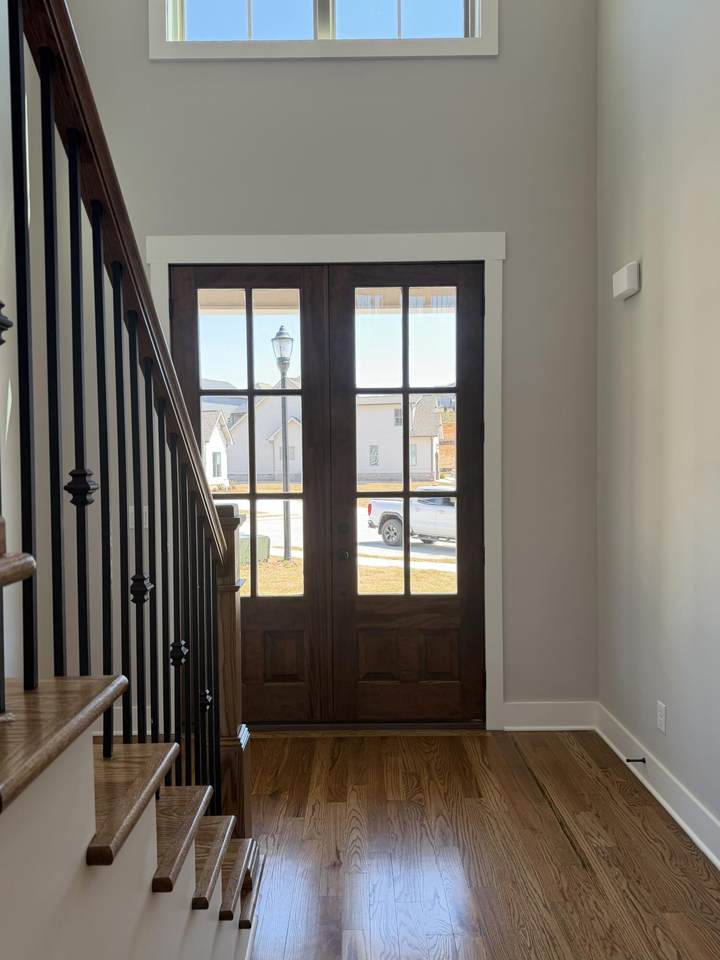
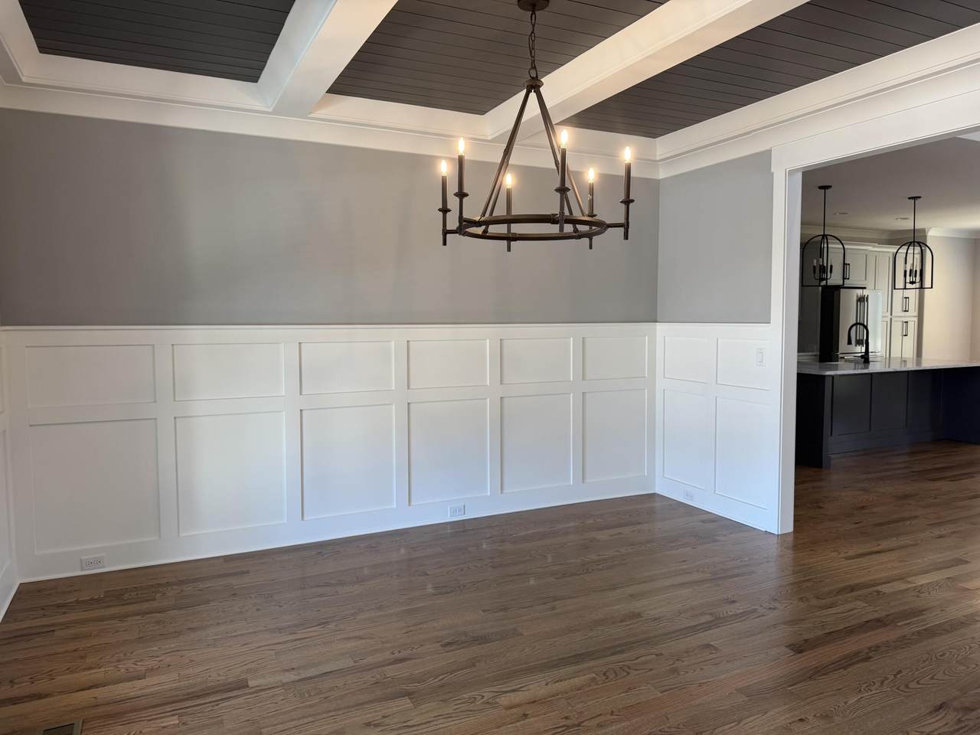
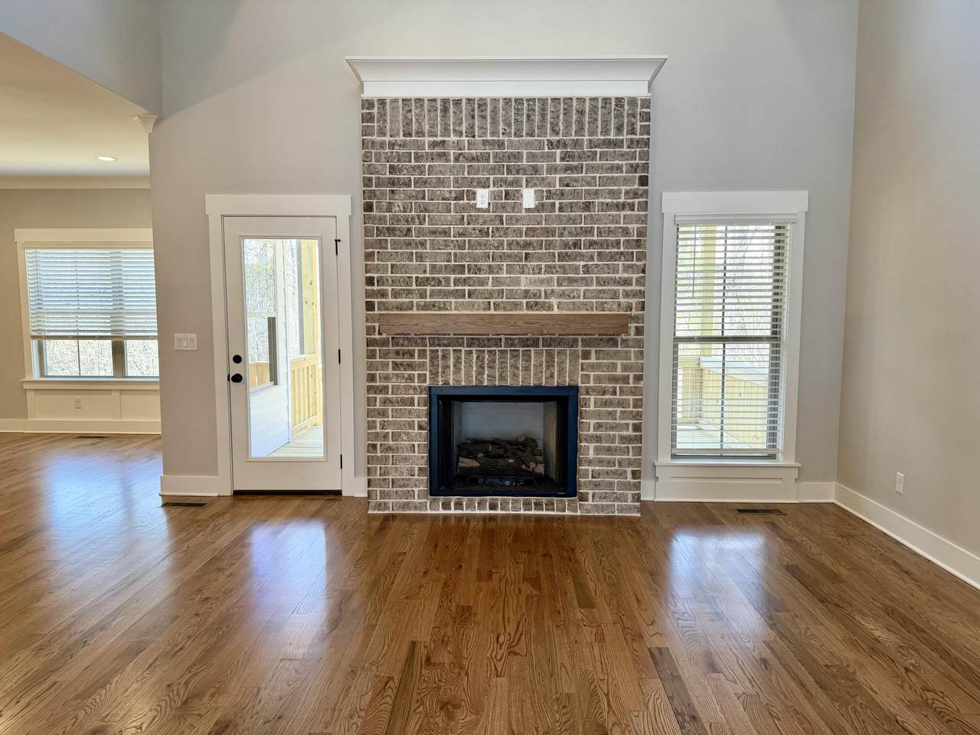
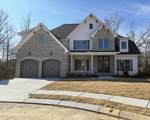
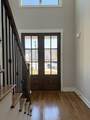
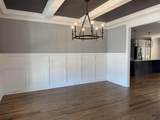
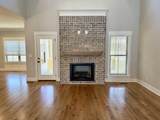
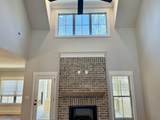
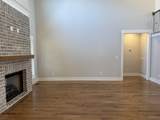
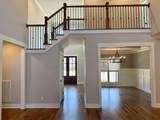
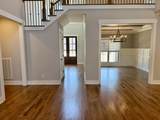
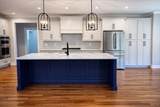
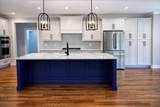
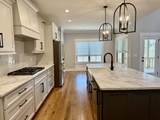
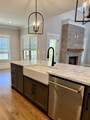
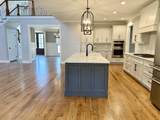
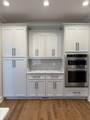
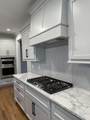
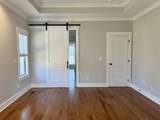
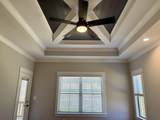
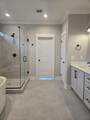
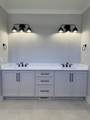
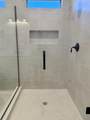
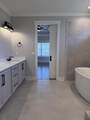
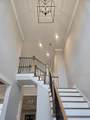
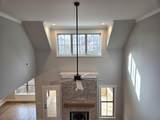
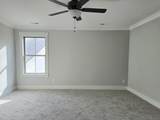
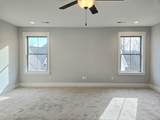
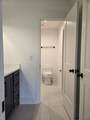
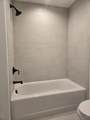
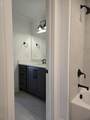
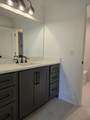
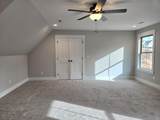
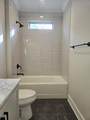
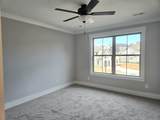
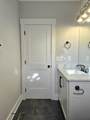
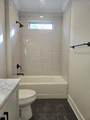
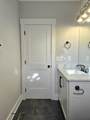
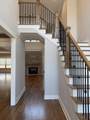
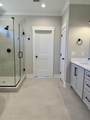
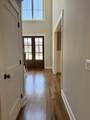
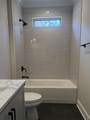
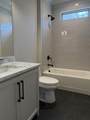
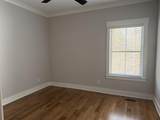
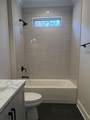
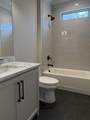
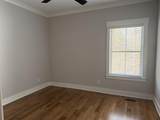
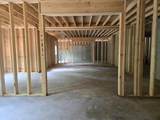
INCLUDED BUILDER INCENTIVES ENDS 3/1/26!! -Window Treatments: 2'' white faux-wood blinds installed on all operable windows -Appliance Package:Matching refrigerator included with purchase -Buyer Incentive: -Up to 3% toward buyer's closing costs, title policy, prepaids, and/or rate buy-downs. -Buyer Bonus: $2,500 Lowe's Gift Card for post-move upgrades **Photos updated 3-21 Welcome to 10586 Brownsping Drive, nestled in the serene Hawks Landing neighborhood of Apison. This exquisite G.T. ISSA home is positioned at the end of a peaceful cul-de-sac, offering a family-friendly environment with breathtaking surroundings. Once completed, this masterpiece will boast 5 bedrooms and 4 baths within a spacious 3,250 square feet, alongside an unfinished walk-out basement providing ample potential for customization. The home is meticulously designed with high-end upgrades, including elegant hardwood floors on the main level, sophisticated crown molding, detailed wainscoting, and specialty ceilings. The heart of the home features an oversized island perfect for seating and entertaining. With a secondary bedroom conveniently located on the main level, this home is crafted to cater to both luxury and functionality, promising to be a true gem for its future owners.
-
5BEDS
-
0.34ACRES
-
4BATHS
-
01/2 BATHS
-
3,250SQFT
-
$0$/SQFT
School Information
Description
INCLUDED BUILDER INCENTIVES ENDS 3/1/26!! -Window Treatments: 2'' white faux-wood blinds installed on all operable windows -Appliance Package:Matching refrigerator included with purchase -Buyer Incentive: -Up to 3% toward buyer's closing costs, title policy, prepaids, and/or rate buy-downs. -Buyer Bonus: $2,500 Lowe's Gift Card for post-move upgrades **Photos updated 3-21 Welcome to 10586 Brownsping Drive, nestled in the serene Hawks Landing neighborhood of Apison. This exquisite G.T. ISSA home is positioned at the end of a peaceful cul-de-sac, offering a family-friendly environment with breathtaking surroundings. Once completed, this masterpiece will boast 5 bedrooms and 4 baths within a spacious 3,250 square feet, alongside an unfinished walk-out basement providing ample potential for customization. The home is meticulously designed with high-end upgrades, including elegant hardwood floors on the main level, sophisticated crown molding, detailed wainscoting, and specialty ceilings. The heart of the home features an oversized island perfect for seating and entertaining. With a secondary bedroom conveniently located on the main level, this home is crafted to cater to both luxury and functionality, promising to be a true gem for its future owners.

10586-113 Brownspring Drive Apison, TN 37302
Property Description
Architectural Style [] Attached Garage YN Yes Carport YN No Construction Materials BrickHardiPlank Type Exterior Features None Fencing [] Foundation Details Concrete Perimeter Garage YN Yes Lot Features [] Other Structures [] Parking Features Garage Door OpenerGarage Faces Front Patio And Porch Features [] Pool Features [] Roof [] Structure Type [] View [] View YN No Waterfront Features [] Waterfront YN No
Accessibility Features [] Appliances [] Basement [] Basement YN No Building Area Total 3250 Cooling Central Air Cooling YN Yes Fireplace Features [] Fireplace YN Yes Flooring [] Heating [] Interior Features [] Laundry Features [] Levels [] Rooms Living Room (First Level) Kitchen (First Level) Laundry (First Level) Primary Bedroom (First Level) Primary Bathroom (First Level) Bedroom (First Level) Bathroom (First Level) Bedroom (Second Level) Bedroom (Second Level) Bathroom (Second Level) Bedroom (First Level) Window Features []
Additional Parcels YN No Association Amenities [] Association Fee 650 Association Fee Frequency Annually Association YN2 Yes Auction YN2 No Community Features [] Grazing Permits BLMYN Yes Grazing Permits Private YN No Green Energy Efficient [] Green Energy Generation [] Green Sustainability [] Green Water Conservation [] Listing Terms CashConventionalFHA New Construction YN Yes Other Equipment [] Property Sub Type Single Family Residence Security Features [] Senior Community YN No Sewer Public Sewer Special Listing Conditions [] Tax Annual Amount 335.6 Utilities Cable AvailableElectricity AvailablePhone AvailableSewer ConnectedUnderground Utilities Utilities Sewer Connected Yes Utilities Underground Utilities Yes Water Source Public

Listing information © 2026 The Multiple Listing Service of Chattanooga, Inc.
Listing courtesy of Better Homes and Gardens Real Estate Signature Brokers: 423-362-4444.
