


Description
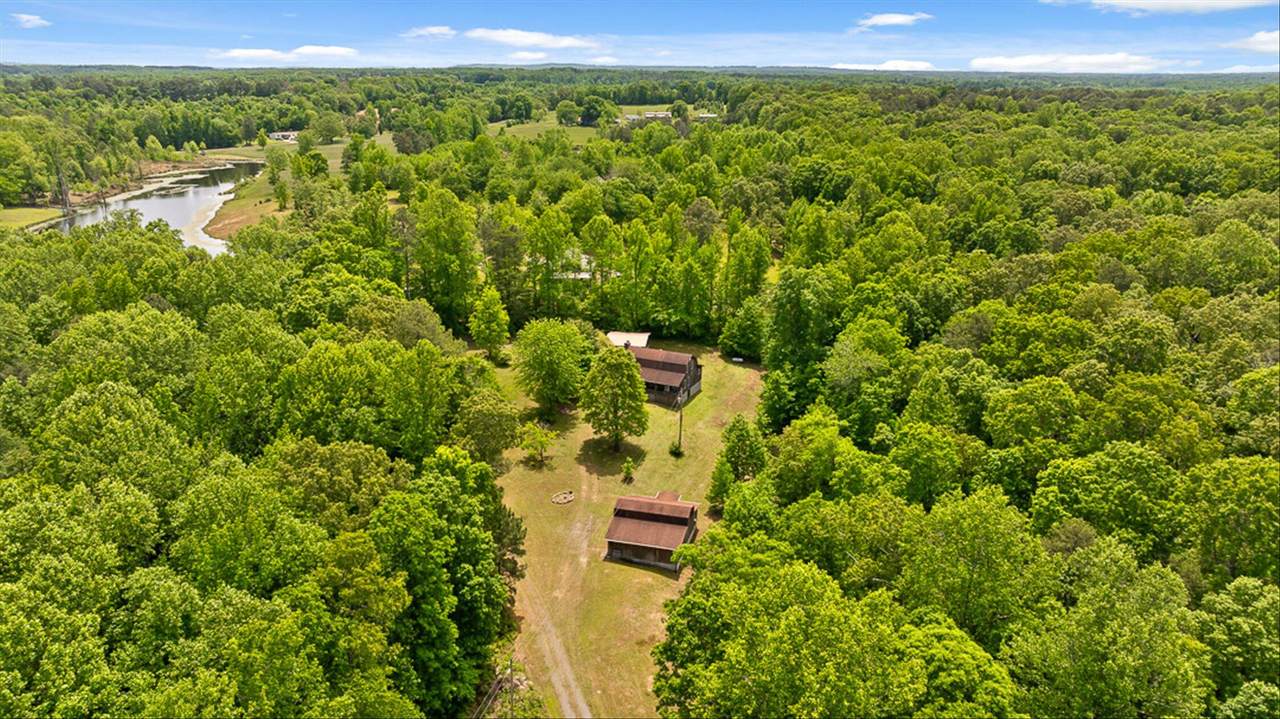
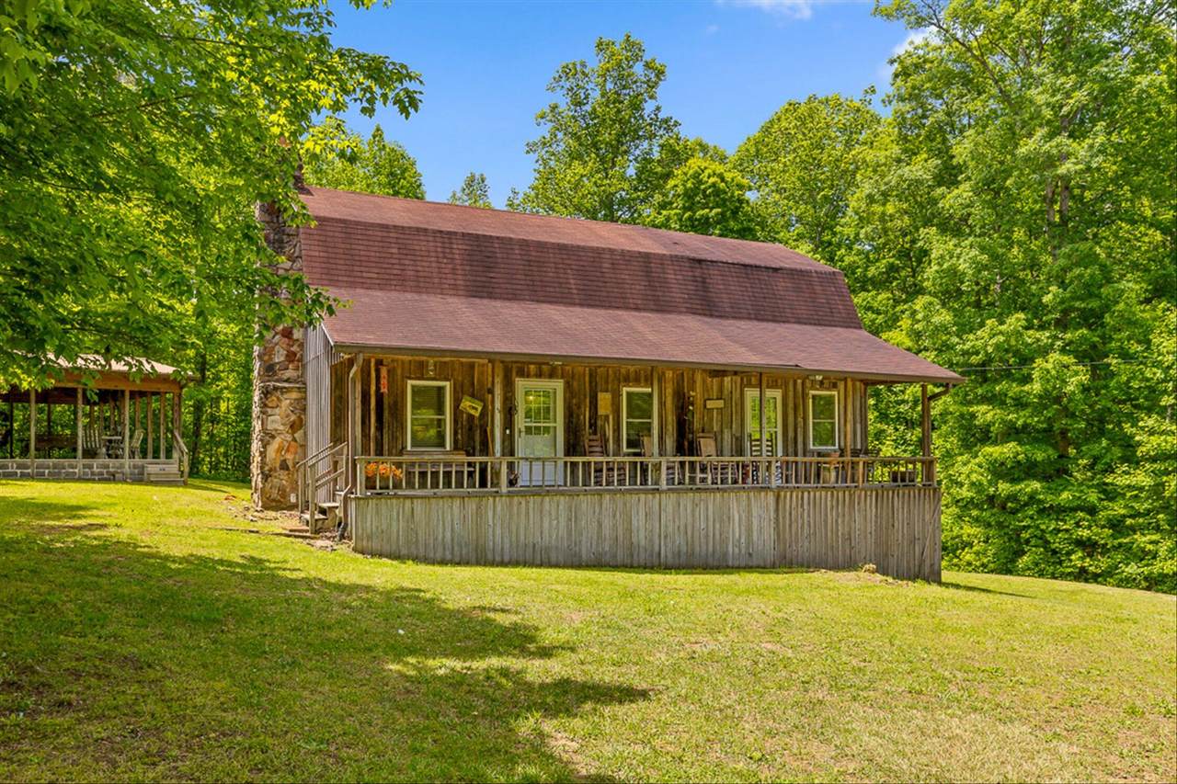
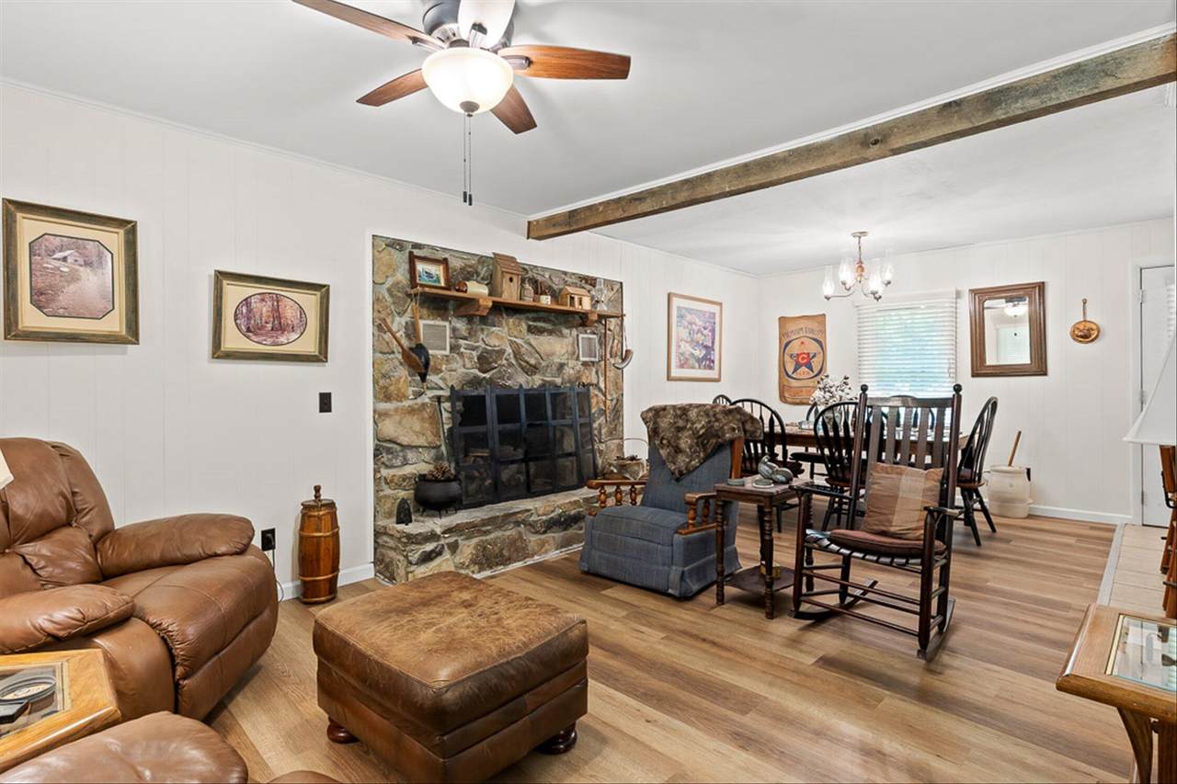
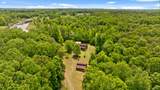
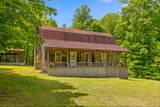
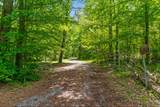
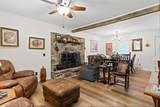
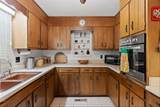
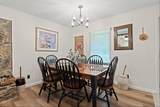
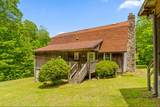
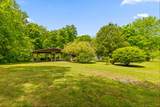
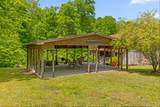
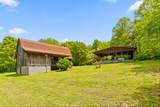
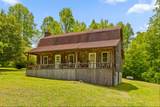
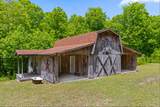
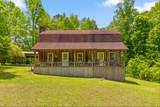
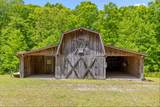
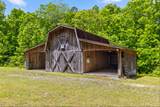
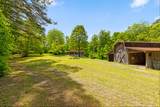
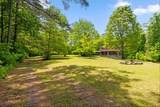
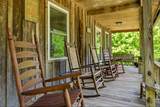
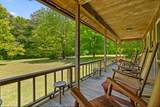
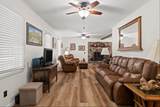
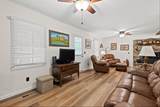
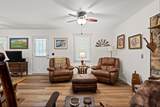
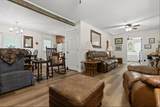
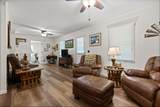
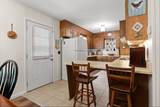
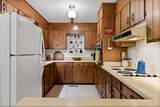
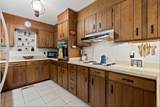
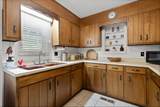
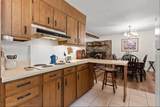
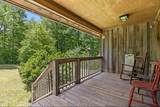
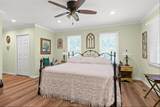
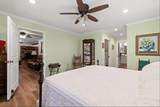
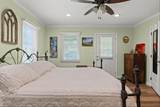
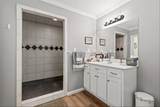
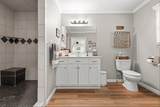
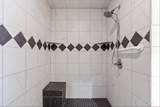
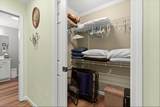
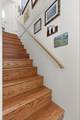
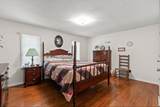
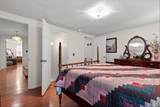
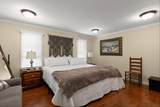
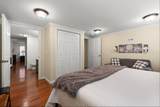
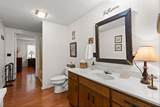
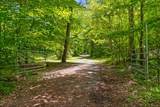
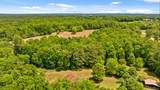
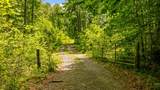
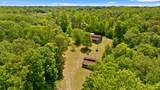
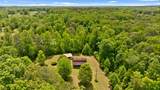
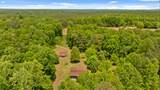
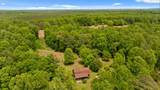
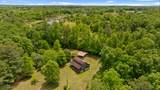
Tucked away in the peaceful woods of Pisgah, this rare 13-acre property offers the kind of privacy, beauty, and serenity that is becoming harder to find. The charming 3 bedroom, 2 bath rustic cabin was originally built in 1981 as a retreat from city life and features rough cedar siding, a welcoming full-length rocking chair front porch, updated interior finishes including LVP and hardwood flooring, sheetrock walls, a spacious walk-in shower, abundant kitchen cabinetry, fireplace, and a functional layout with the master suite on the main level and two additional bedrooms connected by a Jack-and-Jill bath upstairs. Outside, the property includes a barn with a finished bunk room/bedroom area and a covered double carport currently used as an outdoor entertaining space. Rich with wildlife, mature woods, and several beautiful potential building sites, this land has been part of the same family since the 1800s and carries a timeless sense of peace and history that can be felt the moment you arrive.
-
3BEDS
-
13.1ACRES
-
2BATHS
-
01/2 BATHS
-
1,750SQFT
-
$200$/SQFT
School Information
Description
Tucked away in the peaceful woods of Pisgah, this rare 13-acre property offers the kind of privacy, beauty, and serenity that is becoming harder to find. The charming 3 bedroom, 2 bath rustic cabin was originally built in 1981 as a retreat from city life and features rough cedar siding, a welcoming full-length rocking chair front porch, updated interior finishes including LVP and hardwood flooring, sheetrock walls, a spacious walk-in shower, abundant kitchen cabinetry, fireplace, and a functional layout with the master suite on the main level and two additional bedrooms connected by a Jack-and-Jill bath upstairs. Outside, the property includes a barn with a finished bunk room/bedroom area and a covered double carport currently used as an outdoor entertaining space. Rich with wildlife, mature woods, and several beautiful potential building sites, this land has been part of the same family since the 1800s and carries a timeless sense of peace and history that can be felt the moment you arrive.

1052 County Road 332 Pisgah, AL 35765
Property Description
Architectural Style [] Attached Garage YN No Carport Spaces 2 Carport YN Yes Construction Materials Wood Siding Exterior Features None Fencing None Foundation Details Block Garage YN No Lot Features Back YardClearedFront YardMany TreesMeadowPrivateRuralWooded Lot Features Wooded Yes Other Structures Barn(s)Shed(s)Storage Parking Features Driveway Patio And Porch Features CoveredPorchPorch - CoveredRear Porch Pool Features None Pool Features None Yes Roof Shingle Roof Shingle Yes Structure Type [] View [] View YN No Waterfront Features [] Waterfront YN No
Accessibility Features [] Appliances RefrigeratorMicrowaveCooktop Basement Crawl Space Basement YN No Building Area Total 1750 Cooling Central AirElectric Cooling YN Yes Fireplace Features Living Room Fireplace YN Yes Flooring HardwoodLuxury Vinyl Heating CentralElectricPropane Heating YN Yes Interior Features Connected Shared BathroomPantryWalk-In Closet(s) Laundry Features Electric Dryer HookupLaundry RoomMain LevelWasher Hookup Levels [] Window Features []
Additional Parcels YN No Association Amenities [] Association YN2 No Auction YN2 No Community Features [] Grazing Permits BLMYN No Grazing Permits Private YN No Green Energy Efficient [] Green Energy Generation [] Green Sustainability [] Green Water Conservation [] Listing Terms CashConventional New Construction YN No Other Equipment [] Property Sub Type Single Family Residence Security Features [] Senior Community YN No Sewer Septic Tank Special Listing Conditions [] Tax Annual Amount 768.2 Utilities Electricity ConnectedWater Connected Water Source Public

Listing information © 2026 The Multiple Listing Service of Chattanooga, Inc.
Listing courtesy of Century 21 BELLORA: 706-657-3000.
