

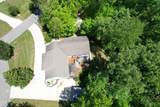
Description
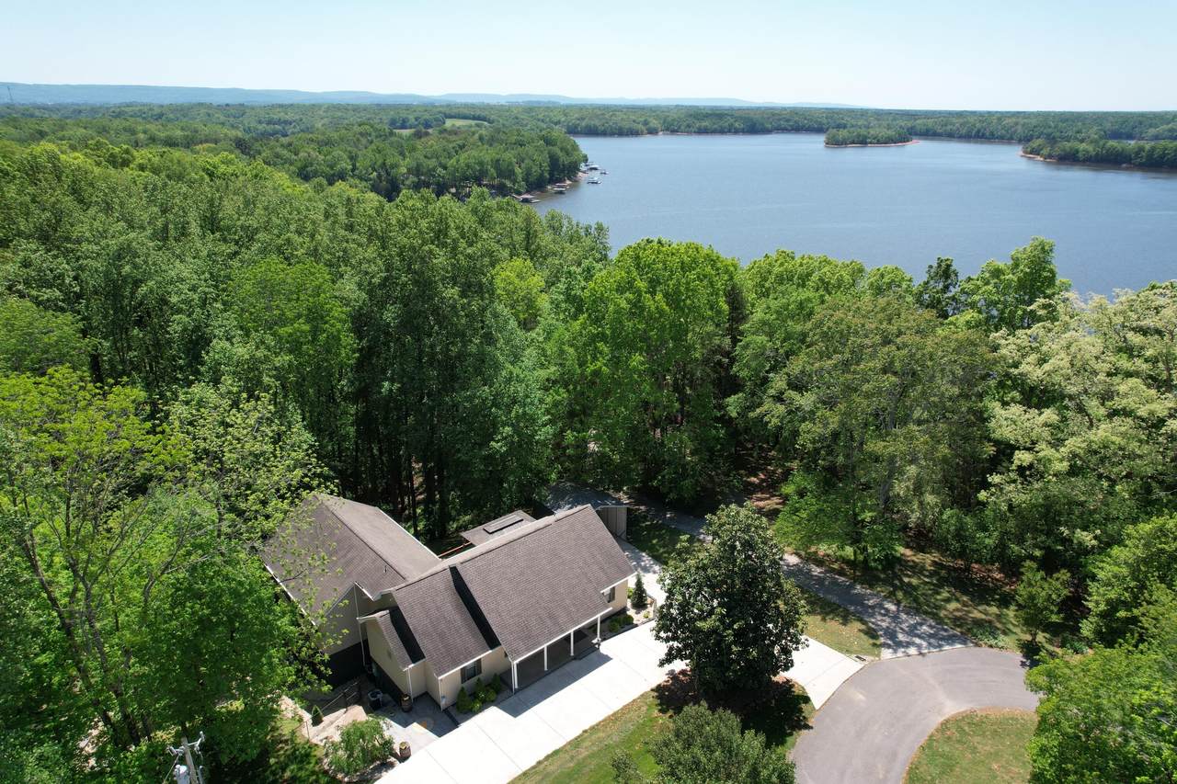
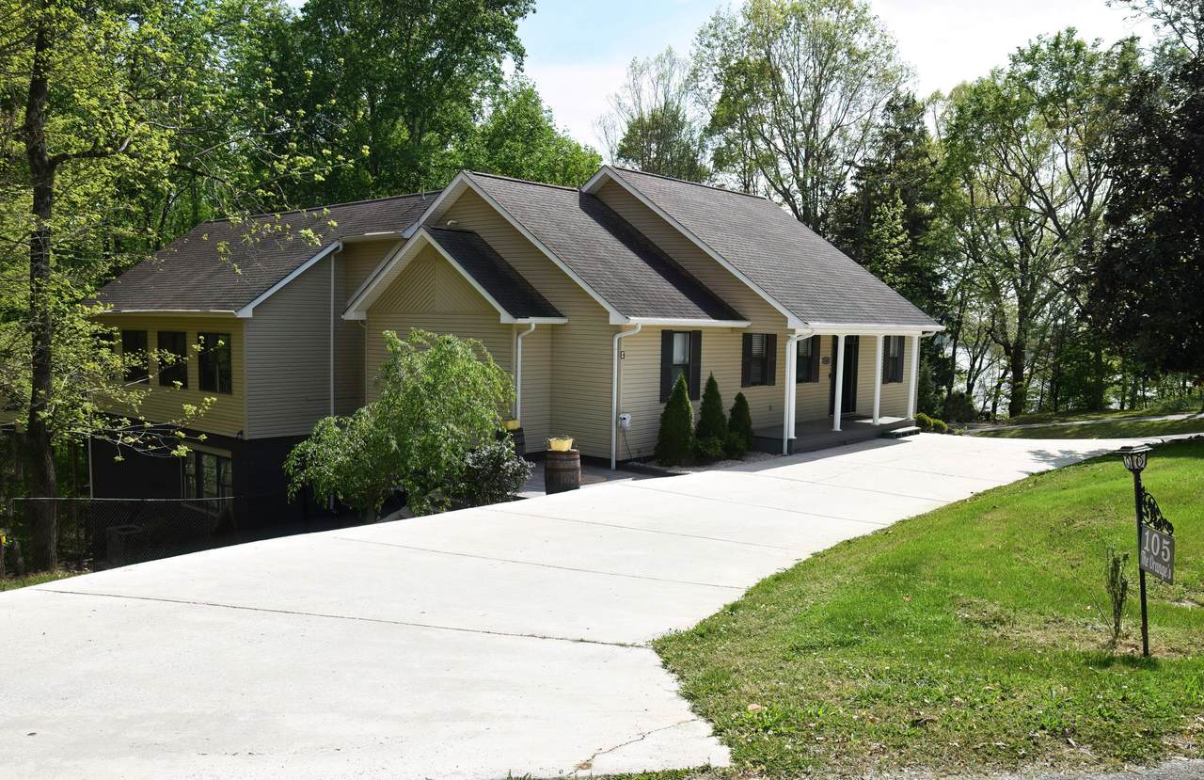
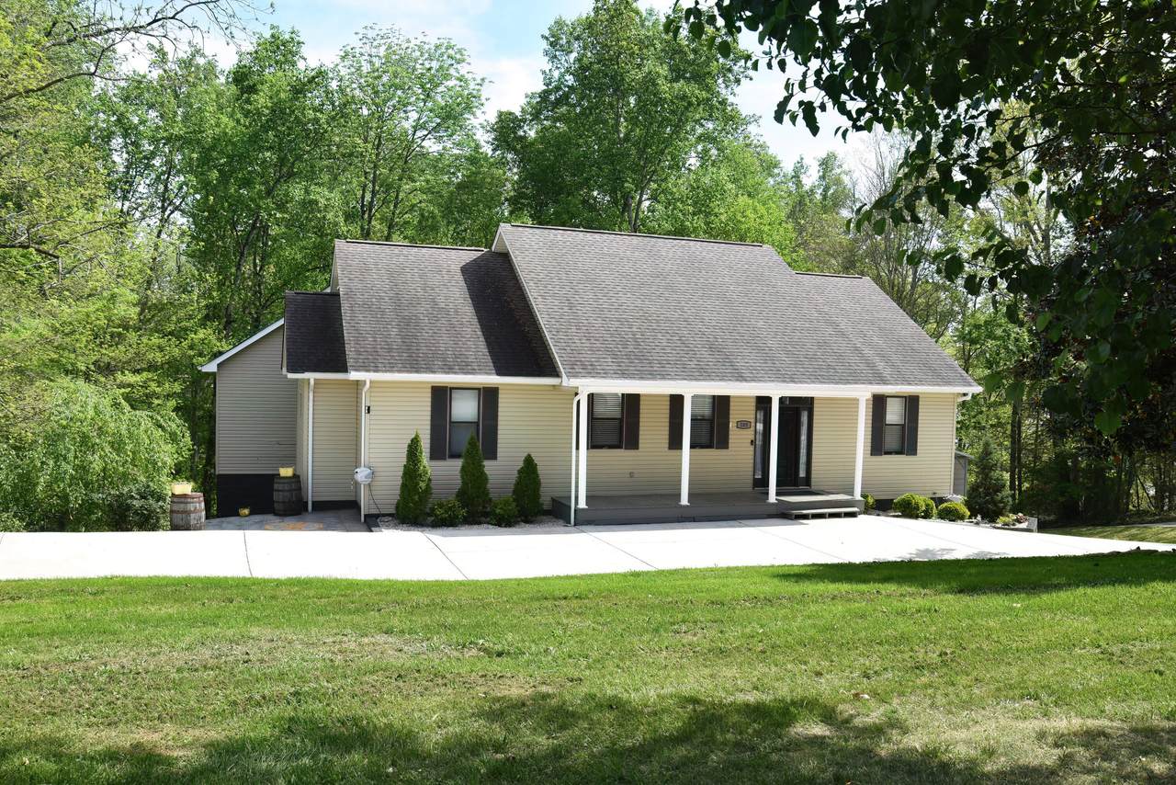
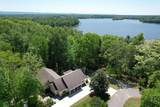
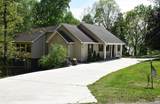
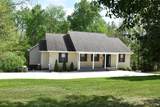
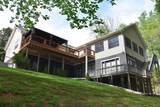
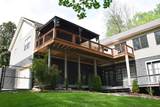
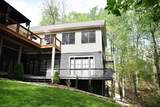
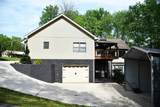
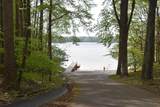
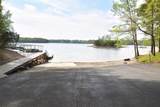
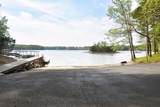
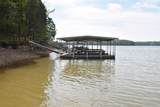
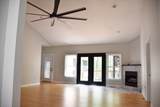
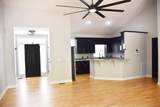
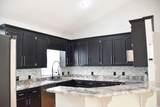
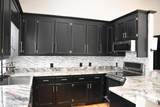
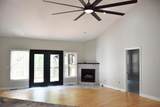
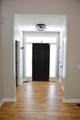
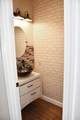
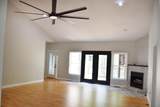
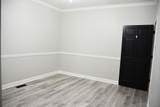
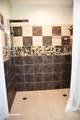
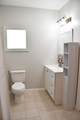
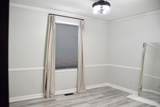
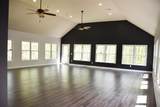
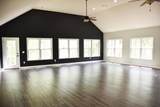
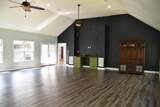
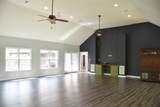
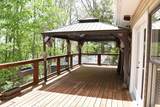
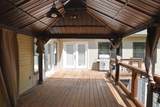
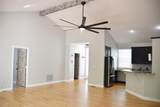
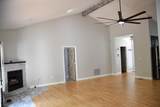
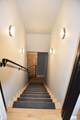
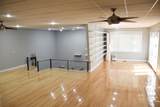
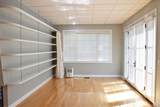
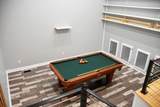
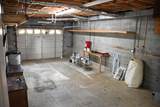
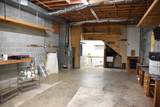
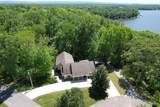
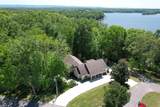
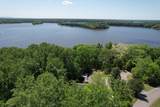
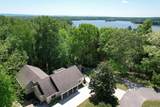
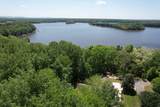
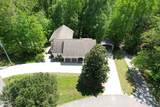
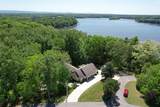
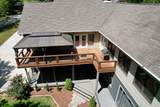
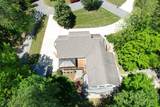
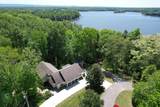
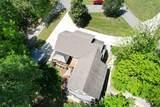
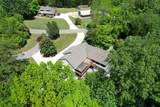
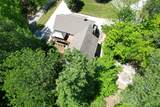
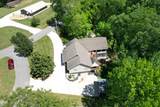
Discover refined lake living in this expansive 4-bedroom, 3.5-bathroom residence, where understated elegance meets effortless waterfront leisure. Set within a distinguished community, the property affords privileged access to the community boat ramp, a private boat dock, and dedicated boat trailer storage through HOA membership. Designed for discerning comfort, the luminous sunroom invites quiet reflection with serene water views, while the game room--anchored by a classic pool table--provides an elegant setting for refined entertaining. Newly refinished upstairs floors lend a polished warmth and quiet sophistication throughout. Whether enjoying a private moment by the water, embarking on a day of boating, or hosting in elevated style, this home delivers a complete luxury waterfront experience. An exceptional opportunity awaits. Arrange your private showing today.
-
4BEDS
-
0.86ACRES
-
3BATHS
-
11/2 BATHS
-
4,100SQFT
-
$183$/SQFT
School Information
Description
Discover refined lake living in this expansive 4-bedroom, 3.5-bathroom residence, where understated elegance meets effortless waterfront leisure. Set within a distinguished community, the property affords privileged access to the community boat ramp, a private boat dock, and dedicated boat trailer storage through HOA membership. Designed for discerning comfort, the luminous sunroom invites quiet reflection with serene water views, while the game room--anchored by a classic pool table--provides an elegant setting for refined entertaining. Newly refinished upstairs floors lend a polished warmth and quiet sophistication throughout. Whether enjoying a private moment by the water, embarking on a day of boating, or hosting in elevated style, this home delivers a complete luxury waterfront experience. An exceptional opportunity awaits. Arrange your private showing today.

105 W Paradise Drive Winchester, TN 37398
Property Description
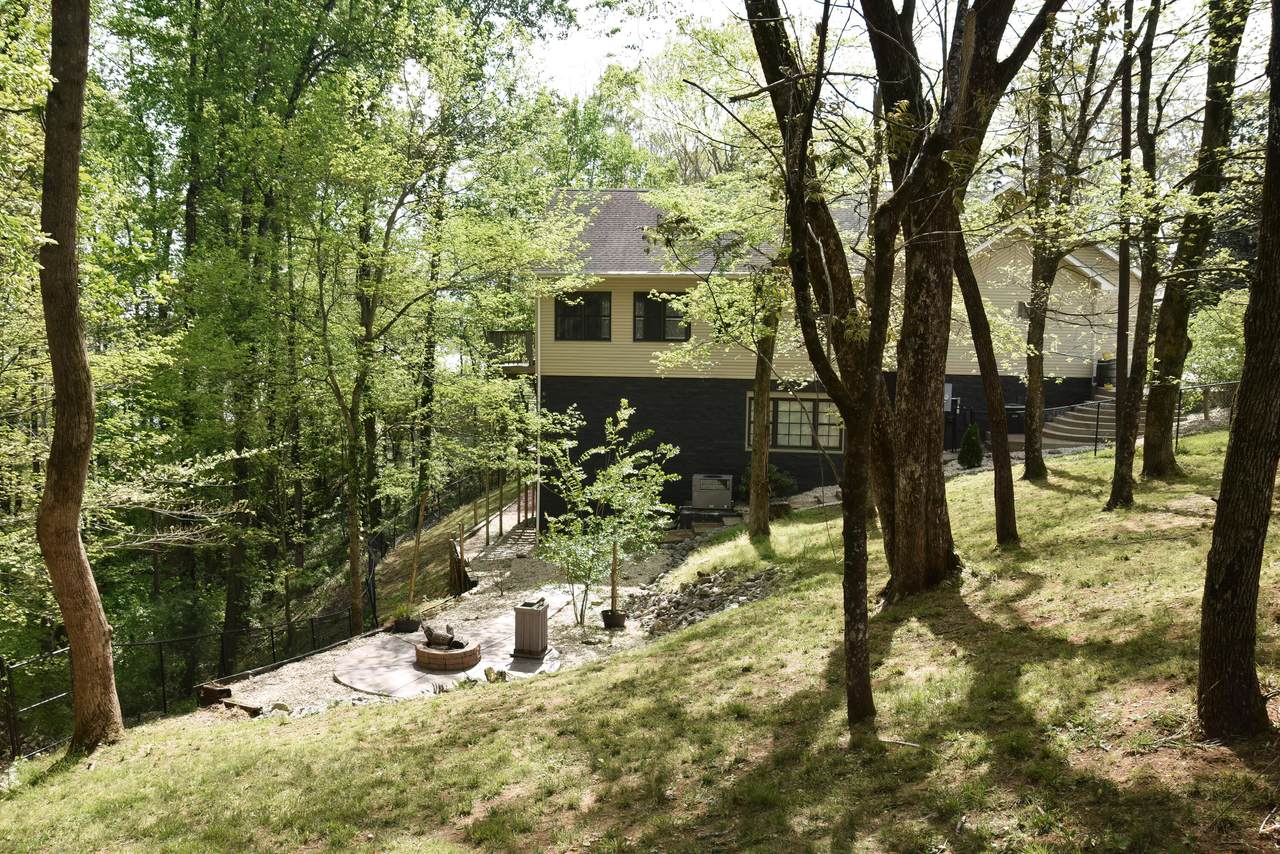
Architectural Style Contemporary Attached Garage YN Yes Carport Spaces 2 Carport YN Yes Construction Materials BlockVinyl Siding Exterior Features Fire Pit Fencing Chain LinkFencedPartial Fencing Fenced Yes Foundation Details Block Garage YN Yes Lot Features SlopedViewsWooded Lot Features Wooded Yes Other Structures [] Parking Features ConcreteDrivewayGarage Patio And Porch Features DeckPatioPorchPorch - Covered Pool Features [] Roof Shingle Roof Shingle Yes Structure Type [] View LakeRuralWater View YN Yes Waterfront Features Lake Waterfront YN Yes
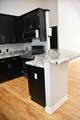
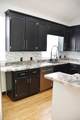
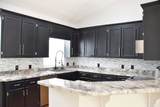
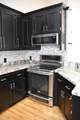
Accessibility Features [] Appliances RefrigeratorMicrowaveFree-Standing RangeFree-Standing Electric RangeElectric RangeDisposalDishwasher Basement Crawl SpaceFinishedPartial Basement YN Yes Building Area Total 4100 Cooling Central Air Cooling YN Yes Fireplace Features Gas LogLiving RoomRecreation Room Fireplace YN Yes Fireplaces Total 2 Flooring BambooHardwoodLaminateTile Heating Natural Gas Heating YN Yes Interior Features Ceiling Fan(s)High CeilingsHigh Speed InternetOpen FloorplanPantryPrimary DownstairsRecessed LightingSeparate Dining RoomWalk-In Closet(s) Laundry Features Electric Dryer HookupIn GarageWasher Hookup Levels Multi/SplitTwo Rooms Living Room (First Level) Primary Bedroom (First Level) Bedroom (First Level) Bathroom (First Level) Bedroom (Basement Level) Game Room (Basement Level) Bonus Room (Basement Level) Office (Basement Level) Sunroom (First Level) Window Features []
Additional Parcels YN No Association Amenities Boat DockBoat SlipParking Association Fee 200 Association Fee Frequency Annually Association YN2 Yes Auction YN2 No Community Features [] Grazing Permits BLMYN No Grazing Permits Private YN No Green Energy Efficient [] Green Energy Generation [] Green Sustainability [] Green Water Conservation [] Listing Terms CashConventionalFHAUSDA LoanVA LoanOwner May Carry New Construction YN No Other Equipment [] Property Sub Type Single Family Residence Security Features [] Senior Community YN No Sewer Septic Tank Special Listing Conditions StandardPersonal Interest Tax Annual Amount 1787.79 Utilities Cable ConnectedElectricity ConnectedNatural Gas ConnectedWater Connected Water Source Public

Listing information © 2026 The Multiple Listing Service of Chattanooga, Inc.
Listing courtesy of Tennessee Mountain Properties: 931-592-5263.
