





Description
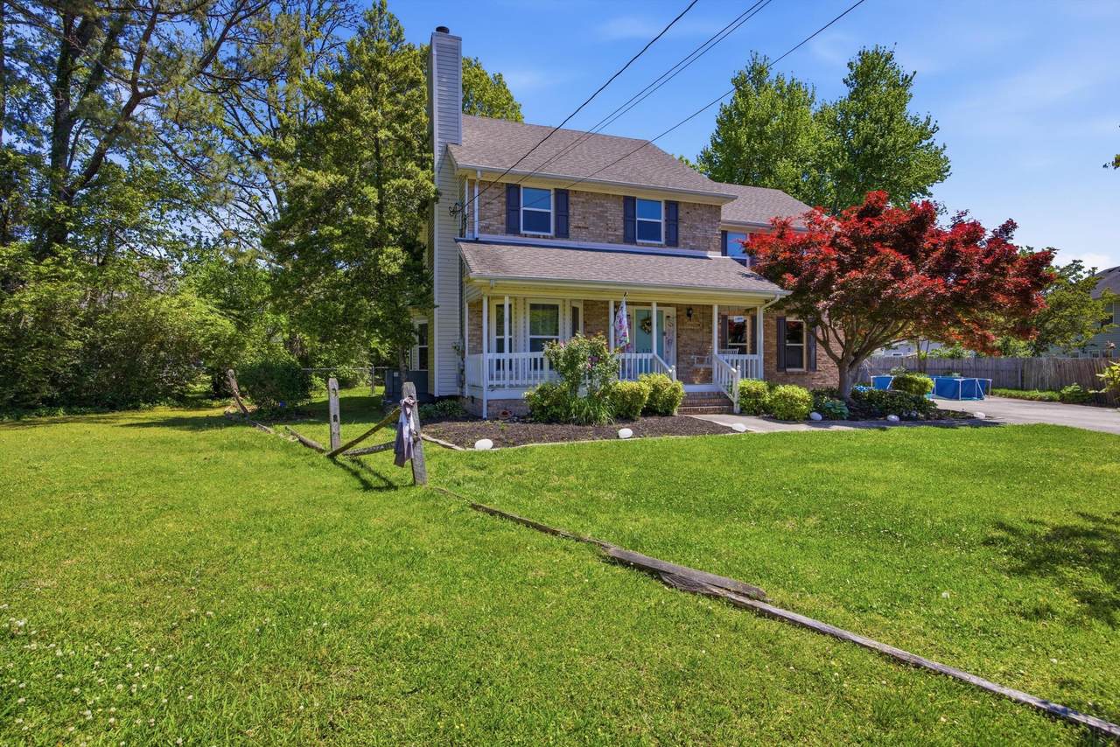
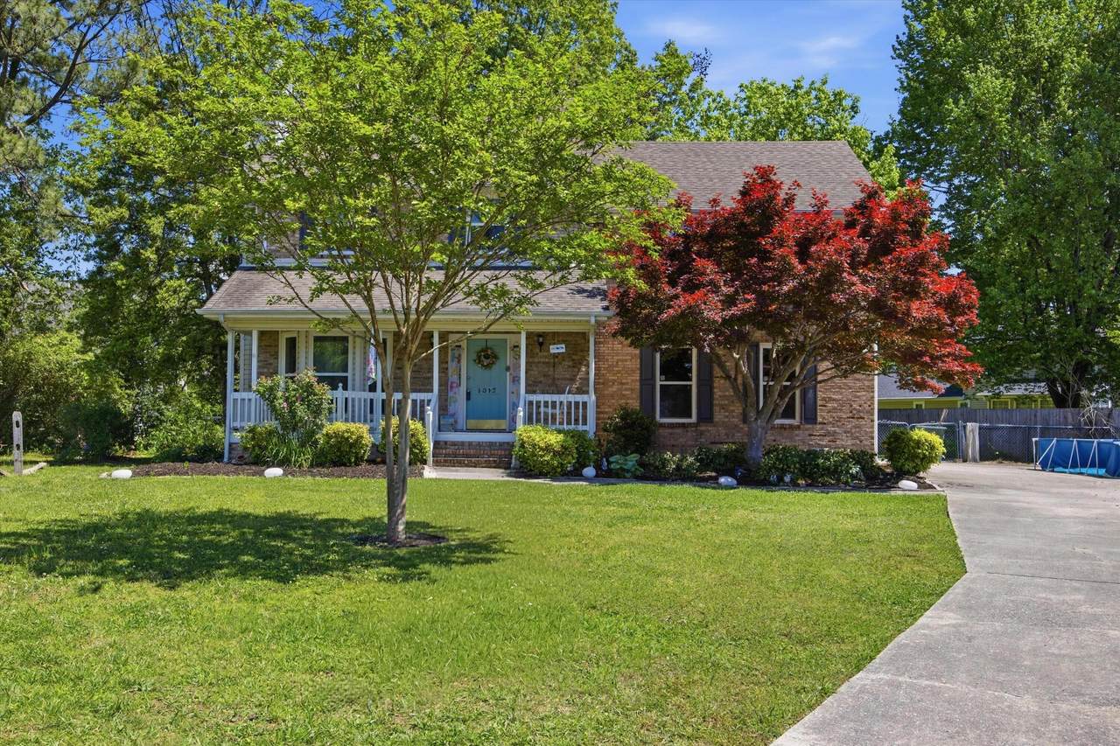
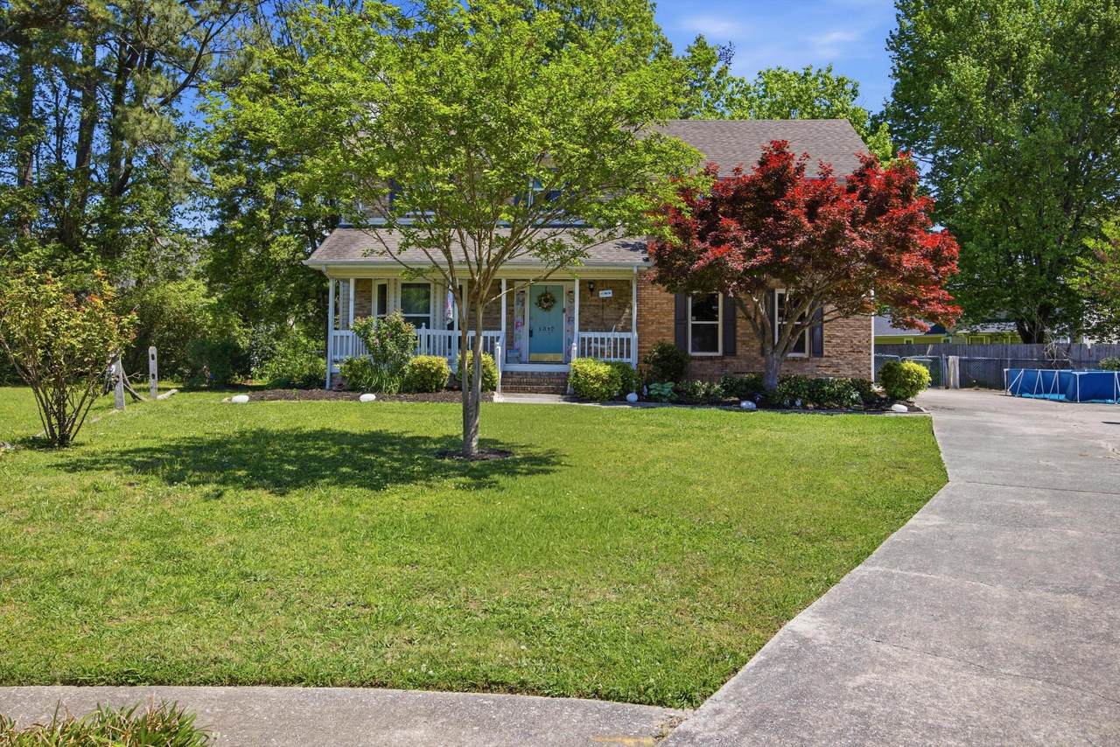
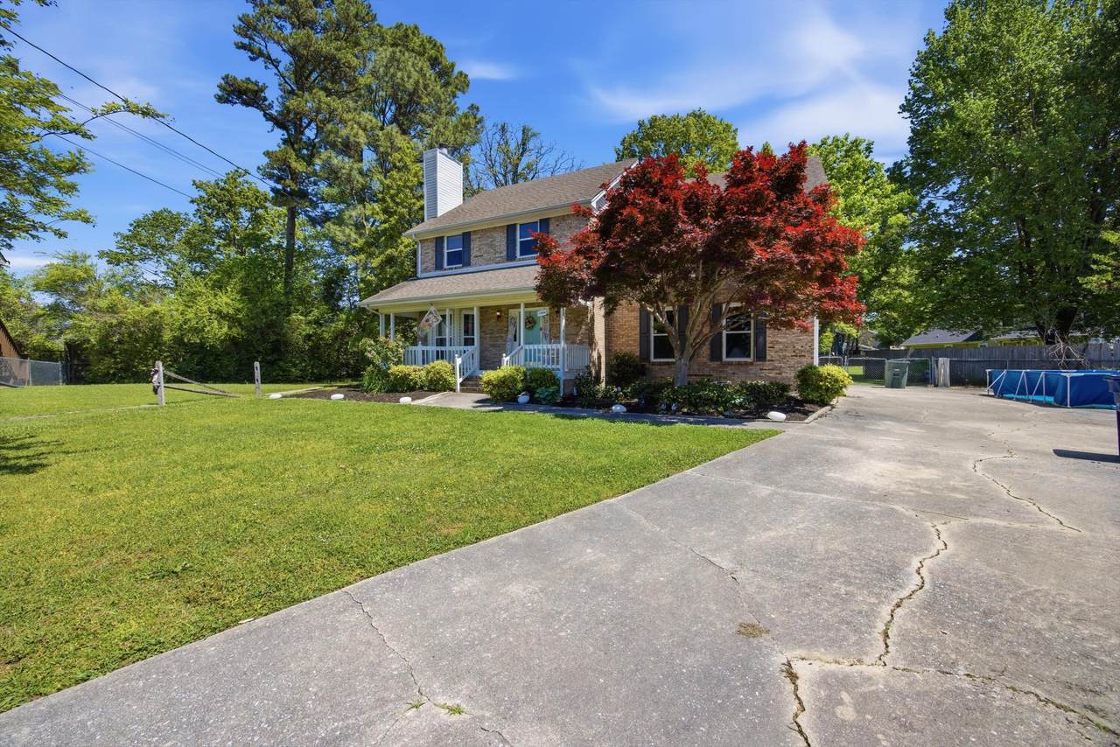
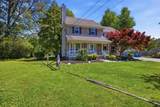
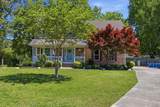
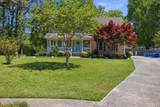
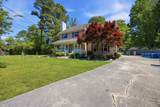
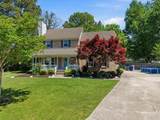
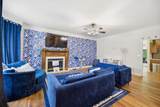
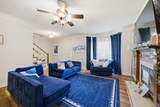
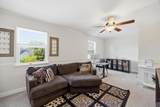
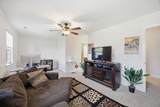
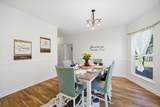
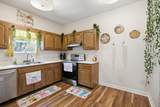
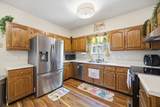
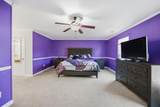
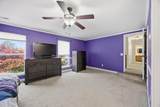
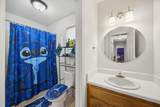
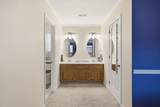
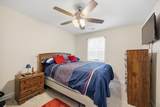
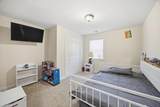
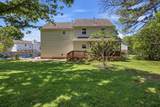
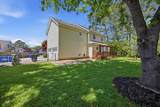
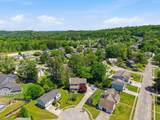
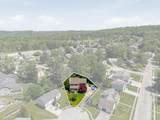
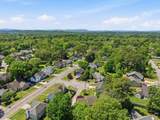
Owner will Carry loan through prefered title company. Welcome home to this spacious 4-bedroom, 3-bath residence tucked away on a quiet cul-de-sac, offering the ideal blend of privacy and convenience. Enjoy minimal through traffic and a peaceful setting, for relaxing evenings or outdoor play, while still being just minutes from the mall, dining, and everyday essentials. Inside, you'll find a functional layout with plenty of natural light, 4 comfortable bedrooms designed for both everyday living and entertaining. The primary suite offers a private retreat, while additional bedrooms provide flexibility for family, guests, or a home office. Situated near town and just a short drive to the Georgia state line, this location is ideal for commuters or anyone wanting easy access to multiple areas without sacrificing that tucked-away neighborhood feel.
-
4BEDS
-
0.21ACRES
-
2BATHS
-
11/2 BATHS
-
2,171SQFT
-
$175$/SQFT
School Information
Description
Owner will Carry loan through prefered title company. Welcome home to this spacious 4-bedroom, 3-bath residence tucked away on a quiet cul-de-sac, offering the ideal blend of privacy and convenience. Enjoy minimal through traffic and a peaceful setting, for relaxing evenings or outdoor play, while still being just minutes from the mall, dining, and everyday essentials. Inside, you'll find a functional layout with plenty of natural light, 4 comfortable bedrooms designed for both everyday living and entertaining. The primary suite offers a private retreat, while additional bedrooms provide flexibility for family, guests, or a home office. Situated near town and just a short drive to the Georgia state line, this location is ideal for commuters or anyone wanting easy access to multiple areas without sacrificing that tucked-away neighborhood feel.

1012 Tall Oak Lane Chattanooga, TN 37421
Property Description
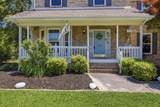
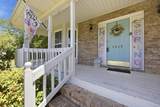
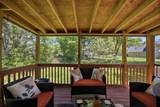
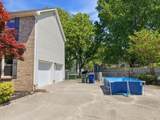
Architectural Style [] Attached Garage YN Yes Carport YN No Construction Materials BrickVinyl SidingOther Exterior Features Covered CourtyardRain Gutters Fencing Chain LinkFenced Fencing Fenced Yes Foundation Details Block Garage YN Yes Lot Features Corner LotCul-De-SacLevel Other Structures [] Parking Features Garage Door OpenerGarage Faces FrontOn Street Patio And Porch Features PorchPorch - CoveredPorch - Screened Pool Features [] Roof AsphaltShingle Roof Asphalt Yes Roof Shingle Yes Structure Type House View [] View YN No Waterfront Features [] Waterfront YN No
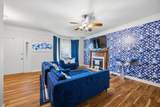
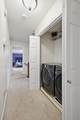
Accessibility Features [] Appliances Water HeaterStainless Steel Appliance(s)Gas Water HeaterFree-Standing RangeFree-Standing Electric RangeExhaust FanElectric RangeDishwasher Basement Crawl Space Basement YN Yes Building Area Total 2171 Cooling Ceiling Fan(s)Central AirElectric Cooling YN Yes Fireplace Features Gas LogLiving Room Fireplace YN Yes Fireplaces Total 1 Flooring CarpetLuxury Vinyl Heating CentralNatural Gas Heating YN Yes Interior Features Breakfast NookCeiling Fan(s)Eat-in KitchenHigh CeilingsPantryRecessed LightingSeparate Dining RoomWalk-In Closet(s) Laundry Features Electric Dryer HookupGas Dryer HookupIn HallWasher Hookup Levels Two Rooms Kitchen (First Level) Dining Room (First Level) Living Room (First Level) Bedroom (Second Level) Bedroom (Second Level) Bedroom (Second Level) Bedroom (Second Level) Primary Bathroom (Second Level) Bathroom (Second Level) Bath Half (First Level) Laundry (Second Level) Office (Second Level) Window Features Aluminum FramesInsulated Windows
Additional Parcels YN No Association Amenities [] Association YN2 No Auction YN2 No Community Features [] Grazing Permits BLMYN No Grazing Permits Private YN No Green Energy Efficient [] Green Energy Generation [] Green Sustainability [] Green Water Conservation [] Listing Terms CashConventionalFHAVA LoanOwner May Carry New Construction YN No Other Equipment [] Property Sub Type Single Family Residence Security Features Smoke Detector(s) Senior Community YN No Sewer Public Sewer Special Listing Conditions [] Tax Annual Amount 2776.52 Utilities Cable AvailableElectricity AvailableElectricity ConnectedNatural Gas AvailableNatural Gas ConnectedPhone AvailableSewer ConnectedWater Connected Utilities Sewer Connected Yes Water Source Public

Listing information © 2026 The Multiple Listing Service of Chattanooga, Inc.
Listing courtesy of EXP Realty, LLC: 888-519-5113.
