

Description
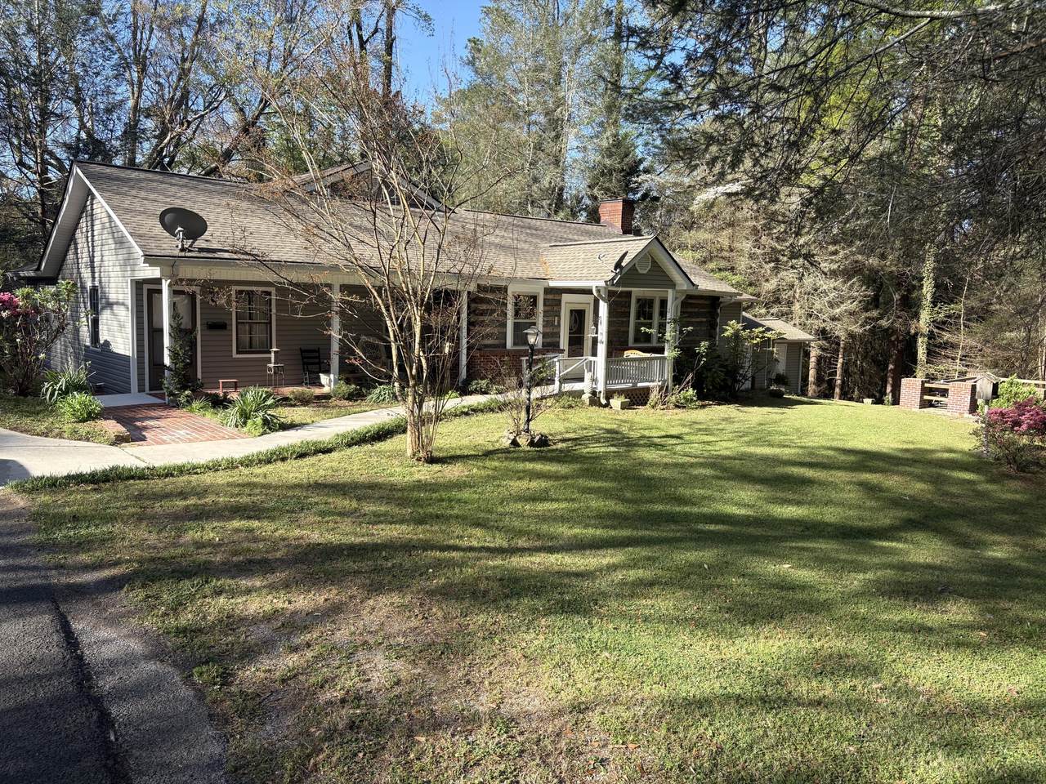
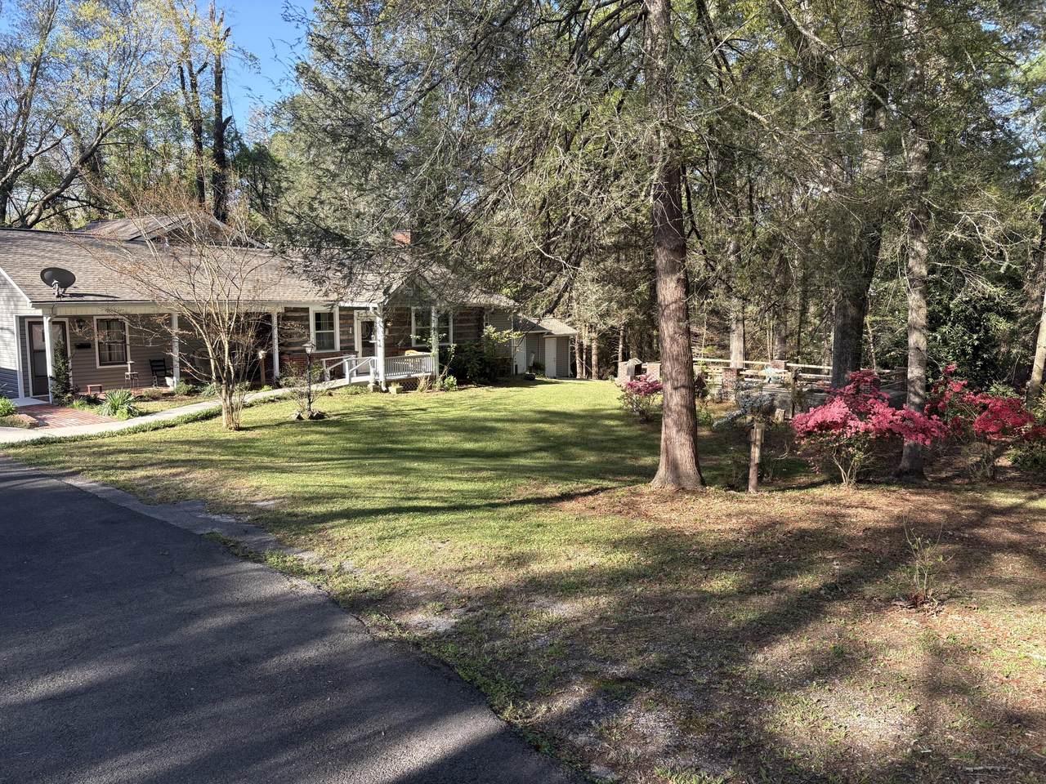
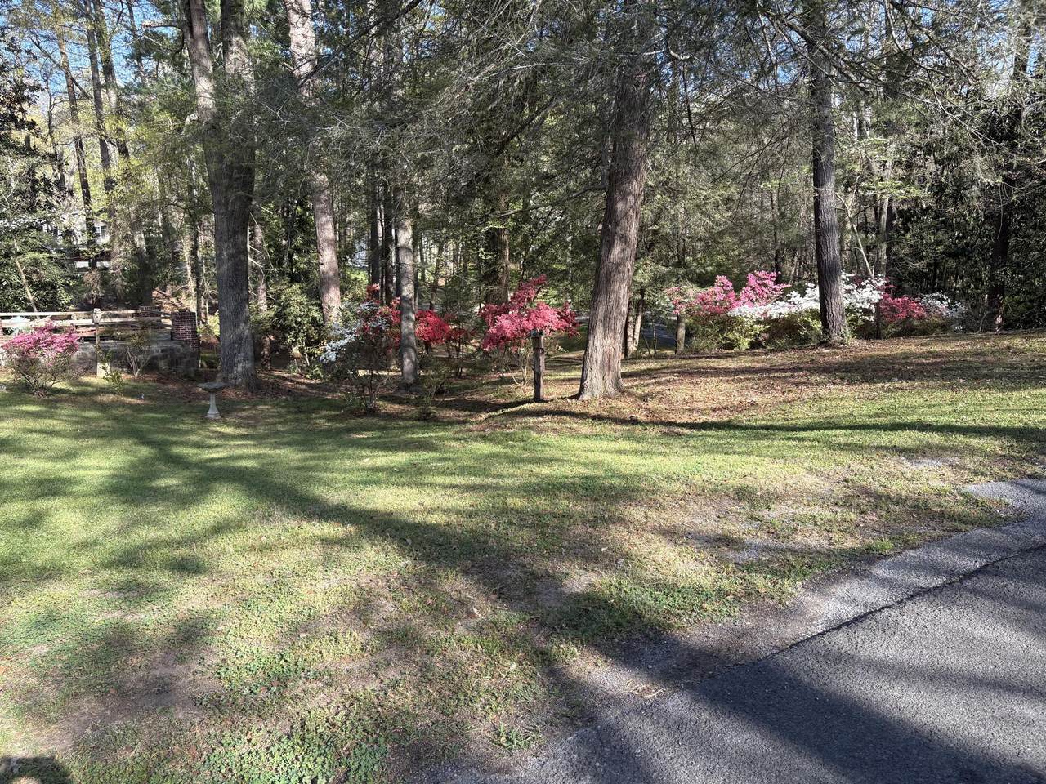
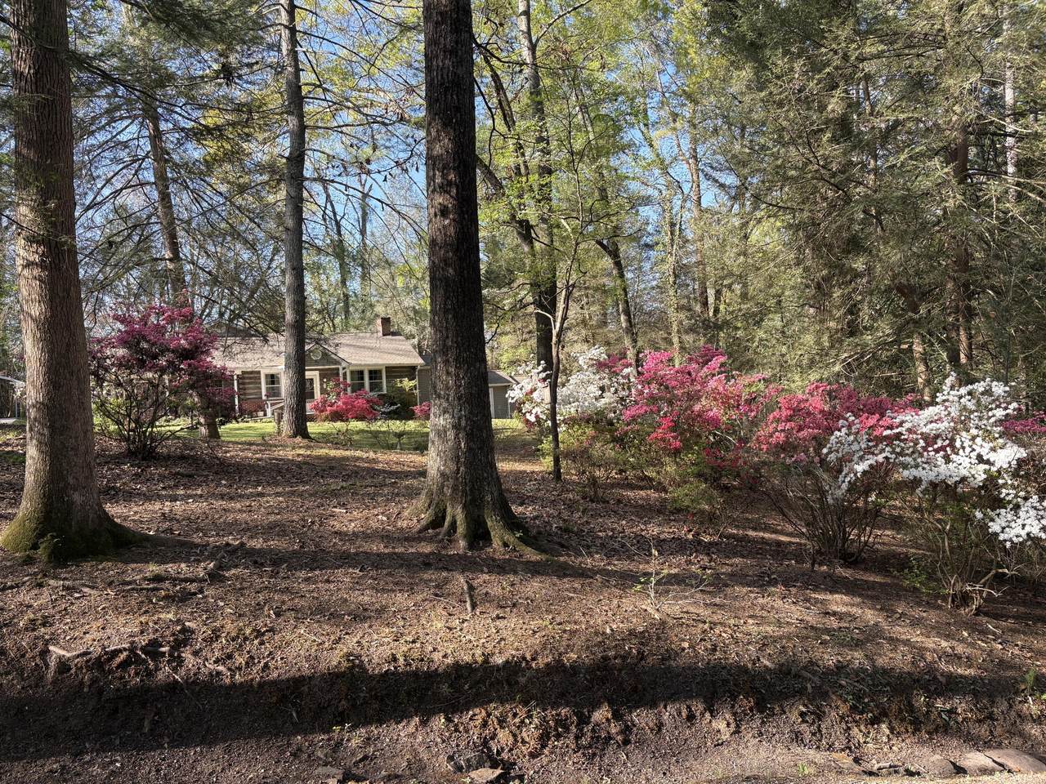
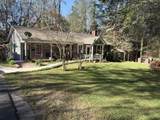
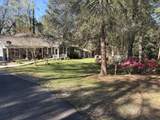
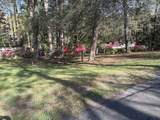
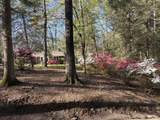
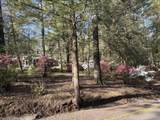
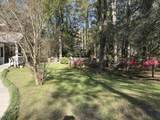
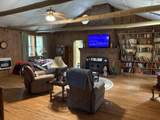
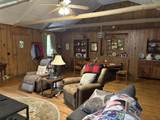
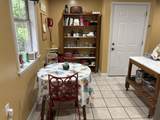
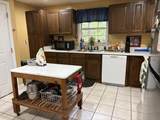
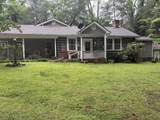
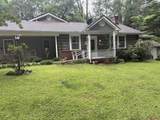
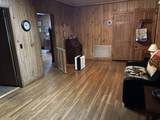
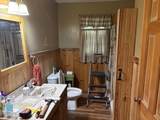
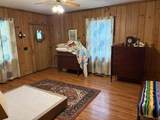
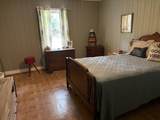
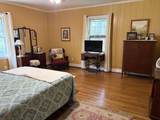
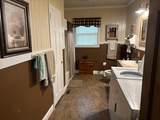
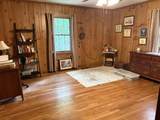
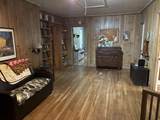
If you're looking for city life with a country feel, look no further! This beautiful home sits on almost 2 acres completely surrounded by beautiful, mature trees and shrubs at the end of a private drive. The landscaping is breathtaking with rose bushes, hydrangeas, hostas, and more. A large concrete patio. An adorable shed outside is perfect for gardening or a potting shed. An old log and rock cabin sits on the property with two different ''living chambers'' complete with a fireplace on each side. The cabin itself offers endless opportunity for the next homeowners. There's so much more to say about the outside of this beautiful home, but moving on to the inside is necessary. Walking in to the home, you are immediately met with a spacious, open floor plan. The wood beams and high ceilings give the feel of openness while still being so cozy. The home offers endless amounts of storage areas and possibilities with 4 bedrooms, multiple storage closets, a second living space, and partial basement. You do not want to miss the opportunity to see this one! Call today for your showing.
-
4BEDS
-
2.96ACRES
-
2BATHS
-
01/2 BATHS
-
3,195SQFT
-
$125$/SQFT
School Information
Description
If you're looking for city life with a country feel, look no further! This beautiful home sits on almost 2 acres completely surrounded by beautiful, mature trees and shrubs at the end of a private drive. The landscaping is breathtaking with rose bushes, hydrangeas, hostas, and more. A large concrete patio. An adorable shed outside is perfect for gardening or a potting shed. An old log and rock cabin sits on the property with two different ''living chambers'' complete with a fireplace on each side. The cabin itself offers endless opportunity for the next homeowners. There's so much more to say about the outside of this beautiful home, but moving on to the inside is necessary. Walking in to the home, you are immediately met with a spacious, open floor plan. The wood beams and high ceilings give the feel of openness while still being so cozy. The home offers endless amounts of storage areas and possibilities with 4 bedrooms, multiple storage closets, a second living space, and partial basement. You do not want to miss the opportunity to see this one! Call today for your showing.

101 Fortune Lane Lafayette, GA 30728
Property Description
Architectural Style Contemporary Attached Garage YN No Carport Spaces 2 Carport YN Yes Construction Materials LogVinyl SidingOther Exterior Features Uncovered Courtyard Fencing [] Foundation Details Block Garage YN No Lot Features Wooded Lot Features Wooded Yes Other Structures Outbuilding Parking Features Asphalt Patio And Porch Features PorchPorch - Covered Pool Features [] Roof Shingle Roof Shingle Yes Structure Type [] View [] View YN No Waterfront Features [] Waterfront YN No
Accessibility Features [] Appliances RefrigeratorFree-Standing Electric Range Basement Crawl SpacePartialUnfinished Basement YN Yes Building Area Total 3195 Cooling Central AirElectric Cooling YN Yes Fireplace Features Living Room Fireplace YN Yes Fireplaces Total 1 Flooring CarpetHardwood Heating CentralNatural Gas Heating YN Yes Interior Features Breakfast NookEat-in KitchenOpen FloorplanPrimary DownstairsTub/shower ComboWalk-In Closet(s) Laundry Features Electric Dryer HookupGas Dryer HookupLaundry RoomWasher Hookup Levels One Rooms Primary Bedroom (First Level) Bathroom (First Level) Bathroom (First Level) Bedroom (First Level) Bedroom (First Level) Bedroom (First Level) Living Room (First Level) Kitchen Laundry Window Features Insulated WindowsVinyl Frames
Additional Parcels YN No Association Amenities [] Association YN2 No Auction YN2 No Community Features [] Grazing Permits BLMYN No Grazing Permits Private YN No Green Energy Efficient [] Green Energy Generation [] Green Sustainability [] Green Water Conservation [] Listing Terms CashConventionalFHAUSDA LoanVA LoanOwner May Carry New Construction YN No Other Equipment [] Property Sub Type Single Family Residence Security Features Smoke Detector(s) Senior Community YN No Sewer Public Sewer Special Listing Conditions [] Tax Annual Amount 3097.21 Utilities Electricity AvailableSewer Connected Utilities Sewer Connected Yes Water Source Public

Listing information © 2026 The Multiple Listing Service of Chattanooga, Inc.
Listing courtesy of Teems & Teems Realty: 706-638-6996.
