



Description
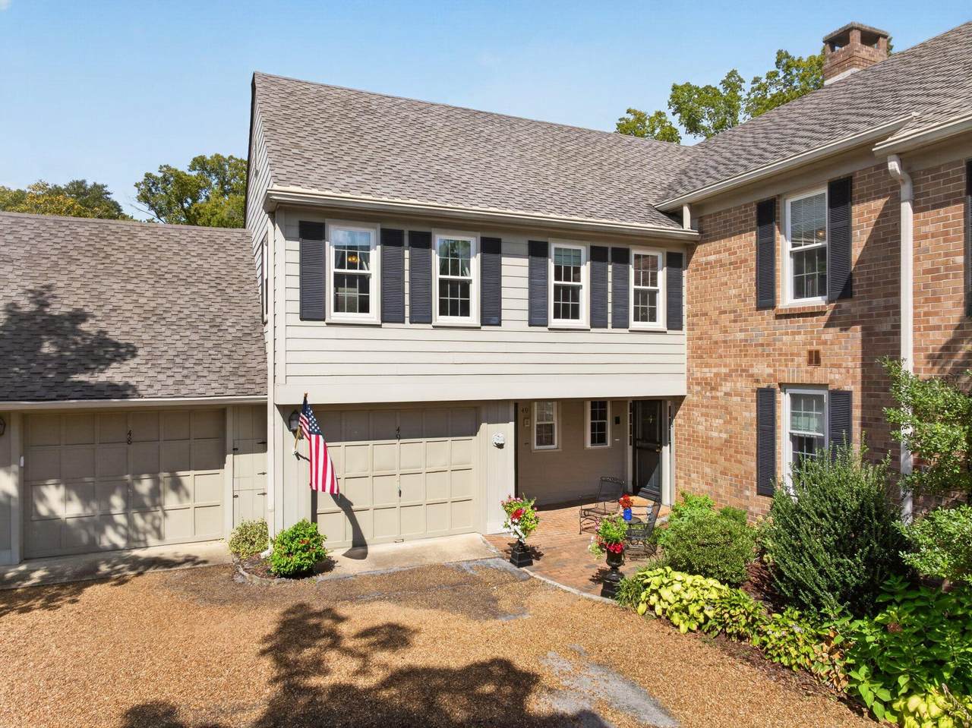
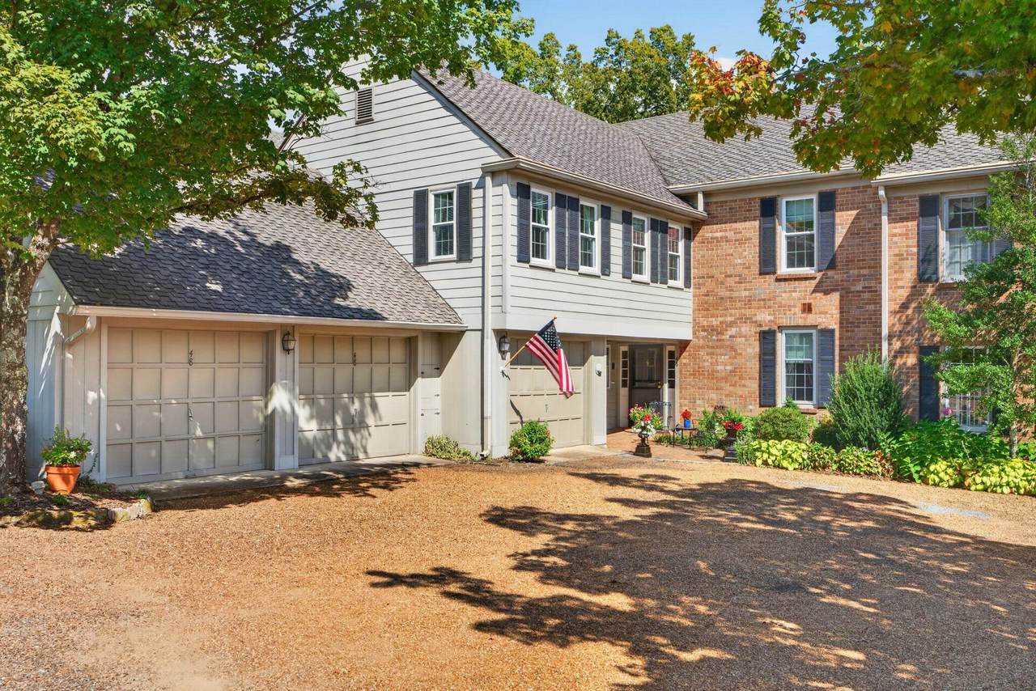
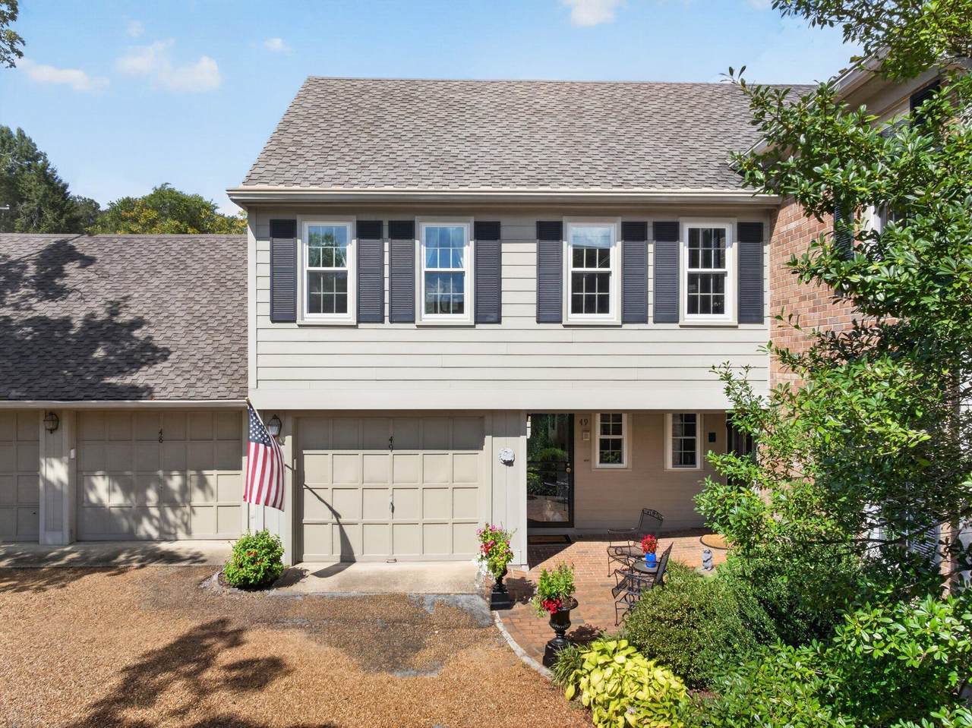
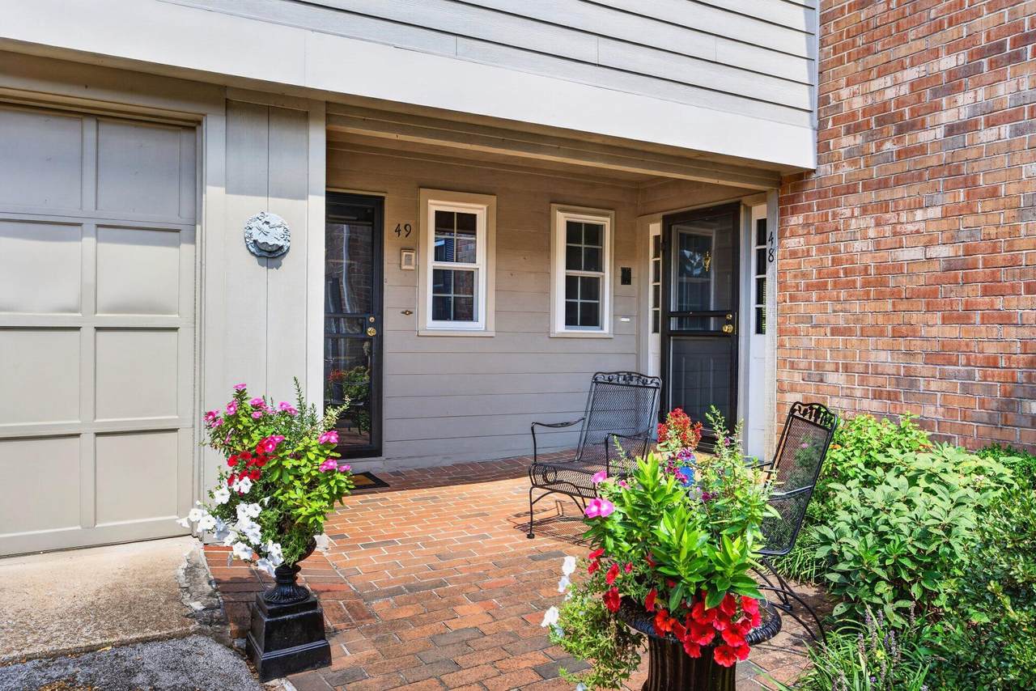
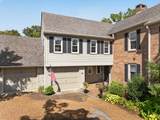
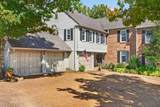
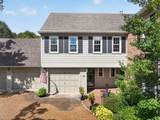
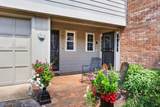
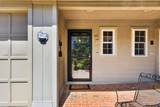
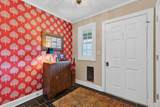
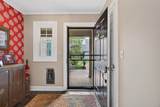
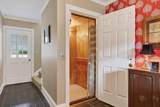
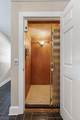
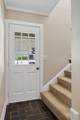
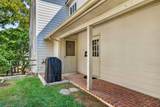
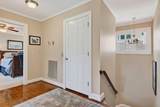
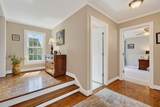
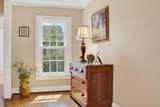
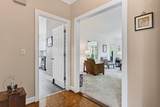
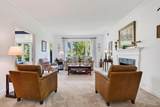
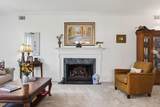
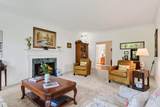
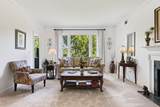
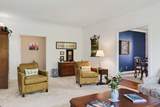
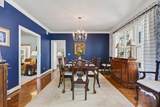
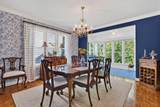
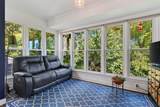
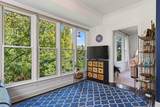
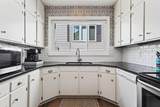
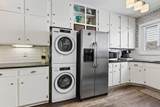
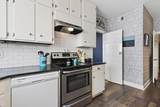
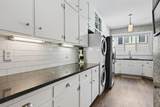
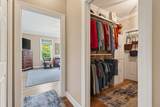
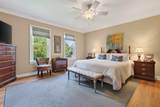
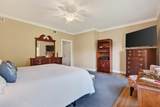
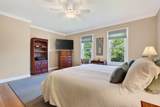
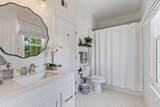
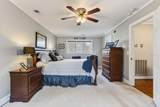
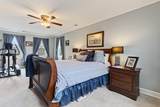
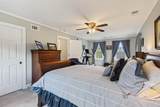
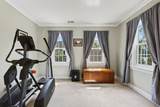
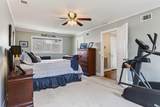
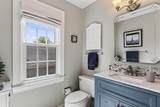
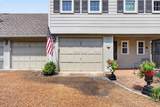
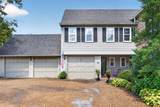
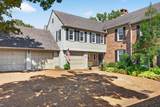
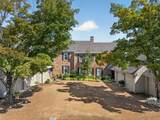
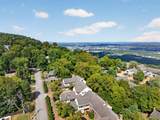
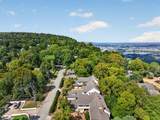
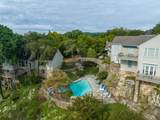
Fantastic opportunity in the Stonedge Condo community on Lookout Mountain! This walk-up, 2 bedroom, 2 bath unit boasts a traditional floor plan with a great flow, a private elevator, an attached single garage, brand new windows, a stackable washer and dryer and new foametix insulation in the attic. Entry to the condo is from a ground level shared front brick patio to the foyer which has access to the garage, elevator and also a rear covered patio area. As you reach the landing, there is a large guest bedroom and a full guest bath on the right with the living areas and primary suite to the left. The sunny kitchen features great cabinet storage, granite countertops, subway tile backslash, under-cabinet lighting, stainless and white appliances, the stackable washer/dryer, a buffet/folding counter and access to the formal dining room. The dining room is wonderfully spacious and opens to both the living room and the sunroom providing a nice flow for entertaining and everyday living. The living room has a cozy gas fireplace, while the sunroom with its tree house like setting will definitely become a favorite spot in the home. The primary bedroom has 3 closets, including a walk-in closet that has shared access to the primary bath. The primary bath has a quartz vanity and a tub/shower combo, and the guest bath also has a newer vanity with a separate shower. A floored attic offers additional storage. The community is located on the coveted eastern brow and offers a pool with stunning views and surrounding natural rock formations, a clubhouse, guest parking and is only 15 minutes from downtown Chattanooga, so please call for more information and to schedule your private showing. Day before notice is required. Information is deemed reliable but not guaranteed. Buyer to verify any and all information they deem important.
-
2BEDS
-
N/AACRES
-
2BATHS
-
01/2 BATHS
-
2,101SQFT
-
$238$/SQFT
School Information
Description
Fantastic opportunity in the Stonedge Condo community on Lookout Mountain! This walk-up, 2 bedroom, 2 bath unit boasts a traditional floor plan with a great flow, a private elevator, an attached single garage, brand new windows, a stackable washer and dryer and new foametix insulation in the attic. Entry to the condo is from a ground level shared front brick patio to the foyer which has access to the garage, elevator and also a rear covered patio area. As you reach the landing, there is a large guest bedroom and a full guest bath on the right with the living areas and primary suite to the left. The sunny kitchen features great cabinet storage, granite countertops, subway tile backslash, under-cabinet lighting, stainless and white appliances, the stackable washer/dryer, a buffet/folding counter and access to the formal dining room. The dining room is wonderfully spacious and opens to both the living room and the sunroom providing a nice flow for entertaining and everyday living. The living room has a cozy gas fireplace, while the sunroom with its tree house like setting will definitely become a favorite spot in the home. The primary bedroom has 3 closets, including a walk-in closet that has shared access to the primary bath. The primary bath has a quartz vanity and a tub/shower combo, and the guest bath also has a newer vanity with a separate shower. A floored attic offers additional storage. The community is located on the coveted eastern brow and offers a pool with stunning views and surrounding natural rock formations, a clubhouse, guest parking and is only 15 minutes from downtown Chattanooga, so please call for more information and to schedule your private showing. Day before notice is required. Information is deemed reliable but not guaranteed. Buyer to verify any and all information they deem important.

100-49 Scenic Highway Lookout Mountain, TN 37350
Property Description
Architectural Style [] Attached Garage YN Yes Carport YN No Construction Materials HardiPlank Type Exterior Features Rain GuttersNone Fencing [] Foundation Details Slab Garage YN Yes Lot Features LevelMany Trees Other Structures [] Parking Features GarageGarage Door OpenerGarage Faces FrontOff Street Patio And Porch Features PatioRear PorchSee Remarks Pool Features CommunityHeatedIn GroundOutdoor PoolSalt Water Pool Features Heated Yes Pool Features In Ground Yes Roof AsphaltShingle Roof Asphalt Yes Roof Shingle Yes Structure Type Multi Family View [] View YN No Waterfront Features [] Waterfront YN No
Accessibility Features [] Appliances Washer/Dryer StackedRange HoodOvenMicrowaveFree-Standing Electric OvenElectric Water HeaterDisposalDishwasher Basement None Basement YN No Building Area Total 2101 Cooling Central AirElectric Cooling YN Yes Fireplace Features Gas LogLiving Room Fireplace YN Yes Fireplaces Total 1 Flooring CarpetLuxury VinylParquetTile Heating CentralNatural Gas Heating YN Yes Interior Features ChandelierCrown MoldingElevatorEntrance FoyerGranite CountersHigh Speed InternetSeparate Dining RoomSeparate ShowerStorageTub/shower ComboWalk-In Closet(s)See Remarks Laundry Features Electric Dryer HookupIn KitchenWasher HookupSee Remarks Levels Two Rooms Other (First Level) Kitchen (Second Level) Dining Room (Second Level) Living Room (Second Level) Sunroom (Second Level) Primary Bedroom (Second Level) Primary Bathroom (Second Level) Bedroom (Second Level) Bathroom (Second Level) Window Features Insulated WindowsVinyl Frames
Additional Parcels YN No Association Amenities ClubhouseLandscapingPool Association Fee 333 Association Fee Frequency Monthly Association YN2 Yes Auction YN2 No Community Features ClubhousePool Grazing Permits BLMYN No Grazing Permits Private YN No Green Energy Efficient [] Green Energy Generation [] Green Sustainability [] Green Water Conservation [] Listing Terms CashConventional New Construction YN No Other Equipment [] Pool Features Community Yes Property Sub Type Condominium Security Features Smoke Detector(s) Senior Community YN No Sewer Public Sewer Special Listing Conditions Standard Structure Type Multi Family Yes Tax Annual Amount 4674.86 Utilities Cable AvailableElectricity ConnectedNatural Gas ConnectedPhone AvailableSewer ConnectedWater Connected Utilities Sewer Connected Yes Water Source Public

Listing information © 2026 The Multiple Listing Service of Chattanooga, Inc.
Listing courtesy of Keller Williams Realty: 423-664-1900.
