

Description
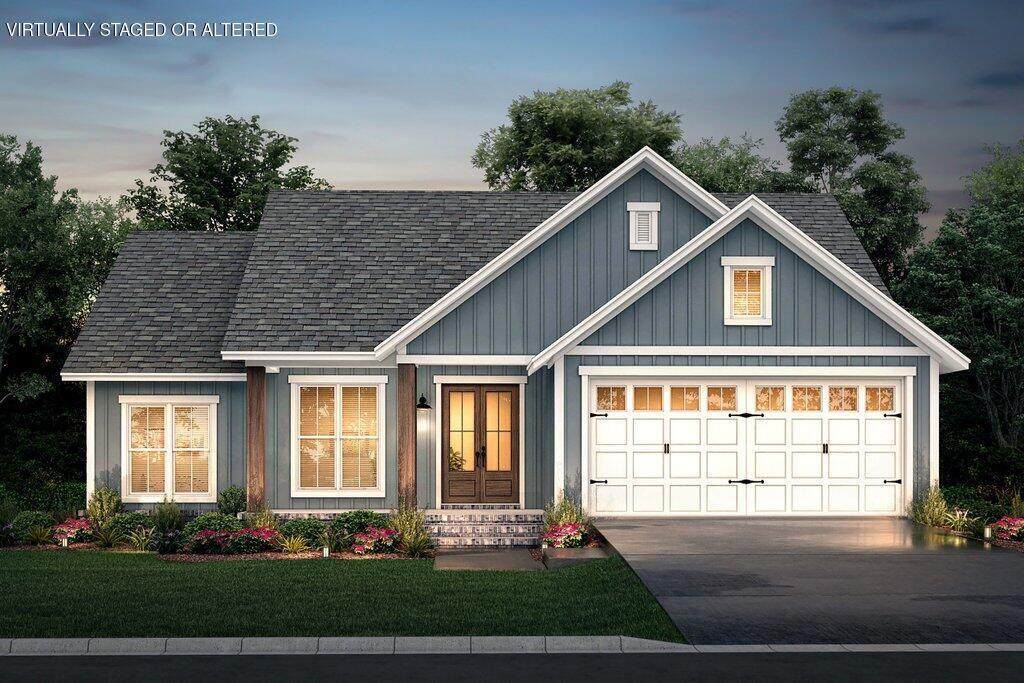
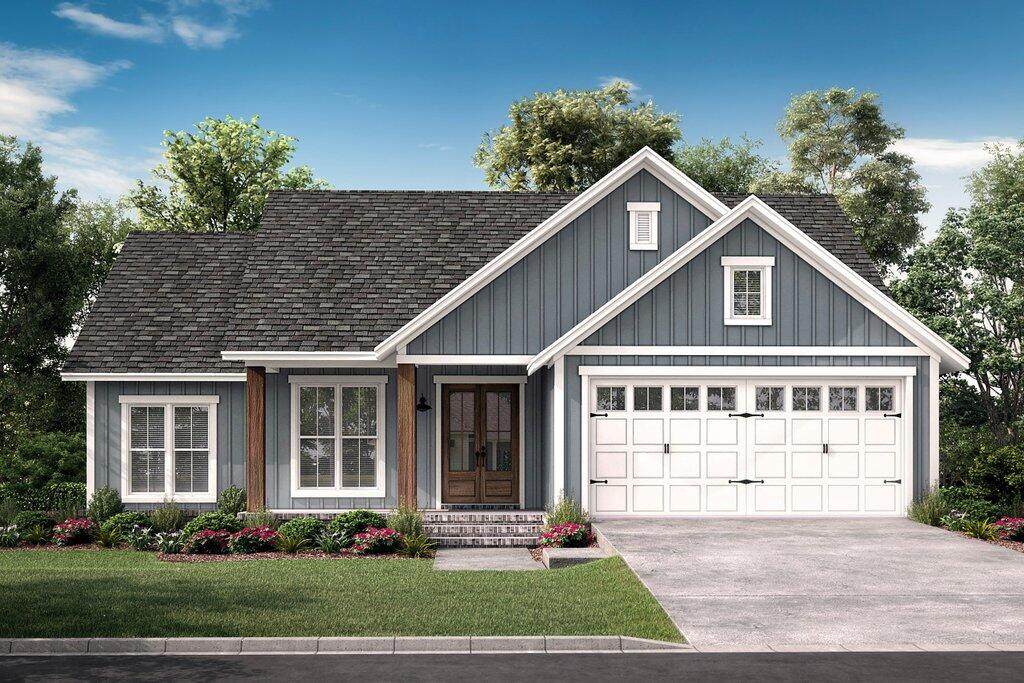
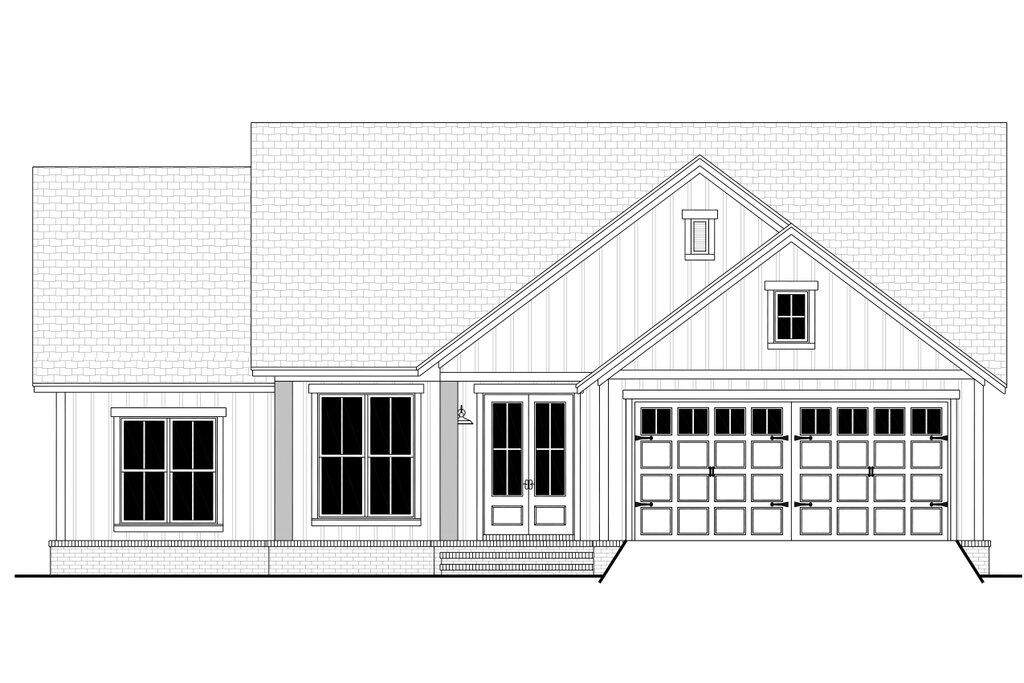
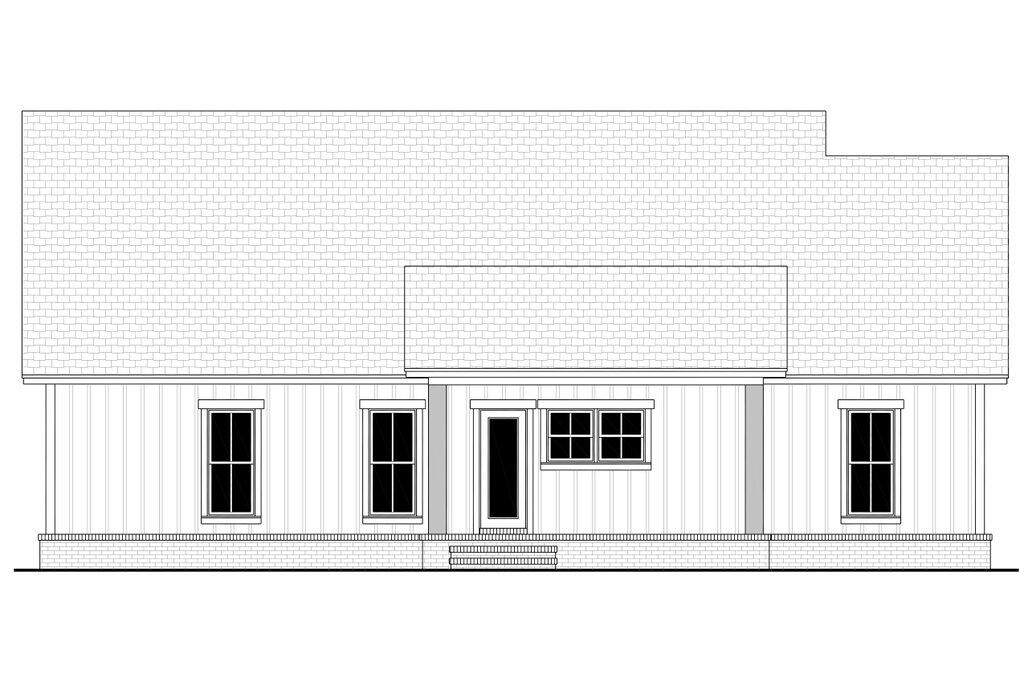
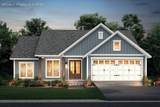
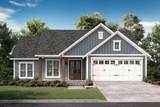
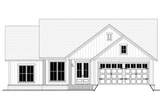
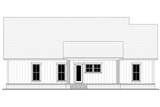
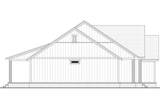
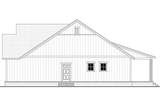
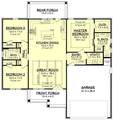
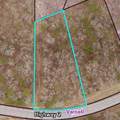
Discover this beautifully crafted 3-bedroom, 2-bath new construction ranch farmhouse in Cohutta, designed with both comfort and style in mind. Situated on a spacious 1.29-acre lot with a private backyard, this property offers plenty of room to ride ATVs, enjoy outdoor living, or simply unwind in your own peaceful retreat. Inside, you'll love the inviting open-concept floor plan featuring durable LVT flooring throughout--perfect for easy maintenance and everyday living. The bright, modern kitchen serves as the heart of the home, complete with a large island ideal for gathering, meal prep, and entertaining guests. Conveniently located just minutes from the interstate, local dining, and schools--and with no HOA--this home combines the freedom of country living with everyday accessibility. Schedule your private tour today and experience the perfect blend of modern design and rural charm.
-
3BEDS
-
1.29ACRES
-
2BATHS
-
01/2 BATHS
-
1,521SQFT
-
$237$/SQFT
School Information
Description
Discover this beautifully crafted 3-bedroom, 2-bath new construction ranch farmhouse in Cohutta, designed with both comfort and style in mind. Situated on a spacious 1.29-acre lot with a private backyard, this property offers plenty of room to ride ATVs, enjoy outdoor living, or simply unwind in your own peaceful retreat. Inside, you'll love the inviting open-concept floor plan featuring durable LVT flooring throughout--perfect for easy maintenance and everyday living. The bright, modern kitchen serves as the heart of the home, complete with a large island ideal for gathering, meal prep, and entertaining guests. Conveniently located just minutes from the interstate, local dining, and schools--and with no HOA--this home combines the freedom of country living with everyday accessibility. Schedule your private tour today and experience the perfect blend of modern design and rural charm.

0 Highway 2 Cohutta, GA 30710
Property Description
Architectural Style Ranch Attached Garage YN Yes Carport YN No Construction Materials Vinyl Siding Exterior Features Private EntrancePrivate Yard Fencing None Foundation Details Brick/Mortar Garage YN Yes Lot Features Back YardFront YardPrivate Other Structures None Parking Features ConcreteDrivewayGarage Patio And Porch Features DeckFront PorchPorch - Covered Pool Features None Pool Features None Yes Roof Shingle Roof Shingle Yes Spa YN No Structure Type House View [] View YN No Waterfront Features [] Waterfront YN No
Accessibility Features [] Appliances MicrowaveElectric Water HeaterElectric RangeElectric OvenDishwasher Basement None Basement YN No Building Area Total 1521 Cooling Central Air Cooling YN Yes Fireplace Features [] Fireplace YN Yes Fireplaces Total 1 Flooring Luxury Vinyl Heating Ceiling Heating YN Yes Interior Features Breakfast RoomCeiling Fan(s)Crown MoldingDouble VanityHigh CeilingsOpen FloorplanPantry Laundry Features Laundry ClosetMain Level Levels One Window Features Aluminum FramesVinyl Frames
Additional Parcels YN No Association Amenities [] Association YN2 No Auction YN2 No Community Features None Grazing Permits BLMYN Yes Grazing Permits Private YN No Green Energy Efficient [] Green Energy Generation [] Green Sustainability [] Green Water Conservation [] Listing Terms CashConventionalFHAVA Loan New Construction YN Yes Other Equipment None Property Sub Type Single Family Residence Security Features [] Senior Community YN No Sewer Septic Tank Special Listing Conditions Standard Tax Annual Amount 455.15 Utilities Cable AvailableElectricity AvailablePhone AvailableWater Available Water Source Public

Listing information © 2026 The Multiple Listing Service of Chattanooga, Inc.
Listing courtesy of Coldwell Banker Kinard Realty - Ga: 706-935-5599.
